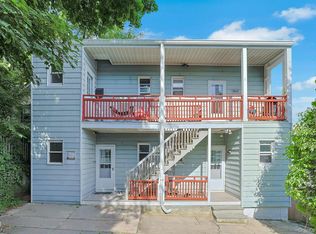
Exceptional investment or owner occupant opportunity featuring two separate properties on one parcel. The front house offers a spacious multi-family layout, including a large three bedroom apartment complete with a formal dining room, bright living room, and access to a large basement area, ideal for additional storage or potential use. The upper level unit is a charming one bedroom, one bath apartment filled with abundant natural sunlight, creating a warm and inviting atmosphere. The rear house is a well proportioned single family home featuring two bedrooms and one and a half bathrooms, offering comfortable living with a functional layout. Additional highlights include a driveway for convenient off-street parking, two car garage, and yard space perfect for outdoor enjoyment or low maintenance landscaping. A versatile property with strong income potential and multiple living options. Don’t miss this unique opportunity!
Pending
$1,450,000
11 Dixon Street, Tarrytown, NY 10591
6beds
4,213sqft
Triplex, Multi Family
Built in 1893
-- sqft lot
$-- Zestimate®
$344/sqft
$-- HOA
What's special
Abundant natural sunlightLarge three bedroom apartmentTwo car garageLow maintenance landscapingLarge basement areaFormal dining roomSpacious multi-family layout
- 110 days |
- 398 |
- 7 |
Zillow last checked:
Listing updated:
Listed by:
Leggio Realty Group 914-631-2132,
Owen Leggio 914-631-2132
Source: OneKey® MLS as distributed by MLS GRID,MLS#: 980925
Facts & features
Interior
Bedrooms & bathrooms
- Bedrooms: 6
- Bathrooms: 4
- Full bathrooms: 4
Heating
- Baseboard
Cooling
- Wall/Window Unit(s)
Features
- Ceiling Fan(s), Entrance Foyer, Formal Dining, High Ceilings, Storage
- Basement: Finished
Interior area
- Total structure area: 4,213
- Total interior livable area: 4,213 sqft
Property
Parking
- Total spaces: 2
- Parking features: Driveway, Off Street
- Garage spaces: 2
- Has uncovered spaces: Yes
Lot
- Size: 10,454 Square Feet
Details
- Parcel number: 2611001040000130000024
- Special conditions: None
Construction
Type & style
- Home type: MultiFamily
- Architectural style: Other
- Property subtype: Triplex, Multi Family
Materials
- Aluminum Siding
Condition
- Year built: 1893
Utilities & green energy
- Sewer: Public Sewer
- Water: Public
- Utilities for property: See Remarks
Community & HOA
Location
- Region: Tarrytown
Financial & listing details
- Price per square foot: $344/sqft
- Tax assessed value: $1,047,600
- Annual tax amount: $31,486
- Date on market: 4/7/2026
- Cumulative days on market: 108 days
- Listing agreement: Exclusive Right To Sell
Estimated market value
Not available
Estimated sales range
Not available
Not available
Price history
| Date | Event | Price |
|---|---|---|
| 7/5/2026 | Pending sale | $1,450,000$344/sqft |
Source:  OneKey® MLS as distributed by MLS GRID #980925 Report a problem OneKey® MLS as distributed by MLS GRID #980925 Report a problem | ||
| 4/7/2026 | Listed for sale | $1,450,000$344/sqft |
Source: OneKey® MLS as distributed by MLS GRID #980925 Report a problem | ||
Public tax history
| Year | Property taxes | Tax assessment |
|---|---|---|
| 2025 | -- | $1,152,300 +10% |
| 2024 | -- | $1,047,600 +27.6% |
| 2023 | -- | $821,100 +4.2% |
| 2022 | -- | $788,300 +6.7% |
| 2021 | -- | $739,000 +8.3% |
| 2020 | -- | $682,600 |
| 2019 | -- | $682,600 +2.9% |
| 2018 | -- | $663,500 +1% |
| 2017 | -- | $657,100 +3% |
| 2016 | -- | $638,000 +3525% |
| 2015 | $3,416 | $17,600 |
| 2014 | $3,416 | $17,600 |
| 2013 | $3,416 | $17,600 |
| 2012 | -- | $17,600 |
| 2011 | -- | $17,600 |
| 2010 | -- | $17,600 |
Find assessor info on the county website
Monthly payment
Climate risks
Neighborhood: 10591
Nearby schools
GreatSchools rating
- NAJohn Paulding SchoolGrades: K-2Distance: 0.2 mi
- 5/10Sleepy Hollow Middle SchoolGrades: 6-8Distance: 0.3 mi
- 7/10Sleepy Hollow High SchoolGrades: 9-12Distance: 0.3 mi
Schools provided by the listing agent
- Elementary: John Paulding School
- Middle: Sleepy Hollow Middle School
- High: Sleepy Hollow High School
Source: OneKey® MLS as distributed by MLS GRID. This data may not be complete. We recommend contacting the local school district to confirm school assignments for this home.
- $1,132,5001 bd1 ba900 sqft15 Dixon St, Tarrytown, NY 10591Off Market

- $---- bd-- ba-- sqft15 Dixon St #2, Tarrytown, NY 10591Off Market
- $1,235,6006 bd3 ba2.8k sqft19 Dixon St, North Tarrytown, NY 10591Off Market

- $909,1002 bd-- ba850 sqft19 Dixon St #1, Tarrytown, NY 10591Off Market

- $926,7003 bd-- ba1.4k sqft19 Dixon St #2, Tarrytown, NY 10591Off Market
- $1,014,6002 bd1 ba1.2k sqft87 N Broadway, Tarrytown, NY 10591Off Market
- $---- bd-- ba-- sqft87 N Broadway #2, Tarrytown, NY 10591Off Market
- $815,0006 bd2 ba2.4k sqft23 Dixon St, Tarrytown, NY 10591Sold
A local agent can set up tours, give advice and negotiate with sellers.
Similar homes
- $1,250,0008 bd4 ba5.1k sqft3 Linden Place, Tarrytown, NY 10591For Sale
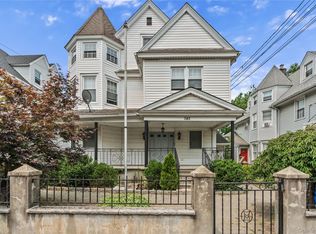
 MLS ID #1015878, Daniel Bucci, Listing by: Coldwell Banker Realty. OneKey® MLS as distributed by MLS GRID
 - $1,299,9996 bd3 ba3.5k sqft743 Palisade Avenue, Yonkers, NY 10703For Sale
 MLS ID #1027421, Liliana Sarmento, Listing by: Mary Jane Pastor Realty. OneKey® MLS as distributed by MLS GRID
 - $1,375,0005 bd3 ba3.5k sqft8 Ritchey Place, White Plains, NY 10605For Sale
 MLS ID #1028452, Jeremy Zucker, Listing by: Keller Williams NY Realty. OneKey® MLS as distributed by MLS GRID
 - $1,200,0005 bd4 ba3.7k sqft75 Glen Forest Street, Thornwood, NY 10594For Sale
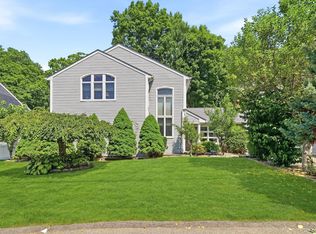 MLS ID #1025703, Adam Eliassof, Listing by: Coldwell Banker Realty. OneKey® MLS as distributed by MLS GRID
 - $950,0005 bd4 ba3.8k sqft730 Western Highway, Blauvelt, NY 10913For SaleMLS ID #1017658, Rosemary Sidoti, Listing by: Howard Hanna Rand Realty. OneKey® MLS as distributed by MLS GRID
- $1,300,0006 bd3 ba3.3k sqft4309 Vireo Avenue, Bronx, NY 10470For SaleMLS ID #1013495, Luciana DiGiacomo, Listing by: Coldwell Banker Realty. OneKey® MLS as distributed by MLS GRID
- $1,400,0006 bd4 ba3.4k sqft235 Bronx River Road, Yonkers, NY 10704For SaleMLS ID #1007692, Hiralben Trivedi, Listing by: Compass Greater NY, LLC. OneKey® MLS as distributed by MLS GRID
- $1,450,0003 bd4 ba4.3k sqft1 Hunting Ridge Road, White Plains, NY 10605For SaleMLS ID #1006771, Lisa Bucolo, Listing by: Houlihan Lawrence Inc.. OneKey® MLS as distributed by MLS GRID
- $1,399,0004 bd4 ba2.4k sqft6 Raven Way, Pleasantville, NY 10570For SaleMLS ID #994163, Sonia Forchetti, Listing by: Julia B Fee Sothebys Int. Rlty. OneKey® MLS as distributed by MLS GRID
- $1,299,0008 bd3 ba4.6k sqft2854 Kingsbridge Terrace, Bronx, NY 10463For SaleMLS ID #1029231, Jazmin F. Molina, Listing by: EXP Realty. OneKey® MLS as distributed by MLS GRID
- $899,0004 bd3 ba2.6k sqft20 Waller Avenue, Ossining, NY 10562For SaleMLS ID #1027151, Jo Ann Reilly, Listing by: Julia B Fee Sothebys Int. Rlty. OneKey® MLS as distributed by MLS GRID
- $1,300,0004 bd3 ba3.6k sqft81 Avondale Road, Yonkers, NY 10710For SaleMLS ID #1024756, Jeffrie Pena, Listing by: Locqube New York, Inc.. OneKey® MLS as distributed by MLS GRID
- $1,299,9996 bd6 ba3.1k sqft276 5th Avenue, New Rochelle, NY 10801For SaleMLS ID #983173, Lidia Diaz, Listing by: Howard Hanna Rand Realty. OneKey® MLS as distributed by MLS GRID
- $1,125,0005 bd4 ba2.6k sqft128 Parkway N, Yonkers, NY 10704For SaleMLS ID #980003, Luis F. Fernandez, Listing by: eXp Realty. OneKey® MLS as distributed by MLS GRID
- $1,100,0005 bd3 ba3.6k sqft7 Rolling Hills Road, Thornwood, NY 10594For SaleMLS ID #981518, Richard Dutra, Listing by: My Seasons Realty LLC. OneKey® MLS as distributed by MLS GRID
- $998,0005 bd6 ba3.7k sqft5 Forkland Lane, Dobbs Ferry, NY 10522For SaleMLS ID #984886, Iris Kalt, Listing by: Berkshire Hathaway HS NY Prop. OneKey® MLS as distributed by MLS GRID
- $1,475,0005 bd3 ba2.4k sqft2 Barbara Lane, Monsey, NY 10952For SaleMLS ID #976152, Chaim M Cillo, Listing by: World Realty Group LLC. OneKey® MLS as distributed by MLS GRID
- $1,199,0006 bd4 ba3.3k sqft109 Wakefield Avenue, Yonkers, NY 10704For SaleMLS ID #1021872, Thomas C. Hennessy, Listing by: Houlihan Lawrence Inc.. OneKey® MLS as distributed by MLS GRID
- $999,9998 bd2 ba2.6k sqft62 Waller Avenue, White Plains, NY 10605For SaleMLS ID #1025661, Anil N. Soman, Listing by: Houlihan Lawrence Inc.. OneKey® MLS as distributed by MLS GRID
- $1,200,0005 bd3 ba3.5k sqft419 Beach Avenue, Mamaroneck, NY 10543For SaleMLS ID #1015538, Mary Stetson, Listing by: Stetson Real Estate. OneKey® MLS as distributed by MLS GRID
