Nestled in one of Texarkana's most sought-after neighborhoods, this impeccably maintained 3-bedroom, 3.5-bathroom residence offers 3,638 square feet of refined living space. Designed for both comfort and functionality, the home features two spacious living areas, a formal dining room, a dedicated office, and a versatile game room. The heart of the home is the immaculate kitchen, boasting brand-new appliances and ample counter space, perfect for culinary enthusiasts. The expansive laundry room adds convenience to daily living. Step outside to the enchanting backyard courtyard's serene retreat ideal for relaxation or entertaining guests. The property also includes a two-car garage, providing ample storage and parking. Located in close proximity to the prestigious Northridge Country Club, residents can enjoy easy access to golf, tennis, swimming, dining, and event facilities. This home combines elegance, comfort, and a prime location, making it a must-see for discerning buyers.
Pending
$525,000
11 Dogwood Pl, Texarkana, TX 75503
3beds
3,638sqft
Single Family Residence
Built in 1997
0.29 Acres Lot
$519,800 Zestimate®
$144/sqft
$-- HOA
What's special
Enchanting backyard courtyardDedicated officeFormal dining roomRefined living spaceBrand-new appliancesSerene retreatVersatile game room
- 486 days |
- 86 |
- 1 |
Zillow last checked:
Listing updated:
Listed by:
Lauren Callaway 903-280-8360,
eXp Realty, LLC- TX,
Jennifer Steele 903-319-5229,
eXp Realty, LLC- TX
Source: TMLS,MLS#: 117447
Facts & features
Interior
Bedrooms & bathrooms
- Bedrooms: 3
- Bathrooms: 4
- Full bathrooms: 3
- 1/2 bathrooms: 1
Rooms
- Room types: Family Room, Game Room, Office, Separate Formal Dining Room, Utility Room
Bedroom
- Description: Primary Downstairs,Split Primary Bedroom
Bathroom
- Description: Double Lavatories,Shower & Jetted Tub,Shower & Tub Combo,Walk-in Closet(s)
Dining room
- Description: Breakfast & Formal
Kitchen
- Description: Kitchen Island,Pantry,U-Shaped
Living room
- Description: Two + Game Room
Heating
- Central, Natural Gas
Cooling
- Central Air, Electric
Appliances
- Included: Other, Dishwasher, Disposal, Gas Range, Microwave, Refrigerator, Tankless Water Heater
- Laundry: Inside
Features
- Bookcases, High Ceilings, Sheet Rock Walls, Wallpaper, Ceiling Fan(s)
- Flooring: Ceramic Tile, Stained Concrete, Wood
- Windows: Thermopane Windows, Double Pane Windows, Blinds, Drapes
- Has basement: No
- Number of fireplaces: 2
- Fireplace features: Gas Log
Interior area
- Total structure area: 3,638
- Total interior livable area: 3,638 sqft
Video & virtual tour
Property
Parking
- Total spaces: 2
- Parking features: Attached, Garage Faces Rear, Garage Door Opener, Other
- Attached garage spaces: 2
Features
- Levels: Two
- Stories: 2
- Patio & porch: Covered, Patio, Porch
- Exterior features: Lighting, Sprinkler System
- Pool features: None
- Fencing: Brick
Lot
- Size: 0.29 Acres
- Dimensions: 0.1-0.49
Details
- Parcel number: 14089
Construction
Type & style
- Home type: SingleFamily
- Architectural style: Traditional
- Property subtype: Single Family Residence
Materials
- Brick, Stucco
- Foundation: Slab
- Roof: Architectural Shingles
Condition
- New construction: No
- Year built: 1997
Utilities & green energy
- Electric: Electric - AEP Swepco
- Sewer: Public Sewer
- Water: Public
- Utilities for property: Gas - Summit Utilities
Community & HOA
HOA
- Has HOA: No
Location
- Region: Texarkana
Financial & listing details
- Price per square foot: $144/sqft
- Tax assessed value: $550,449
- Date on market: 4/15/2025
- Road surface type: Concrete
Estimated market value
$519,800
$494,000 - $546,000
$3,162/mo
Price history
| Date | Event | Price |
|---|---|---|
| 7/14/2026 | Pending sale | $525,000$144/sqft |
Source: TMLS #117447 Report a problem | ||
| 1/27/2026 | Listed for sale | $525,000$144/sqft |
Source: TMLS #117447 Report a problem | ||
| 1/14/2026 | Pending sale | $525,000$144/sqft |
Source: TMLS #117447 Report a problem | ||
| 8/15/2025 | Price change | $525,000-8.2%$144/sqft |
Source: TMLS #117447 Report a problem | ||
| 4/15/2025 | Listed for sale | $572,000-3.9%$157/sqft |
Source: TMLS #117447 Report a problem | ||
| 5/22/2024 | Listing removed | $595,000$164/sqft |
Source: TMLS #114919 Report a problem | ||
| 5/20/2024 | Listed for sale | $595,000$164/sqft |
Source: TMLS #114919 Report a problem | ||
| 5/3/2024 | Listing removed | -- |
Source: TMLS #113510 Report a problem | ||
| 12/21/2023 | Listing removed | $595,000$164/sqft |
Source: TMLS #113510 Report a problem | ||
| 11/14/2023 | Listed for sale | $595,000-17.3%$164/sqft |
Source: TMLS #113510 Report a problem | ||
| 11/1/2023 | Listing removed | -- |
Source: TMLS #111827 Report a problem | ||
| 4/24/2023 | Listed for sale | $719,900$198/sqft |
Source: TMLS #111827 Report a problem | ||
Public tax history
| Year | Property taxes | Tax assessment |
|---|---|---|
| 2025 | -- | $550,449 +1.8% |
| 2024 | $12,797 +1.6% | $540,512 +1.6% |
| 2023 | $12,596 +1% | $531,935 +1.9% |
| 2022 | $12,467 +20% | $522,259 +17.9% |
| 2021 | $10,391 +2.4% | $443,032 +4.6% |
| 2020 | $10,145 +8% | $423,595 +8.3% |
| 2019 | $9,391 -2.9% | $391,088 -1.2% |
| 2018 | $9,674 | $395,655 +1.9% |
| 2017 | $9,674 +5.2% | $388,386 +4.7% |
| 2016 | $9,199 +0.7% | $371,061 +0.9% |
| 2015 | $9,138 | $367,670 -1.9% |
| 2014 | $9,138 | $374,666 -2.3% |
| 2013 | -- | $383,298 +2.7% |
| 2012 | -- | $373,157 -4.8% |
| 2011 | -- | $391,929 |
| 2010 | -- | $391,929 +4.3% |
| 2009 | -- | $375,615 +0.8% |
| 2008 | -- | $372,513 |
Find assessor info on the county website
Monthly payment
Est. payment
Payment breakdown
Explore the cost of this home by adjusting the details. Changes won't be saved.Climate risks
Neighborhood: 75503
Nearby schools
GreatSchools rating
- 6/10Waggoner Creek Elementary SchoolGrades: K-5Distance: 3.7 mi
- 3/10Texas Middle SchoolGrades: 6-8Distance: 2.6 mi
- 5/10Texas High SchoolGrades: 9-12Distance: 2 mi
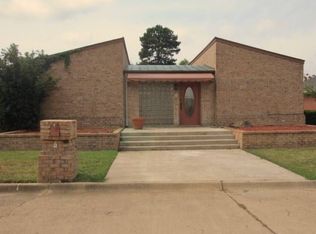
- $--3 bd2 ba1.9k sqft7 Dogwood Pl, Texarkana, TX 75503Sold

- $536,8004 bd4 ba4.8k sqft15 Dogwood Pl, Texarkana, TX 75503Off Market

- $278,7003 bd2 ba2k sqft5 Dogwood Pl, Texarkana, TX 75503Off Market
- $37,019-- bd-- ba1.2k sqft2273 Goodwin Rd, Texarkana, TX 75503Off Market
- $188,700-- bd-- ba2k sqft2361 Goodwin Rd, Texarkana, TX 75503Off Market
- $252,900-- bd-- ba1.8k sqft6 Dogwood Pl, Texarkana, TX 75503Off Market
- $15,000-- bd-- ba-- sqftTexarkana, Texarkana, TX 75503Off Market
- $402,400-- bd-- ba2.5k sqft3 Dogwood Lake Dr, Texarkana, TX 75503Off Market
A local agent can set up tours, give advice and negotiate with sellers.
Similar homes
- $539,9005 bd4 ba3.6k sqft7212 Stonewall Dr, Texarkana, TX 75503For Sale
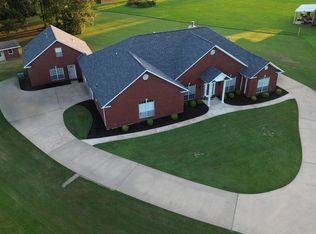 MLS ID #205776, Rosalyn Brookes. TMLS
 - $579,9993 bd3 ba4.1k sqft12 Knotty Pne, Texarkana, TX 75503For Sale
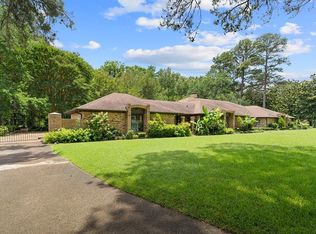 MLS ID #205293, Tracy Spradlin. TMLS
 - $459,9003 bd4 ba2.6k sqft6527 Lakeview Dr, Texarkana, TX 75503For Sale
 MLS ID #205545, Debbie Brower. TMLS
 - $590,0003 bd4 ba4.3k sqft6 High Point Dr, Texarkana, TX 75503For Sale
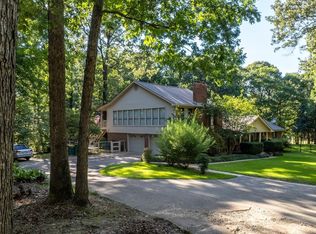
 MLS ID #25026834, Claudia Snow, Century 21 All Points Realty. CARMLS
 - $497,5003 bd3 ba2.4k sqft7302 Bringle Rdg, Texarkana, TX 75503For SaleMLS ID #20263863, Pamela J Hollingsworth, Impact Realty Group LLC. LGVBOARD
- $439,9004 bd4 ba3.5k sqft6616 Lakeridge Dr, Texarkana, TX 75503For SaleMLS ID #203299, Virginia Ann Prazak. TMLS
- $599,9003 bd3 ba3.5k sqft8204 Thames Cir, Texarkana, TX 75503For SaleMLS ID #205021, Landon Huffer. TMLS
- $549,0005 bd5 ba4.5k sqft5 Cindywood Dr, Texarkana, TX 75503For SaleMLS ID #205166, Teresa Liepman. TMLS
- $599,0004 bd4 ba3.5k sqft6105 Pleasant Ln, Texarkana, TX 75503For SaleMLS ID #205175, Tessa Ray. TMLS
- $599,9003 bd3 ba3.1k sqft8221 Claire Ave, Texarkana, TX 75503For SaleMLS ID #205721, Summer Gerrald. TMLS
- $615,0004 bd4 ba3.8k sqft6632 Lakeridge Dr, Texarkana, TX 75503For SaleMLS ID #25017734, Claudia Snow, Century 21 All Points Realty. CARMLS
- $599,9004 bd4 ba4.2k sqft7902 Nile Ave, Texarkana, TX 75503For SaleMLS ID #205176, Amy Warren. TMLS
- $440,0003 bd3 ba3.1k sqft6514 Lakeview Dr, Texarkana, TX 75503For SaleMLS ID #204788, Lauren Callaway. TMLS
- $550,0005 bd3 ba3.8k sqft9 Coppercreek Cir, Texarkana, TX 75503For SaleMLS ID #205640, Holly Craigen. TMLS
- $414,9993 bd3 ba2.2k sqft5 Brittan Pl, Texarkana, TX 75503For SaleMLS ID #202021, Cynthia Cottrill. TMLS
- $465,0005 bd4 ba3.3k sqft5004 Woodgate Dr, Texarkana, TX 75503For SaleMLS ID #204707, Sydney Wicks. TMLS
- $384,0003 bd2 ba2.8k sqft5610 Eli St, Texarkana, TX 75503For SaleMLS ID #205292, Virginia Ann Prazak. TMLS
- $365,0003 bd3 ba2.7k sqft23 Holly Ridge Dr, Texarkana, TX 75503For SaleMLS ID #118472, Teresa Liepman. TMLS
- $437,8343 bd3 ba2.4k sqft3 Lost Creek Cir, Texarkana, TX 75503For SaleMLS ID #205695, Ashley Cooper. TMLS
- $448,9905 bd4 ba3.4k sqft3601 Lavaca St, Texarkana, TX 75503For SaleMLS ID #205424, Summer Gerrald. TMLS
