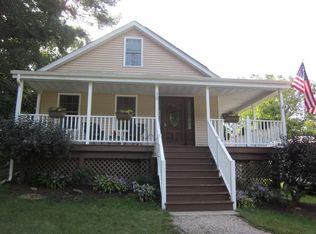
Don’t miss this fantastic opportunity in Blackstone! Conveniently located near downtown, shopping, banks, restaurants, schools, and the Blackstone River Bikeway walking/biking trail, this 3-bedroom single-family home is ready for sale. The first floor offers an eat-in kitchen, living room, full bath, and three bedrooms with plenty of closet space and beautiful wood floors. The basement features a family room or office for extra space, plus a utility room for storage. There’s also a one-car garage with laundry and a slop sink. Enjoy your morning coffee in the screened-in sunroom off the kitchen, overlooking a well-kept yard with a storage shed. Recent updates (BRAND NEW SEPTIC, young roof, updated electrical panel -100amps, and new front door) make this home truly move-in ready! Easy to show!
Under contract
$450,000
11 Federal St, Blackstone, MA 01504
3beds
1,752sqft
Single Family Residence
Built in 1964
0.32 Acres Lot
$449,000 Zestimate®
$257/sqft
$-- HOA
What's special
Utility room for storageEat-in kitchenStorage shedWell-kept yardBeautiful wood floorsPlenty of closet spaceYoung roof
- 28 days
- 1,206
- 100
Zillow last checked:
Listing updated:
Listed by:
Kelly McGovern 508-331-7158,
Realty Concierge International 877-491-3766
Source: MLS PIN,MLS#: 73578158
Facts & features
Interior
Bedrooms & bathrooms
- Bedrooms: 3
- Bathrooms: 2
- Full bathrooms: 1
- 1/2 bathrooms: 1
- Main level bathrooms: 1
- Main level bedrooms: 3
Primary bedroom
- Features: Closet, Flooring - Hardwood
- Level: Main,First
Bedroom 2
- Features: Closet, Flooring - Hardwood
- Level: Main,First
Bedroom 3
- Features: Closet, Flooring - Hardwood
- Level: Main,First
Primary bathroom
- Features: No
Bathroom 1
- Features: Bathroom - Full, Bathroom - Tiled With Tub & Shower, Closet - Linen, Flooring - Stone/Ceramic Tile
- Level: Main,First
Bathroom 2
- Features: Bathroom - 1/4
- Level: Basement
Family room
- Features: Flooring - Vinyl, Exterior Access, Lighting - Overhead
- Level: Basement
Kitchen
- Features: Flooring - Vinyl, Dining Area, Kitchen Island, Breakfast Bar / Nook, Deck - Exterior, Exterior Access
- Level: Main,First
Living room
- Features: Closet, Flooring - Wall to Wall Carpet, Window(s) - Picture, Cable Hookup, Exterior Access
- Level: Main,First
Heating
- Baseboard, Oil
Cooling
- Window Unit(s)
Appliances
- Included: Water Heater, Oven, Range, Refrigerator, Washer, Dryer
- Laundry: Electric Dryer Hookup, Washer Hookup, In Basement
Features
- Internet Available - Unknown
- Flooring: Wood, Vinyl, Carpet
- Windows: Screens
- Basement: Full,Partially Finished,Interior Entry,Garage Access,Sump Pump,Concrete
- Number of fireplaces: 2
Interior area
- Total structure area: 1,752
- Total interior livable area: 1,752 sqft
- Finished area above ground: 1,104
- Finished area below ground: 648
Property
Parking
- Total spaces: 4
- Parking features: Attached, Under, Workshop in Garage, Garage Faces Side, Paved Drive, Off Street, Paved
- Attached garage spaces: 1
- Uncovered spaces: 3
Features
- Exterior features: Storage, Screens
Lot
- Size: 0.32 Acres
Details
- Foundation area: 9999
- Parcel number: 3446603
- Zoning: R1
Construction
Type & style
- Home type: SingleFamily
- Architectural style: Raised Ranch
- Property subtype: Single Family Residence
Materials
- Frame
- Foundation: Concrete Perimeter
- Roof: Shingle
Condition
- Year built: 1964
Utilities & green energy
- Electric: Circuit Breakers, 100 Amp Service
- Sewer: Private Sewer
- Water: Public
- Utilities for property: for Electric Range, for Electric Dryer, Washer Hookup
Community & HOA
Community
- Features: Shopping, Park, Walk/Jog Trails, Laundromat, Bike Path, Highway Access, House of Worship, Public School
HOA
- Has HOA: No
Location
- Region: Blackstone
Financial & listing details
- Price per square foot: $257/sqft
- Tax assessed value: $364,700
- Annual tax amount: $5,376
- Date on market: 9/16/2026
- Road surface type: Paved
Estimated market value
$449,000
$427,000 - $471,000
$2,782/mo
Price history
| Date | Event | Price |
|---|---|---|
| 10/9/2026 | Contingent | $450,000$257/sqft |
Source: MLS PIN #73578158 Report a problem | ||
| 9/16/2026 | Listed for sale | $450,000+12.5%$257/sqft |
Source: MLS PIN #73578158 Report a problem | ||
| 8/10/2026 | Listing removed | $400,000$228/sqft |
Source: MLS PIN #73412041 Report a problem | ||
| 8/22/2025 | Price change | $400,000-5.9%$228/sqft |
Source: MLS PIN #73412041 Report a problem | ||
| 7/31/2025 | Listed for sale | $425,000+6983.3%$243/sqft |
Source: MLS PIN #73412041 Report a problem | ||
| 11/27/1964 | Sold | $6,000$3/sqft |
Source: Agent Provided Report a problem | ||
Public tax history
| Year | Property taxes | Tax assessment |
|---|---|---|
| 2025 | $4,995 +5.2% | $330,800 +13.8% |
| 2024 | $4,747 -0.5% | $290,700 -1.4% |
| 2023 | $4,771 +9.4% | $294,900 +21% |
| 2022 | $4,362 +11.4% | $243,700 +16.5% |
| 2021 | $3,914 +0.3% | $209,100 +1.1% |
| 2020 | $3,902 +1% | $206,900 +1.2% |
| 2019 | $3,865 +6.7% | $204,400 +10% |
| 2018 | $3,621 +1.9% | $185,800 +0.7% |
| 2017 | $3,555 -7.6% | $184,600 -7.2% |
| 2016 | $3,847 +3.3% | $198,900 +4% |
| 2015 | $3,725 -3.4% | $191,200 -6.6% |
| 2014 | $3,856 +1.3% | $204,800 -3.2% |
| 2013 | $3,805 +9.5% | $211,500 +3% |
| 2012 | $3,474 +5.6% | $205,300 -3.3% |
| 2011 | $3,291 +7.1% | $212,200 -3% |
| 2010 | $3,073 -0.9% | $218,700 -11.7% |
| 2009 | $3,102 +9.5% | $247,800 -0.2% |
| 2008 | $2,832 +3.4% | $248,400 -1.2% |
| 2007 | $2,739 +8.3% | $251,500 +7% |
| 2006 | $2,530 +5.7% | $235,100 +10.1% |
| 2004 | $2,394 +13.9% | $213,600 +27.3% |
| 2003 | $2,101 +7.7% | $167,800 +21.7% |
| 2001 | $1,950 +6.5% | $137,900 +12.7% |
| 2000 | $1,831 | $122,400 |
Find assessor info on the county website
Monthly payment
Est. payment
Payment breakdown
Explore the cost of this home by adjusting the details. Changes won't be saved.Climate risks
Neighborhood: 01504
Nearby schools
Schools provided by the listing agent
- Elementary: Jfk/Afm
- Middle: Hartnet
- High: Bmr Hs
Source: MLS PIN. This data may not be complete. We recommend contacting the local school district to confirm school assignments for this home.
Similar homes
- $400,0004 bd2 ba2.1k sqft12 Miller St, Blackstone, MA 01504For Sale
 MLS ID #73580308, Yvonne Sousa, RISE REC. MLS PIN
 - $459,9003 bd1 ba1.7k sqft66 Wayne Dr, Cumberland, RI 02864For Sale

 MLS ID #1424353, The DiSpirito Team, Engel & Volkers Oceanside. StateWide MLS RI
 - $449,9004 bd1 ba1.2k sqft42 Seven Mile River Dr, Attleboro, MA 02703For Sale
 MLS ID #73589912, Koury Signoriello Realtor Group, New World Realty. MLS PIN
 - $484,9003 bd1 ba1.1k sqft24 Washington St, Mendon, MA 01756For Sale
 MLS ID #73587043, David Restic, Property Services Network. MLS PIN
 - $399,0003 bd2 ba2.2k sqft312 Blackstone St, Woonsocket, RI 02895For SaleMLS ID #1420184, Dawn Mercer, Keller Williams South Watuppa. StateWide MLS RI
- $529,9003 bd3 ba1.8k sqft241 Douglas Pike, Smithfield, RI 02917For SaleMLS ID #1425995, Pam Reis, Mateus Realty. StateWide MLS RI
- $545,0003 bd2 ba2.3k sqft131 Henry St, Uxbridge, MA 01569For SaleMLS ID #1425235, Timothy McGinnis, ERA Empire Real Estate. StateWide MLS RI
- $405,0002 bd1 ba1k sqft71 Roland St, Cumberland, RI 02864For SaleMLS ID #1425949, Edward West, RE/MAX Preferred. StateWide MLS RI
- $599,9003 bd1 ba2.4k sqft24 Tall Timber Trl, North Smithfield, RI 02896For SaleMLS ID #1425068, Elise Vetri, REMAX Revolution. StateWide MLS RI
- $535,0003 bd2 ba2.3k sqft12 Bowen St, Johnston, RI 02919For SaleMLS ID #1425803, Christine Dupuis, Mott & Chace Sotheby's Intl.. StateWide MLS RI
- $574,0003 bd2 ba1.8k sqft15 Williams Rd, Smithfield, RI 02917For SaleMLS ID #1424406, Alexander Parmenidez, Coldwell Banker Realty. StateWide MLS RI
