Welcome to 11 Greenlawn Drive, beautifully updated on the exterior front, Anderson windows, new siding, gutter guards, slider, deck and inside presents an opportunity to renew with your modern touches. Enjoy one-level living in a prime, convenient location. Expansion confirmed on this one. Complete due diligence. From the moment you arrive, you'll appreciate the home's refreshed exterior with impeccable stone paver walkway. Homeowner-grown vegetable garden adds warmth and farm to table lifestyle. This inviting residence offers 3 bedrooms and 2 full bathrooms, complemented by hardwood floors throughout. Sunlit living room is centered around a classic brick-front fireplace with a timeless mantel, creating a warm and welcoming focal point. The finished lower-level bonus room provides additional flexible space-ideal for a home office, rec or guest retreat features a walkout to the backyard. Situated close to shopping, dining, parks, schools, and commuter routes, this home combines convenience with future potential. Buyers are encouraged to conduct their own due diligence regarding all possibilities.
For sale
$599,000
11 A Greenlawn Drive, Fairfield, CT 06825
3beds
1,716sqft
:
Get pre-qualified$3,881/mo
Single Family Residence
Built in 1982
0.42 Acres Lot
$604,300 Zestimate®
$349/sqft
$-- HOA
What's special
Anderson windowsHardwood floors throughoutNew sidingWalkout to the backyardGutter guards
- 29 days |
- 2,054 |
- 100 |
Zillow last checked:
Listing updated:
Listed by:
Elizabeth Altobelli (914)396-6338,
William Raveis Real Estate 203-255-6841
Source: Smart MLS,MLS#: 24189727
Facts & features
Interior
Bedrooms & bathrooms
- Bedrooms: 3
- Bathrooms: 2
- Full bathrooms: 2
Primary bedroom
- Features: Wall/Wall Carpet
- Level: Main
Bedroom
- Features: Wall/Wall Carpet
- Level: Main
Bedroom
- Features: Wall/Wall Carpet
- Level: Main
Kitchen
- Features: Sliders, Vinyl Floor
- Level: Main
Living room
- Features: Fireplace, Hardwood Floor
- Level: Main
Rec play room
- Features: Full Bath, Wall/Wall Carpet
- Level: Lower
Heating
- Hot Water, Gas In Street
Cooling
- Ceiling Fan(s), Window Unit(s)
Appliances
- Included: Gas Cooktop, Gas Range, Range Hood, Refrigerator, Dishwasher, Washer, Dryer, Water Heater
Features
- Wired for Data
- Basement: Full,Finished
- Attic: Pull Down Stairs
- Number of fireplaces: 1
Interior area
- Total structure area: 1,716
- Total interior livable area: 1,716 sqft
- Finished area above ground: 1,092
- Finished area below ground: 624
Property
Features
- Patio & porch: Deck
Lot
- Size: 0.42 Acres
- Features: Wooded, Rolling Slope
Details
- Parcel number: 119836
- Zoning: R3
Construction
Type & style
- Home type: SingleFamily
- Architectural style: Ranch
- Property subtype: Single Family Residence
Materials
- Vinyl Siding
- Foundation: Concrete Perimeter
- Roof: Asphalt
Condition
- New construction: No
- Year built: 1982
Utilities & green energy
- Sewer: Public Sewer
- Water: Public
Community & HOA
Community
- Features: Golf, Health Club, Lake, Library, Medical Facilities, Playground
- Subdivision: Fairfield Woods
HOA
- Has HOA: No
Location
- Region: Fairfield
Financial & listing details
- Price per square foot: $349/sqft
- Tax assessed value: $281,680
- Annual tax amount: $7,997
- Date on market: 7/8/2026
Estimated market value
$604,300
$550,000 - $659,000
$4,556/mo
Price history
| Date | Event | Price |
|---|---|---|
| 7/8/2026 | Listed for sale | $599,000$349/sqft |
Source:  Smart MLS #24189727 Report a problem Smart MLS #24189727 Report a problem | ||
Public tax history
Tax history is unavailable.
Monthly payment
Est. payment
Payment breakdown
Explore the cost of this home by adjusting the details. Changes won't be saved.Climate risks
Neighborhood: 06825
Nearby schools
GreatSchools rating
- 8/10Jennings SchoolGrades: K-5Distance: 0.5 mi
- 8/10Fairfield Woods Middle SchoolGrades: 6-8Distance: 0.7 mi
- 9/10Fairfield Warde High SchoolGrades: 9-12Distance: 0.4 mi
Schools provided by the listing agent
- Elementary: Jennings
- High: Fairfield Warde
Source: Smart MLS. This data may not be complete. We recommend contacting the local school district to confirm school assignments for this home.
- $641,9003 bd2 ba1.8k sqft11 Greenlawn Dr, Fairfield, CT 06825Off Market
- $--1 bd1 ba650 sqft9 Greenlawn Rd, Fairfield, CT 06825Off Market
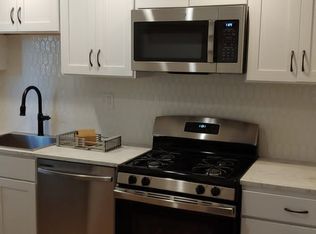
- $280,7001 bd1 ba650 sqft9 Greenlawn Rd, Fairfield, CT 06825Off Market
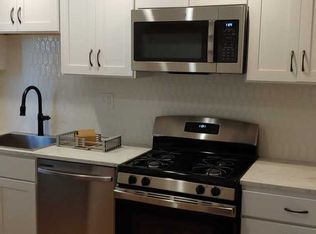
- $627,5004 bd2 ba1.9k sqft5 Greenlawn Dr, Fairfield, CT 06825Off Market
- $597,3003 bd2 ba1.7k sqft11A Greenlawn Dr, Fairfield, CT 06825Off Market
- $509,9001 bd1 ba600 sqft3 Greenlawn Dr, Fairfield, CT 06825Off Market
- $--1 bd1 ba700 sqft6 Greenlawn Dr, Fairfield, CT 06825Off Market
- $691,6003 bd1 ba1.2k sqft4 Greenlawn Dr, Fairfield, CT 06825Off Market
A local agent can set up tours, give advice and negotiate with sellers.
Similar homes
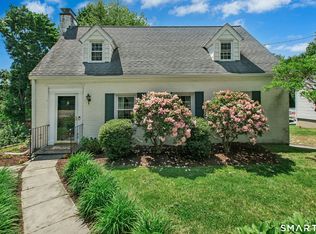
- $599,0003 bd2 ba1.4k sqft2231 Easton Turnpike, Fairfield, CT 06825For Sale
 MLS ID #24191788, Tim M. Dent, Coldwell Banker Realty. Smart MLS
 - $590,0003 bd2 ba1.3k sqft2261 Easton Turnpike, Fairfield, CT 06825For Sale
 MLS ID #24185327, Roxanna Bajra, Keller Williams Prestige Prop.. Smart MLS
 - $642,0004 bd2 ba1.3k sqft781 Tunxis Hill Road, Fairfield, CT 06824For Sale
 MLS ID #24191656, Amy Vaupel, William Pitt Sotheby's Int'l. Smart MLS
 - $699,0003 bd2 ba2.1k sqft136 Hawthorne Drive, Fairfield, CT 06825For Sale
 MLS ID #24194509, Scott Wright, RE/MAX Right Choice. Smart MLS
 - $599,0003 bd2 ba1k sqft41 Stillson Place, Fairfield, CT 06824For SaleMLS ID #24191813, Christine Poppy, Compass Connecticut, LLC. Smart MLS
- $679,9003 bd2 ba1.8k sqft1770 Stratfield Road, Fairfield, CT 06825For SaleMLS ID #24191869, Alan D. Stewart Jr, ASJ Realty Partners. Smart MLS
- $550,0002 bd4 ba1.4k sqftMaple Wood, Fairfield, CT 06825For SaleMLS ID #24196334, Courtney McManus, The Agency. Smart MLS
- $599,0003 bd2 ba1.3k sqft245 Oakwood Drive, Fairfield, CT 06824For SaleMLS ID #24191581, Austin Reid, William Raveis Real Estate. Smart MLS
- $549,0004 bd2 ba1k sqft2082 Stratfield Road, Fairfield, CT 06825For SaleMLS ID #24194135, Brandy N. Hall, Higgins Group Real Estate. Smart MLS
- $650,0004 bd3 ba2k sqft430 Berkeley Road, Fairfield, CT 06825For SaleMLS ID #24183984, Aziz Seyal, William Raveis Real Estate. Smart MLS
- $739,9993 bd3 ba1.8k sqft44 Cricket Lane, Fairfield, CT 06825For SaleMLS ID #24182814, Adam Wagner, Keller Williams Prestige Prop.. Smart MLS
- $729,9003 bd2 ba1.9k sqft312 Bennett Street, Fairfield, CT 06825For SaleMLS ID #24184200, Jeffrey Craw, William Raveis Real Estate. Smart MLS
- $699,9004 bd1 ba1.1k sqft225 Winnepoge Drive, Fairfield, CT 06825For SaleMLS ID #24191333, Stacey Kane Kane DiDio, Coldwell Banker Realty. Smart MLS
- $479,0003 bd1 ba1.8k sqft72 Grenelle Street, Bridgeport, CT 06606For SaleMLS ID #24196654, Kim Tromba, Keller Williams Realty. Smart MLS
- $549,9003 bd2 ba1.4k sqft45 Woodridge Circle, Trumbull, CT 06611For SaleMLS ID #24195694, Marissa Papa, Preston Gray Real Estate. Smart MLS
- $599,0003 bd2 ba1.5k sqft110 Minturn Road, Bridgeport, CT 06606For SaleMLS ID #24189859, Alexia Andrade, US Asset Realty. Smart MLS
- $860,0003 bd2 ba2k sqft180 Rockland Road, Fairfield, CT 06825For SaleMLS ID #24181084, Betsy Banks, William Raveis Real Estate. Smart MLS
- $625,0003 bd1 ba1k sqft439 Stillson Road, Fairfield, CT 06824For SaleMLS ID #24186541, Rima Bishuti, William Raveis Real Estate. Smart MLS
- $549,9002 bd2 ba1.3k sqftWoodfield Village, Fairfield, CT 06825For SaleMLS ID #24193500, Amie Lindwall-Belile, William Raveis Real Estate. Smart MLS
- $649,0002 bd3 ba1.7k sqftWoodfield Village, Fairfield, CT 06825For SaleMLS ID #24191449, Evangela A. Brock, Douglas Elliman of Connecticut. Smart MLS
