An amazing opportunity to own in a highly desirable University neighborhood - Welcome home to 245 Oakwood Drive. Distinguishable features include a picture perfect move in ready home, hardwood floors, an updated kitchen with granite countertops, freshly painted cabinetry and natural sunlight that brightens daily living. The main level presents beautifully with a bright and inviting living room, connected to the eat-in kitchen. With a split level layout, an additional large family room on the lower level, and bedrooms on the upper level are all steps away. Upstairs, three well-appointed bedrooms offer flexibility for family, guests, or work. The finished lower level adds living space with a comfortable family room and half bath. Ideal for movie nights, a playroom, home office, or workout area. For convenience, the storage room in the lower level walks out to the back yard. Set on a level .14-acre corner lot in one of the neighborhood's quieter streets, this picturesque home combines a peaceful setting with an exceptional location. With quick access to I95 and the Merrit Pkwy, nearby shopping, restaurants, award winning schools, and parks, you will spend most of your time just minutes from your own home. Few locations offer the balance of neighborhood charm and everyday convenience. This home offers so much and holds great value. A beautiful home awaits!
For sale
Price cut: $10K (8/6)
$589,000
245 Oakwood Drive, Fairfield, CT 06824
3beds
1,337sqft
Single Family Residence
Built in 1960
6,098 Square Feet Lot
$-- Zestimate®
$441/sqft
$-- HOA
What's special
- 31 days |
- 2,880 |
- 117 |
Likely to sell faster than
Zillow last checked:
Listing updated:
Listed by:
Jackie Davis & Team At William Raveis Real Estate,
Austin Reid (203)583-1366,
William Raveis Real Estate 203-255-6841
Source: Smart MLS,MLS#: 24191581
Facts & features
Interior
Bedrooms & bathrooms
- Bedrooms: 3
- Bathrooms: 2
- Full bathrooms: 1
- 1/2 bathrooms: 1
Primary bedroom
- Features: Hardwood Floor
- Level: Upper
- Area: 145.14 Square Feet
- Dimensions: 11.8 x 12.3
Bedroom
- Features: Hardwood Floor
- Level: Upper
- Area: 164.82 Square Feet
- Dimensions: 13.4 x 12.3
Bedroom
- Features: Hardwood Floor
- Level: Upper
- Area: 99.99 Square Feet
- Dimensions: 10.1 x 9.9
Family room
- Features: Half Bath, Vinyl Floor
- Level: Lower
- Area: 249.73 Square Feet
- Dimensions: 11.3 x 22.1
Kitchen
- Features: Granite Counters, Dining Area, Eating Space, Hardwood Floor
- Level: Main
- Area: 159.74 Square Feet
- Dimensions: 9.8 x 16.3
Living room
- Features: Bay/Bow Window, Hardwood Floor
- Level: Main
- Area: 223.78 Square Feet
- Dimensions: 13.4 x 16.7
Heating
- Hot Water, Oil
Cooling
- Ceiling Fan(s), Window Unit(s)
Appliances
- Included: Electric Cooktop, Convection Oven, Refrigerator, Dishwasher, Washer, Dryer, Water Heater
Features
- Basement: Full,Heated,Storage Space,Partially Finished,Walk-Out Access
- Attic: Access Via Hatch
- Has fireplace: No
Interior area
- Total structure area: 1,337
- Total interior livable area: 1,337 sqft
- Finished area above ground: 1,006
- Finished area below ground: 331
Property
Parking
- Total spaces: 2
- Parking features: Attached, Paved, Off Street, Driveway, Private, Asphalt
- Attached garage spaces: 1
- Has uncovered spaces: Yes
Features
- Levels: Multi/Split
- Waterfront features: Beach Access
Lot
- Size: 6,098 Square Feet
- Features: Corner Lot, Dry, Level, Cleared
Details
- Parcel number: 123092
- Zoning: B
Construction
Type & style
- Home type: SingleFamily
- Architectural style: Split Level
- Property subtype: Single Family Residence
Materials
- Vinyl Siding
- Foundation: Concrete Perimeter
- Roof: Asphalt
Condition
- New construction: No
- Year built: 1960
Utilities & green energy
- Sewer: Public Sewer
- Water: Public
Community & HOA
Community
- Features: Basketball Court, Golf, Lake, Library, Medical Facilities, Park, Near Public Transport, Shopping/Mall
- Subdivision: University
HOA
- Has HOA: No
Location
- Region: Fairfield
Financial & listing details
- Price per square foot: $441/sqft
- Tax assessed value: $469,560
- Annual tax amount: $9,011
- Date on market: 7/15/2026
Estimated market value
Not available
Estimated sales range
Not available
Not available
Price history
| Date | Event | Price |
|---|---|---|
| 8/6/2026 | Price change | $589,000-1.7%$441/sqft |
Source:  Smart MLS #24191581 Report a problem Smart MLS #24191581 Report a problem | ||
| 7/16/2026 | Listed for sale | $599,000$448/sqft |
Source: Smart MLS #24191581 Report a problem | ||
Public tax history
| Year | Property taxes | Tax assessment |
|---|---|---|
| 2025 | $8,029 +1.8% | $282,800 |
| 2024 | $7,890 +1.4% | $282,800 |
| 2023 | $7,780 +1% | $282,800 |
| 2022 | $7,703 +1% | $282,800 |
| 2021 | $7,630 +18.8% | $282,800 +18% |
| 2020 | $6,423 | $239,750 |
| 2019 | $6,423 +1.6% | $239,750 |
| 2018 | $6,320 +2.1% | $239,750 |
| 2017 | $6,190 -3% | $239,750 -6.9% |
| 2015 | $6,381 +1.6% | $257,390 |
| 2014 | $6,280 +2% | $257,390 |
| 2013 | $6,159 +6.5% | $257,390 |
| 2011 | $5,784 -3.9% | $257,390 -17.6% |
| 2010 | $6,019 +2% | $312,340 |
| 2009 | $5,903 +1.7% | $312,340 |
| 2008 | $5,803 +6.7% | $312,340 |
| 2007 | $5,438 +4.4% | $312,340 |
| 2006 | $5,207 +28.2% | $312,340 +90.7% |
| 2005 | $4,062 +6% | $163,800 |
| 2004 | $3,833 +8.8% | $163,800 |
| 2003 | $3,522 +27.9% | $163,800 +73.7% |
| 2001 | $2,753 +85.3% | $94,290 |
| 2000 | $1,486 -41% | $94,290 |
| 1999 | $2,518 | $94,290 |
Find assessor info on the county website
Monthly payment
Est. payment
Payment breakdown
Explore the cost of this home by adjusting the details. Changes won't be saved.Climate risks
Neighborhood: 06824
Nearby schools
GreatSchools rating
- 9/10Holland Hill SchoolGrades: PK-5Distance: 0.4 mi
- 8/10Fairfield Woods Middle SchoolGrades: 6-8Distance: 0.8 mi
- 9/10Fairfield Ludlowe High SchoolGrades: 9-12Distance: 2.1 mi
Schools provided by the listing agent
- Elementary: Holland Hill
- Middle: Fairfield Woods
- High: Fairfield Ludlowe
Source: Smart MLS. This data may not be complete. We recommend contacting the local school district to confirm school assignments for this home.
- $575,0003 bd2 ba1.3k sqft219 Oakwood Dr, Fairfield, CT 06824Sold

- $663,2003 bd2 ba1.1k sqft271 Oakwood Dr, Fairfield, CT 06824Off Market
- $677,0004 bd2 ba2.2k sqft205 Oakwood Dr, Fairfield, CT 06824Sold
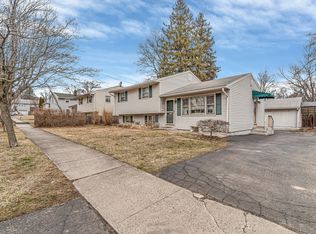
- $841,7005 bd3 ba2.3k sqft232 Oakwood Dr, Fairfield, CT 06824Off Market
- $624,3003 bd1 ba1.2k sqft256 Oakwood Dr, Fairfield, CT 06824Off Market
- $665,4003 bd2 ba1k sqft244 Oakwood Dr, Fairfield, CT 06824Off Market
- $625,0003 bd1 ba1k sqft270 Oakwood Dr, Fairfield, CT 06824Sold
- $577,1003 bd1 ba1k sqft283 Oakwood Dr, Fairfield, CT 06824Off Market
A local agent can set up tours, give advice and negotiate with sellers.
A local lender can help you make sure your offer is ready when you are.
Similar homes
- $599,0003 bd2 ba1k sqft41 Stillson Place, Fairfield, CT 06824For Sale

 MLS ID #24191813, Christine Poppy, Compass Connecticut, LLC. Smart MLS
 - $665,0003 bd2 ba1.4k sqft681 Jennings Road, Fairfield, CT 06824For Sale
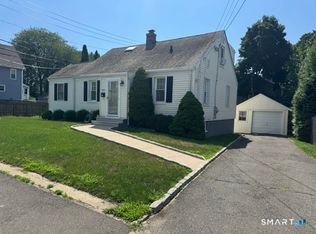 MLS ID #24196297, Eduardo Suarez, William Pitt Sotheby's Int'l. Smart MLS
 - $625,0003 bd1 ba1k sqft439 Stillson Road, Fairfield, CT 06824For Sale
 MLS ID #24186541, Rima Bishuti, William Raveis Real Estate. Smart MLS
 - $639,0004 bd2 ba1.3k sqft781 Tunxis Hill Road, Fairfield, CT 06824For Sale
 MLS ID #24191656, Amy Vaupel, William Pitt Sotheby's Int'l. Smart MLS
 - $649,0003 bd2 ba1.4k sqft150 Lisbon Drive, Fairfield, CT 06825For SaleMLS ID #24197659, Michelle Hennessey, William Raveis Real Estate. Smart MLS
- $599,0003 bd2 ba1.4k sqft2231 Easton Turnpike, Fairfield, CT 06825For SaleMLS ID #24191788, Tim M. Dent, Coldwell Banker Realty. Smart MLS
- $590,0003 bd2 ba1.3k sqft2261 Easton Turnpike, Fairfield, CT 06825For SaleMLS ID #24185327, Roxanna Bajra, Keller Williams Prestige Prop.. Smart MLS
- $554,9903 bd1 ba1.1k sqft35 Columbine Drive, Trumbull, CT 06611For SaleMLS ID #24198391, Seth Caslin, Sailpoint Property Group. Smart MLS
- $559,0001 bd2 ba1.1k sqftStone Ridge At Fairfield, Fairfield, CT 06824For SaleMLS ID #24198541, Maria Graham-Baptist, Coldwell Banker Realty. Smart MLS
- $549,0004 bd3 ba1.4k sqftSunshine, Fairfield, CT 06824For SaleMLS ID #24191048, Babita Singh, The Bella Group, LLC. Smart MLS
- $640,0002 bd1 ba941 sqft71 School Street, Fairfield, CT 06824For SaleMLS ID #24188552, Vivian Kozey, CR Premier Properties. Smart MLS
- $499,0002 bd1 ba944 sqft72 Nichols Avenue, Fairfield, CT 06825For SaleMLS ID #24198461, Derek Greene, Derek Greene. Smart MLS
- $599,0003 bd2 ba1.5k sqft110 Minturn Road, Bridgeport, CT 06606For SaleMLS ID #24189859, Alexia Andrade, US Asset Realty. Smart MLS
- $549,0004 bd2 ba1k sqft2082 Stratfield Road, Fairfield, CT 06825For SaleMLS ID #24194135, Brandy N. Hall, Higgins Group Real Estate. Smart MLS
- $774,9993 bd2 ba1.6k sqft76 Geneva Terrace, Fairfield, CT 06824For SaleMLS ID #24196853, Zachary T. Pinto, Alpha Capital Realty, LLC. Smart MLS
- $699,9004 bd1 ba1.1k sqft225 Winnepoge Drive, Fairfield, CT 06825For SaleMLS ID #24191333, Stacey Kane Kane DiDio, Coldwell Banker Realty. Smart MLS
- $455,0003 bd2 ba1.2k sqft141 Berwick Avenue, Fairfield, CT 06825For SaleMLS ID #24190885, Derek Greene, Derek Greene. Smart MLS
- $749,9004 bd3 ba1.9k sqft77 Round Hill Road, Fairfield, CT 06824For SaleMLS ID #24190937, Jay Cannone, William Raveis Real Estate. Smart MLS
- $650,0003 bd2 ba1.7k sqft59 Springwood Drive, Trumbull, CT 06611For SaleMLS ID #24197258, Jose B. Rivera, eXp Realty. Smart MLS
- $649,9003 bd3 ba1.7k sqft101 Sport Hill Road, Easton, CT 06612For SaleMLS ID #24192579, Kathy Chiluisa, RE/MAX Right Choice. Smart MLS
