Experience luxury waterfront living in this exceptional new construction home, perfectly positioned directly on Salem Harbor. Enjoy breathtaking sunsets and watch the schooners sail by from one of the home's many outdoor decks or from the comfort of its light-filled interior living spaces. Built with state-of-the-art materials and superior craftsmanship, this residence showcases high-end finishes and premium appliances throughout. The thoughtfully designed floor plan features four spacious bedrooms, three and a half bathrooms, a formal living room, dining room, eat-in chef's kitchen, sunny sitting room, exceptionally large family room, private home office, and convenient laundry room.The heart of the home is the expansive kitchen, where the oversized island offers the perfect place to gather while taking in spectacular harbor views. The property offers a rare and coveted private deep-water dock along with a beautifully landscaped harbor-front lawn! The seashell u-shape driveway and coastal plantings welcome visitors to this amazing seaside retreat!
Under contract
$4,495,000
11 Kenneth Rd, Marblehead, MA 01945
4beds
3,988sqft
Single Family Residence
Built in 2026
0.25 Acres Lot
$2,389,200 Zestimate®
$1,127/sqft
$-- HOA
What's special
Directly on salem harborCoastal plantingsState-of-the-art materialsSuperior craftsmanshipBeautifully landscaped harbor-front lawnDining roomExceptionally large family room
- 24 days
- 3,250
- 222
Zillow last checked:
Listing updated:
Listed by:
Traci Howe 617-510-4341,
Gibson Sotheby's International Realty 781-631-8800,
Sean Gildea 781-775-5785
Source: MLS PIN,MLS#: 73587342
Facts & features
Interior
Bedrooms & bathrooms
- Bedrooms: 4
- Bathrooms: 4
- Full bathrooms: 3
- 1/2 bathrooms: 1
- Main level bathrooms: 1
Primary bedroom
- Features: Bathroom - Full, Bathroom - Double Vanity/Sink, Skylight, Cathedral Ceiling(s), Vaulted Ceiling(s), Walk-In Closet(s), Flooring - Marble, Flooring - Wood, Window(s) - Bay/Bow/Box, Window(s) - Picture, Balcony / Deck, French Doors, Deck - Exterior, Double Vanity, Dressing Room, Exterior Access, Recessed Lighting, Steam / Sauna, Lighting - Sconce, Lighting - Pendant, Lighting - Overhead, Closet - Double, Half Vaulted Ceiling(s), Flooring - Engineered Hardwood
- Level: Second
- Area: 2403.42
- Dimensions: 151 x 15.92
Bedroom 2
- Features: Bathroom - Full, Flooring - Stone/Ceramic Tile, Flooring - Wood, Recessed Lighting, Lighting - Overhead, Closet - Double, Half Vaulted Ceiling(s), Flooring - Engineered Hardwood
- Level: Second
- Area: 170.73
- Dimensions: 13.75 x 12.42
Bedroom 3
- Features: Closet, Flooring - Wood, Recessed Lighting, Lighting - Overhead
- Level: Basement
- Area: 191.75
- Dimensions: 13 x 14.75
Bedroom 4
- Features: Closet, Flooring - Wood, Recessed Lighting, Lighting - Overhead
- Level: Basement
- Area: 183.51
- Dimensions: 12.17 x 15.08
Primary bathroom
- Features: Yes
Bathroom 1
- Features: Bathroom - Half, Ceiling Fan(s), Flooring - Stone/Ceramic Tile, Countertops - Stone/Granite/Solid, Countertops - Upgraded, Exterior Access, Recessed Lighting, Lighting - Overhead, Half Vaulted Ceiling(s)
- Level: Main,First
Bathroom 2
- Features: Bathroom - Full, Bathroom - Double Vanity/Sink, Bathroom - Tiled With Shower Stall, Bathroom - With Tub, Skylight, Cathedral Ceiling(s), Ceiling Fan(s), Flooring - Stone/Ceramic Tile, Flooring - Marble, Countertops - Stone/Granite/Solid, Countertops - Upgraded, Double Vanity, Recessed Lighting, Steam / Sauna, Lighting - Sconce, Lighting - Overhead, Soaking Tub
- Level: Second
- Area: 161.4
- Dimensions: 10.58 x 15.25
Bathroom 3
- Features: Bathroom - Full, Bathroom - Tiled With Shower Stall, Ceiling Fan(s), Flooring - Stone/Ceramic Tile, Flooring - Marble, Countertops - Stone/Granite/Solid, Countertops - Upgraded, Recessed Lighting
- Level: Second
Dining room
- Features: Closet/Cabinets - Custom Built, Flooring - Wood, Window(s) - Picture, French Doors, Wet Bar, Deck - Exterior, Exterior Access, Open Floorplan, Recessed Lighting, Wine Chiller, Lighting - Overhead, Beadboard, Crown Molding, Breezeway, Decorative Molding, Flooring - Engineered Hardwood
- Level: Main,First
- Area: 362.58
- Dimensions: 19 x 19.08
Family room
- Features: Bathroom - Full, Coffered Ceiling(s), Walk-In Closet(s), Closet, Flooring - Wood, Window(s) - Picture, French Doors, Exterior Access, Open Floorplan, Recessed Lighting, Storage, Lighting - Overhead, Half Vaulted Ceiling(s), Flooring - Engineered Hardwood
- Level: Basement
- Area: 702.33
- Dimensions: 24.5 x 28.67
Kitchen
- Features: Bathroom - Half, Closet, Closet/Cabinets - Custom Built, Flooring - Wood, Window(s) - Picture, Dining Area, Balcony / Deck, Pantry, Countertops - Stone/Granite/Solid, Countertops - Upgraded, French Doors, Kitchen Island, Cabinets - Upgraded, Deck - Exterior, Exterior Access, Open Floorplan, Recessed Lighting, Stainless Steel Appliances, Pot Filler Faucet, Storage, Gas Stove, Lighting - Pendant, Lighting - Overhead, Crown Molding, Decorative Molding, Pocket Door, Flooring - Engineered Hardwood
- Level: Main,First
- Area: 289.35
- Dimensions: 13.83 x 20.92
Living room
- Features: Beamed Ceilings, Closet/Cabinets - Custom Built, Flooring - Wood, Window(s) - Picture, Balcony / Deck, French Doors, Deck - Exterior, Exterior Access, Open Floorplan, Recessed Lighting, Lighting - Overhead, Beadboard, Crown Molding, Breezeway, Decorative Molding, Flooring - Engineered Hardwood
- Level: Main,First
- Area: 469.13
- Dimensions: 24.58 x 19.08
Office
- Features: Flooring - Wood, Recessed Lighting, Lighting - Overhead
- Level: Basement
- Area: 84.67
- Dimensions: 10.58 x 8
Heating
- Forced Air, Radiant, Propane, Other
Cooling
- Central Air, Heat Pump, Other
Appliances
- Included: Water Heater, Tankless Water Heater, Range, Dishwasher, Disposal, Microwave, Refrigerator, Washer, Dryer, Wine Refrigerator, Range Hood
- Laundry: Closet/Cabinets - Custom Built, Flooring - Stone/Ceramic Tile, Stone/Granite/Solid Countertops, Upgraded Countertops, Electric Dryer Hookup, Recessed Lighting, Washer Hookup, Lighting - Overhead, Second Floor
Features
- Recessed Lighting, Lighting - Overhead, Cathedral Ceiling(s), Bathroom - Full, Bathroom - Tiled With Shower Stall, Ceiling Fan(s), Countertops - Stone/Granite/Solid, Lighting - Sconce, Closet, Balcony - Interior, Open Floorplan, Wainscoting, Lighting - Pendant, Crown Molding, Decorative Molding, Bathroom - Half, Closet/Cabinets - Custom Built, Cabinets - Upgraded, Breezeway, Closet - Double, Home Office, Sun Room, Bathroom, Entry Hall, Mud Room, Sauna/Steam/Hot Tub, Wet Bar
- Flooring: Wood, Tile, Stone / Slate, Engineered Hardwood, Flooring - Wood, Flooring - Stone/Ceramic Tile, Flooring - Marble
- Doors: French Doors, Insulated Doors
- Windows: Picture, Insulated Windows
- Basement: Full,Finished,Walk-Out Access,Interior Entry
- Number of fireplaces: 1
- Fireplace features: Living Room
Interior area
- Total structure area: 3,988
- Total interior livable area: 3,988 sqft
- Finished area above ground: 2,578
- Finished area below ground: 1,410
Property
Parking
- Total spaces: 4
- Parking features: Storage, Off Street, Driveway
- Has garage: Yes
- Uncovered spaces: 4
Features
- Patio & porch: Deck - Exterior, Porch, Deck, Deck - Composite, Patio
- Exterior features: Balcony / Deck, Porch, Deck, Deck - Composite, Patio, Rain Gutters, Professional Landscaping, Sprinkler System, Garden, Stone Wall
- Has view: Yes
- View description: Scenic View(s), Water, Dock/Mooring, Harbor, Ocean, Sound
- Has water view: Yes
- Water view: Dock/Mooring,Harbor,Ocean,Sound,Water
- Waterfront features: Waterfront, Ocean, Harbor, Dock/Mooring, Frontage, Deep Water Access, Direct Access, Private, Harbor, Ocean, Sound, Walk to, 1/10 to 3/10 To Beach
- Frontage length: 67.00
Lot
- Size: 0.25 Acres
Details
- Parcel number: 2026575
- Zoning: SR
Construction
Type & style
- Home type: SingleFamily
- Architectural style: Colonial
- Property subtype: Single Family Residence
Materials
- Frame, Stone
- Foundation: Concrete Perimeter
- Roof: Shingle,Rubber
Condition
- Year built: 2026
Utilities & green energy
- Electric: Circuit Breakers
- Sewer: Public Sewer
- Water: Public
- Utilities for property: for Gas Range, for Electric Dryer, Washer Hookup
Green energy
- Energy efficient items: Thermostat
Community & HOA
Community
- Features: Public Transportation, Shopping, Tennis Court(s), Park, Walk/Jog Trails, Golf, Medical Facility, Laundromat, Bike Path, Conservation Area, House of Worship, Marina, Private School, Public School, University
- Subdivision: Naugus Head
HOA
- Has HOA: No
Location
- Region: Marblehead
Financial & listing details
- Price per square foot: $1,127/sqft
- Tax assessed value: $1,506,500
- Annual tax amount: $12,936
- Date on market: 10/6/2026
Estimated market value
$2,389,200
$2.20M - $2.63M
$4,910/mo
Price history
| Date | Event | Price |
|---|---|---|
| 10/24/2026 | Contingent | $4,495,000$1,127/sqft |
Source: MLS PIN #73587342 Report a problem | ||
| 10/6/2026 | Listed for sale | $4,495,000+122.5%$1,127/sqft |
Source: MLS PIN #73587342 Report a problem | ||
| 6/10/2023 | Listing removed | -- |
Source: Zillow Rentals Report a problem | ||
| 5/26/2023 | Listed for rent | $12,500$3/sqft |
Source: Zillow Rentals Report a problem | ||
| 10/3/2022 | Sold | $2,020,000+34.8%$507/sqft |
Source: MLS PIN #72994440 Report a problem | ||
| 6/8/2022 | Listed for sale | $1,499,000+18.1%$376/sqft |
Source: MLS PIN #72994440 Report a problem | ||
| 10/29/2018 | Sold | $1,269,000-4.2%$318/sqft |
Source: Public Record Report a problem | ||
| 8/29/2018 | Pending sale | $1,325,000$332/sqft |
Source: Coldwell Banker Residential Brokerage - Marblehead #72366093 Report a problem | ||
| 8/3/2018 | Price change | $1,325,000-8.6%$332/sqft |
Source: Coldwell Banker Residential Brokerage - Marblehead #72366093 Report a problem | ||
| 7/20/2018 | Listed for sale | $1,450,000+93.6%$364/sqft |
Source: Coldwell Banker Residential Brokerage - Marblehead #72366093 Report a problem | ||
| 7/12/2009 | Listing removed | $749,000$188/sqft |
Source: NRT NewEngland #70779061 Report a problem | ||
| 2/20/2009 | Listed for sale | $749,000-6.3%$188/sqft |
Source: NRT NewEngland #70779061 Report a problem | ||
| 7/10/2008 | Price change | $799,000-5.9%$200/sqft |
Source: NRT NewEngland #70779061 Report a problem | ||
| 6/19/2008 | Listed for sale | $849,000$213/sqft |
Source: NRT NewEngland #70779061 Report a problem | ||
Public tax history
| Year | Property taxes | Tax assessment |
|---|---|---|
| 2025 | $17,640 | $1,968,700 |
| 2024 | $17,640 +17.4% | $1,968,700 +31% |
| 2023 | $15,031 | $1,503,100 |
| 2022 | $15,031 +14.3% | $1,503,100 +19% |
| 2021 | $13,156 -0.4% | $1,262,600 -0.6% |
| 2020 | $13,204 +13.6% | $1,270,800 +17.4% |
| 2019 | $11,625 +4% | $1,082,400 +6.7% |
| 2018 | $11,178 +1.5% | $1,014,300 +1.4% |
| 2017 | $11,018 +9.7% | $1,000,700 +10.6% |
| 2016 | $10,048 -4.4% | $905,200 -4.6% |
| 2015 | $10,513 -5.8% | $948,800 -5.7% |
| 2014 | $11,158 +28.3% | $1,006,100 +25.5% |
| 2013 | $8,697 +8.7% | $801,600 +5.4% |
| 2012 | $8,003 +3% | $760,700 |
| 2011 | $7,767 +7.6% | $760,700 +0.9% |
| 2010 | $7,217 -4.6% | $754,100 -10.4% |
| 2009 | $7,567 +5% | $841,700 -2.6% |
| 2008 | $7,205 +7.5% | $863,900 |
| 2007 | $6,704 +3.9% | $863,900 +12.9% |
| 2006 | $6,451 +16.4% | $765,200 +14% |
| 2005 | $5,544 +3.6% | $671,200 +6.4% |
| 2004 | $5,350 -0.1% | $630,900 -0.8% |
| 2003 | $5,357 -4.1% | $636,200 +8.2% |
| 2002 | $5,585 +1.9% | $587,900 +19.5% |
| 2000 | $5,479 +57.6% | $491,800 +67.6% |
| 1995 | $3,477 | $293,400 |
Find assessor info on the county website
Monthly payment
Est. payment
Payment breakdown
Explore the cost of this home by adjusting the details. Changes won't be saved.Climate risks
Neighborhood: 01945
Nearby schools
Schools provided by the listing agent
- Elementary: Public/Private
- Middle: Piblic/Private
- High: Public
Source: MLS PIN. This data may not be complete. We recommend contacting the local school district to confirm school assignments for this home.
Similar homes
- $2,995,0004 bd4 ba4.3k sqft12 Johns Rd, Marblehead, MA 01945For Sale
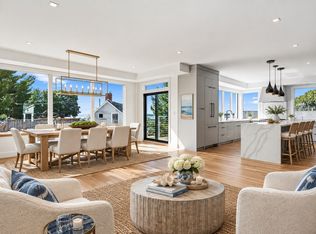 MLS ID #73573632, Paul Whaley/Charlie Ring Team, Coldwell Banker Realty - Boston. MLS PIN
- $4,300,0003 bd4 ba3k sqft23 Ocean St, Manchester, MA 01944For Sale
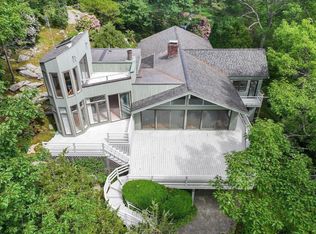 MLS ID #73536845, Scott Smith, Coldwell Banker Realty - Manchester. MLS PIN
- $4,199,0004 bd7 ba5.6k sqft5 Seal Cove Ln, Hingham, MA 02043For Sale
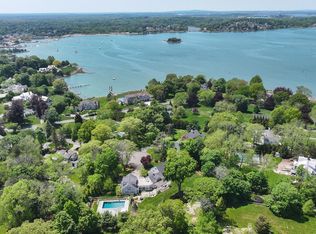 MLS ID #73513914, Kevin Caulfield, Compass. MLS PIN
- $3,799,0003 bd4 ba2.4k sqftWhite Court, Swampscott, MA 01907For Sale
 MLS ID #73500903, Willis + Tierney, Compass. MLS PIN
