Welcome to this beautifully updated home in Thornwood, ideally situated on a quiet cul-de-sac and offering the perfect blend of modern updates, abundant natural light, and a peaceful water-view setting. An abundance of windows throughout the home brings the outdoors in and showcases the beautiful surroundings. The updated kitchen features modern finishes and a spacious eating area, while the inviting family room is highlighted by large windows overlooking the stunning water view. The spacious primary suite offers a large walk-in closet and an attached bath complete with dual sinks, a separate shower and a relaxing soaking tub. Step outside onto the large Trex deck and take in the beautiful water views while enjoying the privacy provided by the mature trees on the lot. A 3-car tandem garage offers plenty of room for vehicles, storage and hobbies. The partially finished basement provides tons of storage as well as a rough-in for a bath! Located in Thornwood, residents enjoy an array of amenities including a clubhouse, pool, pickleball and sports courts, parks, playgrounds, and walking and biking trails. Updates include: 2024 - furnace; 2025 - kitchen, paint throughout, new deck, lighting, powder room, main level hardwood, 2nd level carpet, cooktop and dishwasher; 2026 - garage door
Contingent
$699,000
11 Lake Ridge Ct, South Elgin, IL 60177
4beds
3,226sqft
Single Family Residence
Built in 2001
0.29 Acres Lot
$-- Zestimate®
$217/sqft
$-- HOA
What's special
Abundant natural lightSpacious eating areaQuiet cul-de-sacPeaceful water-view settingLarge walk-in closetSpacious primary suite
- 18 days
- 927
- 116
Likely to sell faster than
Zillow last checked:
Listing updated:
Listed by:
Cheryl Adams 847-877-2162,
Coldwell Banker Real Estate Group
Source: MRED as distributed by MLS GRID,MLS#: 12764878
Facts & features
Interior
Bedrooms & bathrooms
- Bedrooms: 4
- Bathrooms: 3
- Full bathrooms: 2
- 1/2 bathrooms: 1
Rooms
- Room types: Eating Area, Office
Primary bedroom
- Features: Flooring (Carpet), Window Treatments (Blinds), Bathroom (Full)
- Level: Second
- Area: 300 Square Feet
- Dimensions: 20X15
Bedroom 2
- Features: Flooring (Carpet), Window Treatments (Blinds)
- Level: Second
- Area: 180 Square Feet
- Dimensions: 15X12
Bedroom 3
- Features: Flooring (Carpet), Window Treatments (Blinds)
- Level: Second
- Area: 210 Square Feet
- Dimensions: 15X14
Bedroom 4
- Features: Flooring (Carpet), Window Treatments (Blinds)
- Level: Second
- Area: 182 Square Feet
- Dimensions: 13X14
Dining room
- Features: Flooring (Hardwood), Window Treatments (Blinds)
- Level: Main
- Area: 165 Square Feet
- Dimensions: 15X11
Eating area
- Features: Flooring (Hardwood), Window Treatments (Blinds)
- Level: Main
- Area: 168 Square Feet
- Dimensions: 14X12
Family room
- Features: Flooring (Hardwood), Window Treatments (Blinds)
- Level: Main
- Area: 391 Square Feet
- Dimensions: 23X17
Kitchen
- Features: Kitchen (Eating Area-Table Space, Island, Pantry-Closet), Flooring (Hardwood)
- Level: Main
- Area: 192 Square Feet
- Dimensions: 16X12
Laundry
- Features: Flooring (Vinyl)
- Level: Main
- Area: 64 Square Feet
- Dimensions: 8X8
Living room
- Features: Flooring (Hardwood), Window Treatments (Blinds)
- Level: Main
- Area: 165 Square Feet
- Dimensions: 15X11
Office
- Features: Flooring (Hardwood), Window Treatments (Blinds)
- Level: Main
- Area: 144 Square Feet
- Dimensions: 12X12
Heating
- Natural Gas, Forced Air
Cooling
- Central Air
Appliances
- Included: Range, Microwave, Dishwasher, Refrigerator, Washer, Dryer, Disposal, Cooktop, Humidifier
- Laundry: Main Level, Gas Dryer Hookup, Sink
Features
- Cathedral Ceiling(s), Walk-In Closet(s)
- Flooring: Hardwood
- Windows: Skylight(s)
- Basement: Partially Finished,Full
- Attic: Unfinished
- Number of fireplaces: 1
- Fireplace features: Wood Burning, Attached Fireplace Doors/Screen, Gas Starter, Family Room
Interior area
- Total structure area: 0
- Total interior livable area: 3,226 sqft
Property
Parking
- Total spaces: 3
- Parking features: Concrete, Garage Door Opener, Tandem, Yes, Garage Owned, Attached, Garage
- Attached garage spaces: 3
- Has uncovered spaces: Yes
Accessibility
- Accessibility features: No Disability Access
Features
- Stories: 2
- Patio & porch: Deck
- Has view: Yes
- View description: Water, Back of Property
- Has water view: Yes
- Water view: Water,Back of Property
Lot
- Size: 0.29 Acres
- Dimensions: 44X126X87X67X139
- Features: Cul-De-Sac
Details
- Parcel number: 0905251020
- Special conditions: Exclusions-Call List Office
- Other equipment: Ceiling Fan(s), Sump Pump
Construction
Type & style
- Home type: SingleFamily
- Architectural style: English
- Property subtype: Single Family Residence
Materials
- Vinyl Siding, Brick
- Foundation: Concrete Perimeter
- Roof: Asphalt
Condition
- New construction: No
- Year built: 2001
Utilities & green energy
- Electric: 200+ Amp Service
- Sewer: Public Sewer
- Water: Public
Community & HOA
Community
- Features: Clubhouse, Park, Pool, Tennis Court(s), Lake, Curbs, Sidewalks, Street Lights, Street Paved
- Security: Carbon Monoxide Detector(s), Closed Circuit Camera(s)
- Subdivision: Thornwood
HOA
- Has HOA: Yes
- Services included: Clubhouse, Exercise Facilities, Pool
- HOA fee: $175 not applicable
Location
- Region: South Elgin
Financial & listing details
- Price per square foot: $217/sqft
- Tax assessed value: $567,690
- Annual tax amount: $13,781
- Date on market: 10/1/2026
- Ownership: Fee Simple w/ HO Assn.
Estimated market value
Not available
Estimated sales range
Not available
Not available
Price history
| Date | Event | Price |
|---|---|---|
| 10/8/2026 | Contingent | $699,000$217/sqft |
Source:  MRED as distributed by MLS GRID #12764878 Report a problem | ||
| 10/1/2026 | Listed for sale | $699,000+57.3%$217/sqft |
Source: MRED as distributed by MLS GRID #12764878 Report a problem | ||
| 2/28/2007 | Sold | $444,500+24.5%$138/sqft |
Source: MRED as distributed by MLS GRID #06367591 Report a problem | ||
| 10/4/2001 | Sold | $357,000$111/sqft |
Source: Public Record Report a problem | ||
Public tax history
| Year | Property taxes | Tax assessment |
|---|---|---|
| 2025 | $13,782 +3% | $189,230 +8.5% |
| 2024 | $13,387 +4.6% | $174,357 +11.7% |
| 2023 | $12,795 +1.7% | $156,052 +4% |
| 2022 | $12,586 +4.1% | $150,070 +4.9% |
| 2021 | $12,090 +0.4% | $143,046 +1.9% |
| 2020 | $12,036 +1.6% | $140,378 +2% |
| 2019 | $11,848 -4.2% | $137,598 -3.6% |
| 2018 | $12,363 +4.8% | $142,744 +3.5% |
| 2017 | $11,800 -8.6% | $137,863 +3.6% |
| 2016 | $12,910 | $133,021 +4.2% |
| 2015 | -- | $127,707 +5.8% |
| 2014 | -- | $120,718 +1.8% |
| 2013 | -- | $118,531 +1.5% |
| 2012 | -- | $116,804 -6.8% |
| 2011 | -- | $125,390 -10.2% |
| 2010 | -- | $139,683 -8.7% |
| 2009 | -- | $152,981 -1.3% |
| 2008 | -- | $154,981 +2.6% |
| 2007 | -- | $150,982 +17.2% |
| 2006 | -- | $128,810 -0.1% |
| 2005 | -- | $128,919 +7.5% |
| 2004 | -- | $119,979 -1.2% |
| 2003 | -- | $121,460 +1% |
| 2002 | -- | $120,199 +152.2% |
| 2001 | -- | $47,662 +1083% |
| 2000 | -- | $4,029 |
Find assessor info on the county website
Monthly payment
Est. payment
Payment breakdown
Explore the cost of this home by adjusting the details. Changes won't be saved.Climate risks
Neighborhood: 60177
Nearby schools
Schools provided by the listing agent
- Elementary: Corron Elementary School
- Middle: Haines Middle School
- High: St Charles North High School
- District: 303
Source: MRED as distributed by MLS GRID. This data may not be complete. We recommend contacting the local school district to confirm school assignments for this home.


Similar homes
- $774,9004 bd4 ba3.3k sqft8N055 Secretariat Ct, St Charles, IL 60175Active
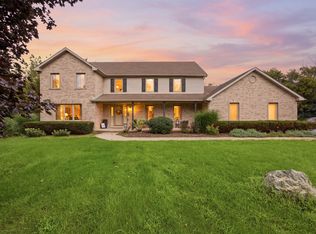 MLS ID #12732735, Nina Cerna, ABR,CSC,PSA,SFR, Real Broker LLC. MRED as distributed by MLS GRID
- $605,0005 bd4 ba4k sqft391 Copper Springs Ln, Elgin, IL 60124New
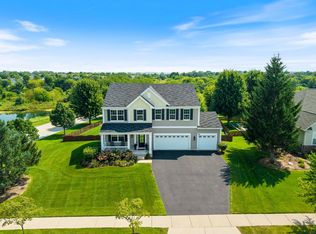 MLS ID #12787717, Maribel Lopez, CSC, Keller Williams Infinity. MRED as distributed by MLS GRID
- $689,9004 bd3 ba2.6k sqft2559 Walnut Ave, Geneva, IL 60134Active
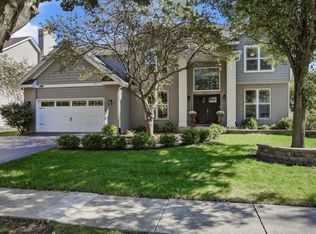 MLS ID #12779827, Christopher Kanute, Kanute Real Estate. MRED as distributed by MLS GRID
- $699,9004 bd4 ba2.9k sqft39W421 Olinger Ln, Geneva, IL 60134Active
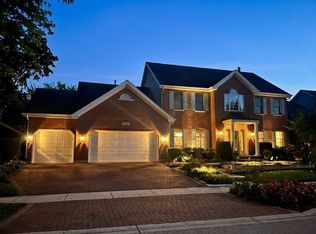 MLS ID #12764510, Martha Dorfler, CSC, RE/MAX SUBURBAN. MRED as distributed by MLS GRID
