Classic curb appeal, sun-filled rooms, and a fabulous family room addition—this inviting Nobscot ranch with 1 month old roof offers so much more than meets the eye! A handsome brick front and vinyl exterior welcome you home, while gleaming hardwood floors throughout most of the first floor and a bright, open layout create a wonderful sense of warmth and flow. The spacious living room with fireplace opens to the dining room, providing a comfortable setting for everyday living and plenty of room when company comes. The cheerful white eat in kitchen features tile flooring, tons of cabinetry, and sliding glass doors to the deck, making outdoor meals easy. The standout is the expansive family room addition! With soaring vaulted ceilings with 4 skylights, generous gathering space, and another set of sliders to the deck, this is a room you’ll enjoy in every season. There’s room for a big, comfy sectional, your favorite reading chair, and everyone to settle in for movie night. Three bedrooms include a primary with a brand-new half bath, complemented by a nicely updated tile main bath. The massive full basement adds even more versatility with a huge, finished playroom on its own heat zone—ideal for games, hobbies, or a separate spot to relax. Extensive storage, including additional space beneath the family room addition, keeps seasonal belongings neatly tucked away. Outside, the predominantly wooded backyard provides a natural backdrop with less lawn to tend, and the deck is ready for updating. Enjoy a convenient North Framingham location close to Callahan State Park, schools, shopping, and the new Brass Tap pub. A delightful combination of comfortable living, generous space, and everyday convenience! Roof October 2026 , HVAC March 2025
For sale
$639,900
11 Livoli Rd, Framingham, MA 01701
3beds
2,235sqft
Single Family Residence
Built in 1963
0.48 Acres Lot
$636,300 Zestimate®
$286/sqft
$-- HOA
What's special
Handsome brick frontVinyl exteriorBright open layoutClassic curb appealFabulous family room additionTons of cabinetrySun-filled rooms
- 4 days
- 889
- 69
Likely to sell faster than
Zillow last checked:
Listing updated:
Listed by:
Diane B. Sullivan 508-561-1618,
Coldwell Banker Realty - Framingham 508-872-0084
Source: MLS PIN,MLS#: 73601447
Facts & features
Interior
Bedrooms & bathrooms
- Bedrooms: 3
- Bathrooms: 2
- Full bathrooms: 1
- 1/2 bathrooms: 1
Primary bedroom
- Features: Bathroom - Half, Closet, Flooring - Hardwood
- Level: First
- Area: 156
- Dimensions: 13 x 12
Bedroom 2
- Features: Closet, Flooring - Hardwood
- Level: First
- Area: 144
- Dimensions: 12 x 12
Bedroom 3
- Features: Closet, Flooring - Hardwood
- Level: First
- Area: 108
- Dimensions: 12 x 9
Primary bathroom
- Features: Yes
Bathroom 1
- Features: Bathroom - Full, Bathroom - With Tub & Shower, Flooring - Stone/Ceramic Tile
- Level: First
Bathroom 2
- Features: Bathroom - Half, Flooring - Laminate
- Level: First
Dining room
- Features: Flooring - Hardwood
- Level: First
- Area: 130
- Dimensions: 13 x 10
Family room
- Features: Skylight, Cathedral Ceiling(s), Flooring - Stone/Ceramic Tile, Exterior Access, Open Floorplan, Recessed Lighting, Slider
- Level: First
- Area: 440
- Dimensions: 22 x 20
Kitchen
- Features: Flooring - Stone/Ceramic Tile, Slider, Gas Stove
- Level: First
- Area: 120
- Dimensions: 12 x 10
Living room
- Features: Flooring - Hardwood, Open Floorplan
- Level: First
- Area: 208
- Dimensions: 16 x 13
Heating
- Forced Air, Natural Gas
Cooling
- Central Air
Appliances
- Included: Gas Water Heater, Water Heater, Range, Dishwasher, Disposal, Microwave, Refrigerator, Washer, Dryer
- Laundry: In Basement, Gas Dryer Hookup, Washer Hookup
Features
- Play Room
- Flooring: Tile, Hardwood, Flooring - Vinyl
- Doors: Insulated Doors, Storm Door(s)
- Windows: Storm Window(s), Screens
- Basement: Full,Partially Finished,Concrete
- Number of fireplaces: 1
- Fireplace features: Living Room
Interior area
- Total structure area: 2,235
- Total interior livable area: 2,235 sqft
- Finished area above ground: 1,741
- Finished area below ground: 494
Property
Parking
- Total spaces: 4
- Parking features: Attached, Garage Door Opener, Storage, Paved Drive, Off Street, Paved
- Attached garage spaces: 1
- Uncovered spaces: 3
Accessibility
- Accessibility features: No
Features
- Patio & porch: Deck - Wood
- Exterior features: Deck - Wood, Rain Gutters, Screens
Lot
- Size: 0.48 Acres
- Features: Wooded, Level
Details
- Parcel number: 503499
- Zoning: R3
Construction
Type & style
- Home type: SingleFamily
- Architectural style: Ranch
- Property subtype: Single Family Residence
Materials
- Frame
- Foundation: Concrete Perimeter
- Roof: Shingle
Condition
- Year built: 1963
Utilities & green energy
- Electric: Circuit Breakers
- Sewer: Public Sewer
- Water: Public
- Utilities for property: for Gas Range, for Gas Dryer, Washer Hookup
Green energy
- Energy efficient items: Thermostat
Community & HOA
Community
- Features: Public Transportation, Shopping, Park, Walk/Jog Trails, Highway Access, Private School, Public School, Sidewalks
HOA
- Has HOA: No
Location
- Region: Framingham
Financial & listing details
- Price per square foot: $286/sqft
- Tax assessed value: $639,300
- Annual tax amount: $7,563
- Date on market: 11/12/2026
- Road surface type: Paved
Estimated market value
$636,300
$604,000 - $668,000
$3,534/mo
Price history
| Date | Event | Price |
|---|---|---|
| 11/12/2026 | Listed for sale | $639,900$286/sqft |
Source: MLS PIN #73601447 Report a problem | ||
Public tax history
| Year | Property taxes | Tax assessment |
|---|---|---|
| 2025 | $7,305 +2.7% | $611,800 +7.1% |
| 2024 | $7,116 +6% | $571,100 +11.4% |
| 2023 | $6,713 +5% | $512,800 +10.2% |
| 2022 | $6,396 +3.2% | $465,500 +5.6% |
| 2021 | $6,196 -4.6% | $441,000 +1.7% |
| 2020 | $6,497 +2.6% | $433,700 +5.4% |
| 2019 | $6,330 +2.3% | $411,600 +8.6% |
| 2018 | $6,187 +1.7% | $379,100 +4.2% |
| 2017 | $6,081 +2.2% | $363,900 +6.3% |
| 2016 | $5,949 | $342,300 |
Find assessor info on the county website
Monthly payment
Est. payment
Payment breakdown
Explore the cost of this home by adjusting the details. Changes won't be saved.Climate risks
Neighborhood: 01701
Nearby schools
Schools provided by the listing agent
- Middle: Walsh
- High: Fhs
Source: MLS PIN. This data may not be complete. We recommend contacting the local school district to confirm school assignments for this home.

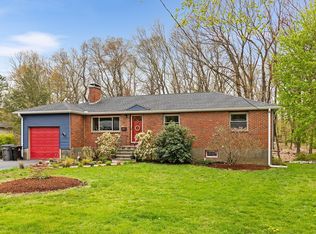
Similar homes
- $649,9003 bd2 ba1.8k sqft24 Raleigh Rd, Framingham, MA 01701For Sale
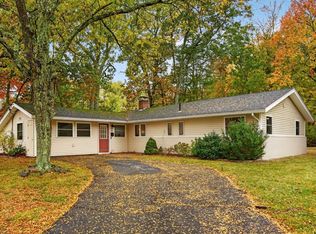 MLS ID #73590925, Cecelia Powers, RE/MAX Generations. MLS PIN
- $574,5003 bd3 ba1.5k sqft27 Claudette Cir, Framingham, MA 01701For Sale
 MLS ID #73592125, Depend on Dakota Team, Keller Williams Realty. MLS PIN
- $720,0004 bd2 ba1.6k sqft9 Heather Dr, Framingham, MA 01701For Sale
 MLS ID #73602184, Landry & Co. Realty Group, REMAX Executive Realty. MLS PIN
- $649,9993 bd2 ba1.6k sqft769 Potter Rd, Framingham, MA 01701For Sale
 MLS ID #73546887, Fermin Group, Century 21 North East. MLS PIN
