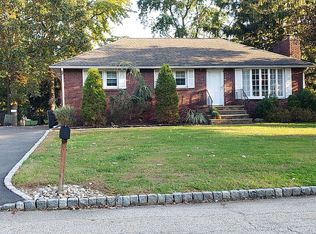
This beautifully renovated and completely updated ranch is situated on a quiet dead-end street in a charming Fairfield neighborhood. Offering a fresh, modern feel throughout, this move-in ready home has been thoughtfully updated with brand-new finishes and features. The open-concept floor plan creates a wonderful flow between the living, dining, and kitchen areas, making everyday living and entertaining effortless. The home features three bedrooms and two-and-a-half baths, including a spacious primary bedroom with its own full bath. Additional highlights include an attached two-car garage, full unfinished basement offering excellent storage or future living potential, private patio, privacy-fenced yard, and expansive grounds. Beautiful curb appeal and peaceful setting complete the package. Conveniently located near restaurant, shopping, parks, and major transportation. This fully renovated Fairfield ranch offers the perfect combination of modern updates, comfortable living, and an excellent location.
Under contract
$779,000
11 Malcolm Dr, Fairfield Twp., NJ 07004
3beds
--sqft
Single Family Residence
Built in 1962
0.34 Acres Lot
$820,400 Zestimate®
$--/sqft
$-- HOA
What's special
- 48 days
- 210
- 7
Likely to sell faster than
Zillow last checked:
Listing updated:
Listed by:
Michael Lattimer 973-575-1200,
Lattimer Realty
Source: GSMLS,MLS#: 4051044
Facts & features
Interior
Bedrooms & bathrooms
- Bedrooms: 3
- Bathrooms: 3
- Full bathrooms: 2
- 1/2 bathrooms: 1
Primary bedroom
- Description: 1st Floor
Bedroom 1
- Level: First
Bedroom 2
- Level: First
Bedroom 3
- Level: First
Primary bathroom
- Features: Stall Shower
Dining room
- Features: Formal Dining Room
- Level: First
Kitchen
- Features: Eat-in Kitchen
- Level: First
Living room
- Level: First
Heating
- 1 Unit, Forced Air, Natural Gas
Cooling
- 1 Unit, Central Air
Appliances
- Included: Carbon Monoxide Detector, Dishwasher, Range/Oven-Gas, Gas Water Heater
Features
- Walk-In Closet(s), Outside Entrance, Storage Room
- Flooring: Tile, Wood
- Windows: Blinds, Window Treatments
- Basement: Yes,Unfinished
- Has fireplace: No
Property
Parking
- Total spaces: 4
- Parking features: 2 Car Width, Asphalt, Attached Garage
- Attached garage spaces: 2
- Uncovered spaces: 4
Features
- Patio & porch: Patio, Screened Patio/Porch
- Fencing: Privacy
Lot
- Size: 0.34 Acres
- Dimensions: 100 x 150
Details
- Parcel number: 1607035070000000090000
Construction
Type & style
- Home type: SingleFamily
- Architectural style: Ranch
- Property subtype: Single Family Residence
Materials
- Wood Shingle
- Roof: Asphalt Shingle
Condition
- Year built: 1962
Utilities & green energy
- Gas: Gas-Natural
- Sewer: Public Sewer, Sewer Charge Extra
- Water: Public
- Utilities for property: Natural Gas Connected, Cable Available, Garbage Included
Community & HOA
Community
- Security: Carbon Monoxide Detector(s), Smoke Detector(s), Carbon Monoxide Detector
Location
- Region: Fairfield
Financial & listing details
- Tax assessed value: $417,800
- Annual tax amount: $8,694
- Date on market: 9/12/2026
- Ownership type: Fee Simple
Estimated market value
$820,400
$779,000 - $861,000
$5,035/mo
Price history
| Date | Event | Price |
|---|---|---|
| 9/25/2026 | Pending sale | $779,000 |
Source:  GSMLS #4051044 Report a problem GSMLS #4051044 Report a problem | ||
| 9/12/2026 | Listed for sale | $779,000+55.8% |
Source: GSMLS #4051044 Report a problem | ||
| 11/30/2023 | Sold | $500,000+0% |
Source: GSMLS #3869081 Report a problem | ||
| 10/23/2023 | Pending sale | $499,900 |
Source:  NJMLS #23031381 Report a problem NJMLS #23031381 Report a problem | ||
| 10/11/2023 | Listed for sale | $499,900 |
Source: NJMLS #23031381 Report a problem | ||
Public tax history
| Year | Property taxes | Tax assessment |
|---|---|---|
| 2025 | $8,694 -2.6% | $417,800 |
| 2024 | $8,924 +5.4% | $417,800 |
| 2023 | $8,469 | $417,800 |
| 2022 | $8,469 +4.9% | $417,800 |
| 2021 | $8,076 +0.2% | $417,800 |
| 2020 | $8,057 +11.9% | $417,800 +17.7% |
| 2019 | $7,204 | $355,100 |
| 2018 | $7,204 -7.9% | $355,100 |
| 2017 | $7,823 +9.1% | $355,100 |
| 2016 | $7,169 +3.2% | $355,100 |
| 2015 | $6,946 +1% | $355,100 |
| 2014 | $6,878 +2.7% | $355,100 |
| 2013 | $6,697 -8% | $355,100 |
| 2012 | $7,279 +4.6% | $355,100 -20.6% |
| 2011 | $6,962 +6.6% | $447,400 |
| 2010 | $6,528 +5.6% | $447,400 |
| 2009 | $6,182 +6% | $447,400 +101.7% |
| 2008 | $5,833 +4.4% | $221,800 |
| 2007 | $5,589 | $221,800 |
| 2006 | -- | $221,800 |
| 2005 | -- | $221,800 |
| 2004 | $5,257 | $221,800 |
| 2003 | -- | $221,800 |
| 2002 | -- | $221,800 |
| 2001 | -- | $221,800 |
Find assessor info on the county website
Monthly payment
Est. payment
Payment breakdown
Explore the cost of this home by adjusting the details. Changes won't be saved.Climate risks
Neighborhood: 07004
Nearby schools
Schools provided by the listing agent
- Elementary: Stevenson
- Middle: W Essex
- High: W Essex
Source: GSMLS. This data may not be complete. We recommend contacting the local school district to confirm school assignments for this home.

Similar homes
- $899,9993 bd2 ba-- sqft41 Carlos Dr, Fairfield Twp., NJ 07004For Sale
 MLS ID #4058493, Claudia T Roesing, Corcoran Infinity Properties. GSMLS
 - $775,0003 bd2 ba-- sqft47 Harrison Rd, Wayne Twp., NJ 07470For Sale
 MLS ID #4060146, Anthony Laurita, United Real Estate. GSMLS
 - $750,0003 bd2 ba-- sqft1 Raleigh Ln, Wayne Twp., NJ 07470For Sale
 MLS ID #4047061, Gene Lowe, Howard Hanna Rand Realty. GSMLS
 - $799,9994 bd3 ba-- sqft53 Sylvan Ter, Wayne Twp., NJ 07470For Sale
 MLS ID #4056905, Roseanne Nover, Coldwell Banker Realty. GSMLS
