Attention first time buyers not wanting a cookie cutter home! Check out 11 Marietta Street, a beautifully maintained heritage home in the heart of olde Uxbridge. Built in 1883 and lovingly cared for by the same owners since 1959, this charming 3-bedroom classic offers a rare opportunity to own a piece of local history while enjoying the benefits of thoughtful modern updates. Set on a generous lot with excellent potential for a future rear addition, the property features a rebuilt covered front porch with composite decking and a rear deck with walkout from the family room, providing wonderful spaces to relax and entertain outdoors. Inside, gleaming hardwood floors run throughout the original main level and all three upper bedrooms. The cozy family room features broadloom flooring and a freestanding gas fireplace (2019), creating a warm and inviting gathering space. The bright galley kitchen enjoys abundant natural light from a large north-facing window and offers updated flooring, four included appliances and efficient workspace. Family dinners and holiday celebrations are easily accommodated in the spacious separate dining room, highlighted by attractive pine trim and classic wainscoting details. Upstairs, three family-sized bedrooms with hardwood floors are complemented by an updated 4-piece bathroom. The full basement provides excellent storage space and houses the laundry area and updated mechanicals, including a gas furnace (2024), owned hot water heater, water softener (2023) and central vacuum. A detached 10' x 14' workshop/storage building equipped with a 220-volt hydro panel is ideal for hobbyists, craftspeople or additional storage needs. Nearly all windows have been upgraded to vinyl, while the original living room window remains as a nod to the home's heritage authenticity. Full of character and pride of ownership, this affordable heritage beauty offers charm, history and lifestyle in one of Uxbridge's most established neighbourhoods.
For sale
Street View
C$759,000
11 Marietta St, Uxbridge, ON L9P 1K7
3beds
1baths
Single Family Residence
Built in ----
6,748 Square Feet Lot
$-- Zestimate®
C$--/sqft
C$-- HOA
What's special
- 23 days |
- 22 |
- 0 |
Zillow last checked:
Listing updated:
Listed by:
RE/MAX ALL-STARS REALTY INC.
Source: TRREB,MLS®#: N13503900 Originating MLS®#: Toronto Regional Real Estate Board
Originating MLS®#: Toronto Regional Real Estate BoardFacts & features
Interior
Bedrooms & bathrooms
- Bedrooms: 3
- Bathrooms: 1
Heating
- Forced Air, Gas
Cooling
- Central Air
Appliances
- Included: Water Heater Owned, Water Softener
Features
- Central Vacuum
- Basement: Full,Unfinished
- Has fireplace: Yes
- Fireplace features: Family Room, Free Standing, Natural Gas
Interior area
- Living area range: 1500-2000 null
Video & virtual tour
Property
Parking
- Total spaces: 2
- Parking features: Private
Features
- Stories: 2
- Patio & porch: Porch
- Pool features: None
Lot
- Size: 6,748 Square Feet
- Features: Park, Place Of Worship, School, Greenbelt/Conservation, Hospital, Rectangular Lot
Details
- Additional structures: Workshop
- Parcel number: 268430099
Construction
Type & style
- Home type: SingleFamily
- Property subtype: Single Family Residence
Materials
- Aluminum Siding
- Foundation: Stone
- Roof: Asphalt Shingle
Utilities & green energy
- Sewer: Sewer
Community & HOA
Location
- Region: Uxbridge
Financial & listing details
- Annual tax amount: C$5,096
- Date on market: 6/30/2026
RE/MAX ALL-STARS REALTY INC.
RE/MAX ALL-STARS REALTY INC.
By pressing Contact Agent, you agree that the real estate professional identified above may call/text you about your search, which may involve use of automated means and pre-recorded/artificial voices. You don't need to consent as a condition of buying any property, goods, or services. Message/data rates may apply. You also agree to our Terms of Use. Zillow does not endorse any real estate professionals. We may share information about your recent and future site activity with your agent to help them understand what you're looking for in a home.
Price history
Price history is unavailable.
Public tax history
Tax history is unavailable.
Climate risks
Neighborhood: L9P
Nearby schools
GreatSchools rating
No schools nearby
We couldn't find any schools near this home.
- C$949,0003 bd3 ba-- sqft55 Brock St E, Uxbridge, ON L9P1M4For Sale
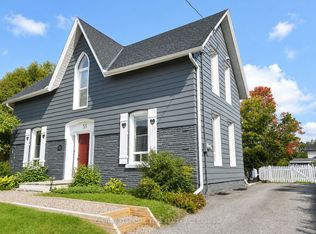
- C$1,8502 bd1 ba-- sqft5 Main St S #5, Uxbridge, ON L9P1P7For Rent

- C$1,5001 bd1 ba-- sqft18 Brock St W #3, Uxbridge, ON L9P1P1For Rent

- C$2,5001 bd1 ba-- sqft54 Main St S #1, Uxbridge, ON L9P1J2For Rent

- C$1,149,0006 bd3 ba-- sqft43 Toronto St N, Uxbridge, ON L9P1E6For Sale
- C$929,9004 bd3 ba-- sqft154 Brock St E, Uxbridge, ON L9P1K5For Sale
- C$1,9971 bd1 ba498 sqft55 King St W #1551675, Uxbridge, ON L9P1E1For Rent
- C$2,2272 bd1 ba736 sqft55 King St W #1551672, Uxbridge, ON L9P1E1For Rent
Similar homes
- C$899,0003 bd2 ba-- sqft21 Jonathan St, Uxbridge, ON L9P 1B6For Sale
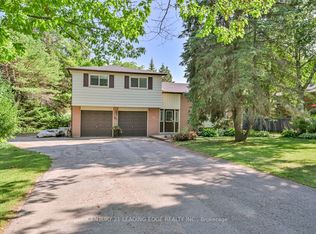 MLS ID #N13588390, CENTURY 21 LEADING EDGE REALTY INC.. TRREB
 - C$778,0004 bd2 ba-- sqft7 John Harvey St, Uxbridge, ON L9P 1C3For Sale
 MLS ID #N13476812, RE/MAX ALL-STARS REALTY INC.. TRREB
 - C$689,8803 bd3 ba-- sqft282 B Brock St W, Uxbridge, ON L9P 1G1For Sale
 MLS ID #N13453408, RE/MAX SKYWAY REALTY INC.. TRREB
 - C$929,9004 bd3 ba-- sqft154 Brock St E, Uxbridge, ON L9P 1K5For Sale
 MLS ID #N12939314, RE/MAX ALL-STARS REALTY INC.. TRREB
 - C$969,9004 bd2 ba-- sqft514 Old Stouffville Rd, Uxbridge, ON L9P 0P7For SaleMLS ID #N13592106, COLDWELL BANKER - R.M.R. REAL ESTATE. TRREB
- C$789,9003 bd2 ba-- sqft47 Churchill Ave, Oshawa, ON L1G 3K5For SaleMLS ID #E13585220, RIGHT AT HOME REALTY INC.. TRREB
- C$975,0004 bd2 ba-- sqft590 Scugog Line 12 #12, Scugog, ON L9P 1R3For SaleMLS ID #N13503152, RE/MAX RIGHT MOVE. TRREB
- C$929,9004 bd2 ba-- sqft204 Acton Rd, Uxbridge, ON L0C 1H0For SaleMLS ID #N13238144, COLDWELL BANKER - R.M.R. REAL ESTATE. TRREB
- C$629,9003 bd1 ba-- sqft14080 Marsh Hill Rd, Scugog, ON L9L 1Z2For SaleMLS ID #E13432678, Re/Max All-Stars Realty Inc.. TRREB
- C$1,099,0004 bd4 ba-- sqft24 Testa Rd, Uxbridge, ON L9P 1M2For SaleMLS ID #N12963478, COLDWELL BANKER - R.M.R. REAL ESTATE. TRREB
- C$840,0003 bd2 ba-- sqft5146 Cherry St, Whitchurch Stouffville, ON L4A 3K8For SaleMLS ID #N13237924, RE/MAX ALL-STARS REALTY INC.. TRREB
- C$749,9003 bd1 ba-- sqft49 Klimek Blvd, Georgina, ON L0E 1N0For SaleMLS ID #N13453850, SUTTON GROUP-ADMIRAL REALTY INC.. TRREB
- C$789,9003 bd2 ba-- sqft15475 Simcoe St, Scugog, ON L9L 1B7For SaleMLS ID #E13241202, Royal Lepage Kawartha Lakes Realty Inc.. TRREB
- C$729,9003 bd2 ba-- sqft41 Lakeview Blvd, Kawartha Lakes, ON K0M 2C0For SaleMLS ID #X13591558, Revel Realty Inc.. TRREB
- C$819,0004 bd3 ba-- sqft3 Summit Dr, Scugog, ON L0B 1E0For SaleMLS ID #E13549152, Royal LePage Frank Real Estate. TRREB
- C$945,0003 bd1 ba-- sqft18200 Leslie St, East Gwillimbury, ON L9N 0M5For SaleMLS ID #N13585280, iCloud Realty Ltd.. TRREB
- C$779,0004 bd2 ba-- sqft158 Blossom Ct, Scugog, ON L9L 1G5For SaleMLS ID #E12903226, Re/Max All-Stars Realty Inc.. TRREB
- C$740,0003 bd1 ba-- sqft12 Easy St, Georgina, ON L0E 1N0For SaleMLS ID #N13165180, ROYAL LEPAGE SIGNATURE REALTY. TRREB
- C$759,9005 bd2 ba-- sqft47 Holland River Blvd, East Gwillimbury, ON L9N 1C4For SaleMLS ID #N13233818, RE/MAX HALLMARK YORK GROUP REALTY LTD.. TRREB
- C$599,9001 bd1 ba-- sqft17 Mustard St, Uxbridge, ON L9P 1R2For SaleMLS ID #N13225318, ROYAL LEPAGE SIGNATURE REALTY. TRREB
