Nestled in the heart of Monticello, renowned for its breathtaking beaches, this cherished turn-key, 4-bedroom, 2.5 bathroom family home is ready to welcome a new family to create lasting memories. For generations, this home has been the heart of family gatherings, filled with love, laughter, home-cooked meals, and spirited cribbage games. Marion way offers a legal right of way to the shore. Spacious Eat-In Kitchen: Perfect for family meals and gatherings. Dining Area: Ideal for hosting dinners and celebrations. Large Living Room: A cozy space for relaxation and entertainment. Office: A quiet area for work or study. Laundry Room & Mud Room: Convenient and practical for everyday living. Features: Includes an ensuite bathroom and a spacious living room. Versatile Use: Perfect for extended family, guests, or as a rental to offset mortgage costs. Double Car Garage: Doubles as an ideal workshop for hobbies or projects. Expansive 4.77-Acre Lot: Offers ample space for outdoor activities and privacy. An additional 10 acres may also be purchased. Please inquire for details. Please note that T3 Island Transit offers daily affordable ($2) transportation to Charlottetown and a new $3,000 submersable water pump was installed in May 2026.
For sale
C$299,900
11 Marion Way, Saint Patrick's Parish, PE C0A 2B0
4beds
1,538sqft
Single Family Residence
Built in 1925
4.77 Acres Lot
$-- Zestimate®
C$195/sqft
C$-- HOA
What's special
Spacious eat-in kitchenDining areaEnsuite bathroomDouble car garage
- 446 days
- 79
- 15
Zillow last checked:
Listing updated:
Listed by:
Jamie Larkin,PEI - Broker,
NORTHERN LIGHTS REALTY LTD.
Source: Prince Edward Island REA,MLS®#: 202518473
Facts & features
Interior
Bedrooms & bathrooms
- Bedrooms: 4
- Bathrooms: 3
- Full bathrooms: 2
- 1/2 bathrooms: 1
- Main level bathrooms: 1
- Main level bedrooms: 2
Rooms
- Room types: Den/Office, Primary Bedroom, Ensuite Bath 1, Living Room, Bedroom, Family Room, Bath 2, Laundry
Primary bedroom
- Level: Main
- Area: 180
- Dimensions: 12 x 15
Bedroom 1
- Level: Main
- Area: 78
- Dimensions: 10 x 7.8
Bedroom 2
- Level: Second
- Area: 79
- Dimensions: 10 x 7.9
Bedroom 3
- Level: Second
- Area: 129.54
- Dimensions: 12.7 x 10.2
Bedroom 4
- Level: Second
- Area: 84
- Dimensions: 12 x 7
Bathroom 1
- Level: Main
- Area: 44.4
- Dimensions: 7.4 x 6
Bathroom 2
- Level: Second
- Area: 38.5
- Dimensions: 7 x 5.5
Family room
- Level: Main
- Area: 234.36
- Dimensions: 18.9 x 12.4
Kitchen
- Level: Main
- Area: 252
- Dimensions: 12 x 21
Living room
- Level: Main
- Area: 178.8
- Dimensions: 12 x 14.9
Office
- Level: Main
- Area: 63.99
- Dimensions: 7.9 x 8.1
Heating
- Forced Air, Furnace, Ductless
Appliances
- Included: Range, Washer/Dryer, Freezer - Stand Up, Refrigerator
Features
- Ensuite Bath, Eat-in Kitchen
- Flooring: Ceramic Tile, Laminate
- Basement: Full,Unfinished
Interior area
- Total structure area: 1,538
- Total interior livable area: 1,538 sqft
- Finished area below ground: 0
Property
Parking
- Total spaces: 2
- Parking features: Circular Driveway, Paved, Detached, Double, Wired, Garage
- Garage spaces: 2
- Has uncovered spaces: Yes
- Details: Parking Details(Lots Of Parking), Garage Details(Double 24x32)
Features
- Levels: 2 Level
- Patio & porch: Deck, Porch
Lot
- Size: 4.77 Acres
- Dimensions: 4.77 acres
- Features: Partially Cleared, Wooded, Year Round Road, 3 to 9.99 Acres
Details
- Parcel number: 115709
- Zoning: rural
Construction
Type & style
- Home type: SingleFamily
- Property subtype: Single Family Residence
Materials
- Vinyl Siding
- Foundation: Block, Stone
- Roof: Steel
Condition
- Year built: 1925
Utilities & green energy
- Sewer: Septic Tank
- Water: Drilled Well
- Utilities for property: Electricity Connected, Phone Connected, Electric, Oil
Community & HOA
Community
- Features: Marina, Place of Worship, Beach
Location
- Region: Saint Patricks Parish
Financial & listing details
- Price per square foot: C$195/sqft
- Tax assessed value: C$186,700
- Annual tax amount: C$1,722
- Date on market: 7/23/2025
- Inclusions: Fridge, Stove, Washer, Dryer, Stand-Up Freezer
- Electric utility on property: Yes
Price history
Price history is unavailable.
Public tax history
Tax history is unavailable.
Climate risks
Neighborhood: C0A
Nearby schools
GreatSchools rating
No schools nearby
We couldn't find any schools near this home.
- C$59,90010 acres11 Marion Way, Saint Patrick'S Parish, PE C0A2B0Lot/Land

- C$49,0000.91 acresLOT 21 Waters Edge Ln #21, Cornwall, PE C0A1H4Lot/Land

- C$299,9993 bd2 ba1.1k sqft12693 Northside Rd, Saint Patrick'S Parish, PE C0A2B0For Sale

- C$649,9004 bd2 ba1.7k sqft292 Marion Way, Saint Patrick'S Parish, PE C0A2B0For Sale

Similar homes
- C$244,0003 bd1 ba996 sqft12529 Northside Rd, East Parish, PE C0A 2B0For Sale
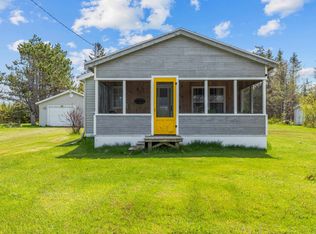 MLS ID #202512328, Angela Wolfe,PEI - Sales, COLDWELL BANKER/PARKER REALTY. Prince Edward Island REA
 - C$289,9002 bd1 ba960 sqft35 Harbour Rd, East Parish, PE C0A 2B0For Sale
 MLS ID #202624355, Kyle Kickham,PEI - Broker, EAST COAST REALTY. Prince Edward Island REA
 - C$283,9003 bd1 ba1.4k sqft3744 Route 2, Farmington, PE C0A 1S0For Sale
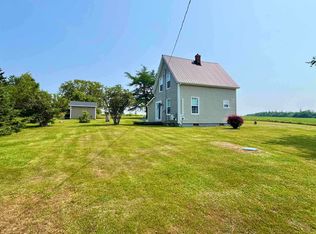 MLS ID #202624594, Richard Macfarlane,PEI - Sales, PROVINCIAL REALTY. Prince Edward Island REA
 - C$299,0003 bd2 ba896 sqft481 N Lake Harbour Rd, Lakeville, PE C0A 2B0For Sale
 MLS ID #202619981, Deborah Bovyer,PEI - Sales, COLDWELL BANKER/PARKER REALTY. Prince Edward Island REA
