***OPEN HOUSE CANCELED - ACCEPTED OFFER***Welcome to this picture-perfect 4-bedroom, 2-full-bath Cape nestled in a desirable neighborhood just moments from Rexhame Beach. Set in a tranquil, inviting setting, this charming home offers the perfect blend of classic character, comfortable living, and effortless coastal appeal. A warm and inviting wood-burning fireplace serves as a beautiful focal point of the back family room, framed with distinctive rocks thoughtfully collected from Rexhame Beach, adding a unique touch of local character. The bright, timeless white kitchen features sleek stainless steel appliances, creating a fresh and functional space. Beautiful hardwood floors and a warm, welcoming layout with plenty of room for family and guests. Step outside onto the spacious back deck overlooking the fully fenced backyard, where peaceful mornings, summer gatherings, and relaxing evenings await. After a day at the beach, rinse off in the convenient outdoor shower before enjoying the privacy of your own backyard oasis. Close to shopping & restaurants. Roof (2018), Navien tankless water heater (2019), Exterior doors (2023), Internal doors (2026) and 200-amp Electrical panel (2026).
Under contract
$699,000
11 Marshview Dr, Marshfield, MA 02050
4beds
1,880sqft
Single Family Residence
Built in 1965
10,598 Square Feet Lot
$732,500 Zestimate®
$372/sqft
$-- HOA
What's special
Spacious back deckBack family roomConvenient outdoor showerSleek stainless steel appliancesTranquil inviting settingFully fenced backyardBright timeless white kitchen
- 8 days
- 3,322
- 324
Likely to sell faster than
Zillow last checked:
Listing updated:
Listed by:
Melia and Fee Team 781-934-2104,
William Raveis R.E. & Home Services 781-934-2104
Source: MLS PIN,MLS#: 73590715
Facts & features
Interior
Bedrooms & bathrooms
- Bedrooms: 4
- Bathrooms: 2
- Full bathrooms: 2
- Main level bathrooms: 1
Primary bedroom
- Features: Flooring - Wall to Wall Carpet, Closet - Double
- Level: Second
- Area: 220
- Dimensions: 20 x 11
Bedroom 2
- Features: Skylight, Closet, Flooring - Wall to Wall Carpet
- Level: Second
- Area: 126
- Dimensions: 9 x 14
Bedroom 3
- Features: Closet, Flooring - Wall to Wall Carpet
- Level: Second
- Area: 120
- Dimensions: 10 x 12
Bedroom 4
- Features: Closet, Flooring - Hardwood
- Level: First
- Area: 120
- Dimensions: 10 x 12
Bathroom 1
- Features: Bathroom - Full, Bathroom - With Tub & Shower, Flooring - Stone/Ceramic Tile, Beadboard
- Level: Main,First
Bathroom 2
- Features: Bathroom - Full, Bathroom - Tiled With Tub & Shower, Flooring - Stone/Ceramic Tile
- Level: Second
Dining room
- Features: Flooring - Hardwood
- Level: Main,First
- Area: 144
- Dimensions: 12 x 12
Family room
- Features: Closet, Flooring - Hardwood, Cable Hookup, Deck - Exterior, Exterior Access, Recessed Lighting, Crown Molding
- Level: Main,First
- Area: 255
- Dimensions: 17 x 15
Kitchen
- Features: Flooring - Stone/Ceramic Tile, Pantry, Countertops - Stone/Granite/Solid, Breakfast Bar / Nook, Stainless Steel Appliances, Gas Stove, Lighting - Overhead
- Level: Main,First
- Area: 195
- Dimensions: 13 x 15
Living room
- Features: Flooring - Hardwood, Cable Hookup
- Level: Main,First
- Area: 204
- Dimensions: 17 x 12
Heating
- Baseboard, Natural Gas
Cooling
- Window Unit(s)
Appliances
- Included: Range, Dishwasher, Microwave, Refrigerator, Washer, Dryer
- Laundry: In Basement
Features
- Play Room
- Flooring: Wood, Tile, Carpet, Flooring - Stone/Ceramic Tile
- Basement: Partial,Sump Pump
- Number of fireplaces: 1
- Fireplace features: Family Room
Interior area
- Total structure area: 1,880
- Total interior livable area: 1,880 sqft
- Finished area above ground: 1,880
Property
Parking
- Total spaces: 2
- Parking features: Paved Drive, Off Street, Paved
- Uncovered spaces: 2
Features
- Patio & porch: Deck
- Exterior features: Deck, Storage, Fenced Yard, Outdoor Shower
- Fencing: Fenced/Enclosed,Fenced
- Waterfront features: Ocean, 0 to 1/10 Mile To Beach, Beach Ownership(Other (See Remarks))
Lot
- Size: 10,598 Square Feet
- Features: Wooded
Details
- Parcel number: M:0J09 B:0008 L:0008,1074237
- Zoning: R-3
Construction
Type & style
- Home type: SingleFamily
- Architectural style: Cape
- Property subtype: Single Family Residence
Materials
- Frame
- Foundation: Concrete Perimeter
- Roof: Shingle
Condition
- Year built: 1965
Utilities & green energy
- Electric: 200+ Amp Service, Generator Connection
- Sewer: Public Sewer
- Water: Public
- Utilities for property: for Gas Range, for Gas Oven, Generator Connection
Community & HOA
Community
- Features: Shopping, Golf, Public School
HOA
- Has HOA: No
Location
- Region: Marshfield
Financial & listing details
- Price per square foot: $372/sqft
- Tax assessed value: $607,900
- Annual tax amount: $5,842
- Date on market: 10/14/2026
Estimated market value
$732,500
$696,000 - $776,000
$3,318/mo
Price history
| Date | Event | Price |
|---|---|---|
| 10/18/2026 | Contingent | $699,000$372/sqft |
Source: MLS PIN #73590715 Report a problem | ||
| 10/14/2026 | Listed for sale | $699,000+8.9%$372/sqft |
Source: MLS PIN #73590715 Report a problem | ||
| 7/12/2023 | Sold | $642,000+5.2%$341/sqft |
Source: MLS PIN #73116056 Report a problem | ||
| 5/30/2023 | Contingent | $610,000$324/sqft |
Source: MLS PIN #73116056 Report a problem | ||
| 5/25/2023 | Listed for sale | $610,000+91.5%$324/sqft |
Source: MLS PIN #73116056 Report a problem | ||
| 10/28/2011 | Sold | $318,500-11.5%$169/sqft |
Source: Public Record Report a problem | ||
| 9/10/2011 | Pending sale | $359,900$191/sqft |
Source: NCI #71207941 Report a problem | ||
| 9/5/2011 | Price change | $359,900+5.9%$191/sqft |
Source: NCI #71207941 Report a problem | ||
| 7/22/2011 | Price change | $339,900-2.9%$181/sqft |
Source: Success! Real Estate #71207941 Report a problem | ||
| 7/7/2011 | Price change | $349,900-2.8%$186/sqft |
Source: Success! Real Estate #71207941 Report a problem | ||
| 5/5/2011 | Price change | $359,900-2.7%$191/sqft |
Source: Success! Real Estate #71207941 Report a problem | ||
| 3/31/2011 | Listed for sale | $369,900+134.1%$197/sqft |
Source: Stephen Webster #71207941 Report a problem | ||
| 6/14/1996 | Sold | $158,000+12.9%$84/sqft |
Source: Public Record Report a problem | ||
| 5/29/1992 | Sold | $140,000$74/sqft |
Source: Public Record Report a problem | ||
Public tax history
| Year | Property taxes | Tax assessment |
|---|---|---|
| 2025 | $5,948 +7.6% | $600,800 +12.9% |
| 2024 | $5,530 +4.1% | $532,200 +13.4% |
| 2023 | $5,311 +3.6% | $469,200 +18.5% |
| 2022 | $5,128 +3.3% | $396,000 +5.2% |
| 2021 | $4,963 +4.5% | $376,300 +5.6% |
| 2020 | $4,748 +2.7% | $356,200 +3.1% |
| 2019 | $4,623 +2.3% | $345,500 +2.2% |
| 2018 | $4,518 +2.1% | $337,900 +4.7% |
| 2017 | $4,426 +0.8% | $322,600 +1.9% |
| 2016 | $4,393 +4.4% | $316,500 |
| 2015 | $4,206 +2.5% | $316,500 +2.5% |
| 2014 | $4,105 +5.2% | $308,900 -3.3% |
| 2013 | $3,901 +1.7% | $319,500 -2.1% |
| 2012 | $3,836 +4.2% | $326,200 |
| 2011 | $3,683 +4.5% | $326,200 -0.5% |
| 2010 | $3,526 +1.4% | $328,000 -5.8% |
| 2009 | $3,479 +6.5% | $348,200 -7.1% |
| 2008 | $3,268 +10.9% | $374,800 +3.5% |
| 2007 | $2,947 +4.9% | $362,100 +7.1% |
| 2006 | $2,810 +4.4% | $338,100 +22% |
| 2004 | $2,691 +0.9% | $277,100 +17.1% |
| 2003 | $2,668 +4.8% | $236,700 +18.1% |
| 2002 | $2,547 +14.7% | $200,400 +38.1% |
| 1998 | $2,220 | $145,100 |
Find assessor info on the county website
Monthly payment
Est. payment
Payment breakdown
Explore the cost of this home by adjusting the details. Changes won't be saved.Climate risks
Neighborhood: 02050


Similar homes
- $729,0003 bd2 ba1.8k sqft12 Liberty Rd, Marshfield, MA 02050For Sale
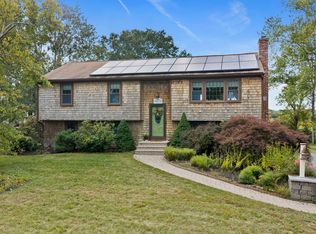 MLS ID #73585885, Sherry Costello, Waterfront Realty Group. MLS PIN
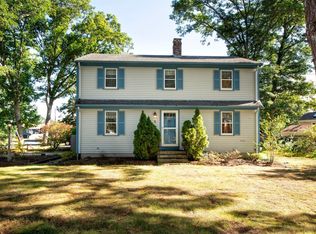
- $749,9004 bd2 ba2.4k sqft23 Gratto Rd, Marshfield, MA 02050For Sale
 MLS ID #73563140, Audra Stevens, Escalate Real Estate. MLS PIN
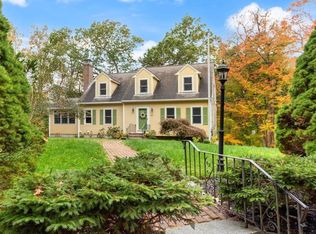
- $699,0004 bd2 ba1.6k sqft5 Bay Point Path, Marshfield, MA 02050For Sale
 MLS ID #73584319, Gerri Predella, William Raveis R.E. & Home Services. MLS PIN
- $849,9003 bd3 ba2.2k sqft42 Wellington Ave, Marshfield, MA 02050For Sale
 MLS ID #73593415, Cindy Newman, Coldwell Banker Realty - Hingham. MLS PIN
