Get ready to fall in love with 11 Montclair Ct.! This freshly updated 3-bedroom ranch is full of charm, stylish finishes, & there are so many reasons you wont want to miss viewing this one! The kitchen shines with rich green cabinetry, elegant quarts countertops, a tile backsplash, & brand new stainless steel appliances. Elegant LVP flooring, fresh neutral paint, & an seamless clean refreshing bathroom bring it all together. A NEW HVAC system & NEW water heater make settling in even sweeter! Downstairs, you’ll find room for hobbies, workouts, & storage. Enjoy morning coffee on the front porch, backyard gatherings & relaxation on the screened in porch, & the convenience of an attached garage. Come take a look—your next chapter is waiting to start here!
Pending
Listed by: Nettwork Global • Margaret Bradford • 314-495-0109
$160,000
11 Montclair Ct, Florissant, MO 63033
3beds
1,728sqft
Single Family Residence
Built in 1956
7,501 Square Feet Lot
$-- Zestimate®
$93/sqft
$-- HOA
What's special
Attached garageScreened in porchBackyard gatherings and relaxationFront porchFresh neutral paintElegant lvp flooringTile backsplash
- 13 days
- 567
- 107
Likely to sell faster than
Zillow last checked:
Listing updated:
Listed by:
Margaret Bradford 314-495-0109,
Nettwork Global,
Carrie Wilson 636-293-2077,
Nettwork Global
Source: MARIS,MLS#: 26067859 Originating MLS: St. Charles County Association of REALTORS
Facts & features
Interior
Bedrooms & bathrooms
- Bedrooms: 3
- Bathrooms: 1
- Full bathrooms: 1
- Main level bathrooms: 1
- Main level bedrooms: 3
Bedroom
- Description: Bedroom 1 of 3
- Features: Floor Covering: Luxury Vinyl Plank
Bedroom 2
- Description: Bedroom 2 of 3
- Features: Floor Covering: Luxury Vinyl Plank
- Level: Main
Bedroom 3
- Description: Bedroom 3 of 3
- Features: Floor Covering: Luxury Vinyl Plank
- Level: Main
Bathroom
- Description: Full Hall Bathroom
- Features: Floor Covering: Luxury Vinyl Plank
- Level: Main
Kitchen
- Description: Open to living room & easy access to back patio & basement
- Features: Floor Covering: Luxury Vinyl Plank
- Level: Main
Laundry
- Features: Floor Covering: Luxury Vinyl Plank
- Level: Basement
Living room
- Description: Open to Kitchen, with huge windows, lots of natural light
- Features: Floor Covering: Luxury Vinyl Plank
- Level: Main
Recreation room
- Description: Entire Basement Recreational Space
- Features: Floor Covering: Luxury Vinyl Plank
- Level: Basement
Sitting room
- Description: Screened in Back Patio
- Features: Floor Covering: Concrete
- Level: Main
Heating
- Forced Air
Cooling
- Ceiling Fan(s), Central Air
Features
- Dining/Living Room Combo, Kitchen Island, Kitchen/Dining Room Combo, Open Floorplan
- Flooring: Luxury Vinyl
- Basement: Finished,Full
- Has fireplace: No
Interior area
- Total structure area: 1,728
- Total interior livable area: 1,728 sqft
- Finished area above ground: 864
- Finished area below ground: 864
Property
Parking
- Total spaces: 1
- Parking features: Attached, Driveway, Garage, Garage Faces Front, Kitchen Level, On Street
- Attached garage spaces: 1
- Has uncovered spaces: Yes
Accessibility
- Accessibility features: Central Living Area, Common Area
Features
- Levels: One
- Patio & porch: Front Porch, Rear Porch, Screened, See Remarks
- Exterior features: Private Yard, Storage
- Fencing: Chain Link,Wood
- Has view: Yes
- View description: Neighborhood
Lot
- Size: 7,501 Square Feet
- Features: Cul-De-Sac, Few Trees, Level, Subdivided
Details
- Additional structures: Shed(s)
- Parcel number: 09J340195
- Special conditions: Standard
Construction
Type & style
- Home type: SingleFamily
- Architectural style: Ranch
- Property subtype: Single Family Residence
Materials
- Brick, Vinyl Siding
- Roof: Architectural Shingle
Condition
- Updated/Remodeled
- New construction: No
- Year built: 1956
Utilities & green energy
- Electric: Ameren
- Sewer: Public Sewer
- Water: Public
- Utilities for property: Cable Connected, Electricity Connected, Natural Gas Connected, Phone Connected, Sewer Connected, Water Connected
Community & HOA
Community
- Security: Fire Alarm
- Subdivision: Lynn Meadows 3
HOA
- Has HOA: No
Location
- Region: Florissant
Financial & listing details
- Price per square foot: $93/sqft
- Tax assessed value: $135,400
- Annual tax amount: $1,963
- Date on market: 10/23/2026
- Cumulative days on market: 13 days
- Listing terms: 1031 Exchange,Cash,Conventional,FHA,Private,VA Loan
- Electric utility on property: Yes
Estimated market value
Not available
Estimated sales range
Not available
Not available
Price history
| Date | Event | Price |
|---|---|---|
| 10/29/2026 | Pending sale | $160,000$93/sqft |
Source:  MARIS #26067859 Report a problem | ||
| 10/23/2026 | Listed for sale | $160,000$93/sqft |
Source: MARIS #26067859 Report a problem | ||
| 6/16/2026 | Sold | -- |
Source: Public Record Report a problem | ||
| 6/22/2005 | Sold | -- |
Source: Public Record Report a problem | ||
Public tax history
| Year | Property taxes | Tax assessment |
|---|---|---|
| 2025 | $1,963 +26.7% | $25,730 +29.9% |
| 2024 | $1,549 +0.3% | $19,800 |
| 2023 | $1,544 +3.9% | $19,800 +18.1% |
| 2022 | $1,487 +1.7% | $16,760 |
| 2021 | $1,462 +19.5% | $16,760 +27% |
| 2020 | $1,223 -9.4% | $13,200 |
| 2019 | $1,350 +7.9% | $13,200 +7.2% |
| 2018 | $1,251 | $12,310 |
| 2017 | $1,251 +0.5% | $12,310 +10.4% |
| 2016 | $1,244 +7.4% | $11,150 |
| 2015 | $1,158 | $11,150 -30.1% |
| 2014 | $1,158 -27.8% | $15,960 |
| 2013 | $1,603 | $15,960 -4.3% |
| 2012 | -- | $16,680 |
| 2011 | -- | $16,680 -9.5% |
| 2010 | $1,562 +6.2% | $18,430 |
| 2009 | $1,471 -8.2% | $18,430 -11.6% |
| 2008 | $1,602 +22.8% | $20,840 |
| 2007 | $1,305 | $20,840 +35.4% |
| 2006 | $1,305 -0.3% | $15,390 |
| 2005 | $1,309 +23.4% | $15,390 +21.1% |
| 2003 | $1,061 +2.6% | $12,710 +5.4% |
| 2002 | $1,034 +5.8% | $12,060 |
| 2001 | $977 | $12,060 |
Find assessor info on the county website
Monthly payment
Est. payment
Payment breakdown
Explore the cost of this home by adjusting the details. Changes won't be saved.Climate risks
Neighborhood: 63033
Nearby schools
Schools provided by the listing agent
- Elementary: Robinwood Elem.
- Middle: Cross Keys Middle
- High: Mccluer North High
Source: MARIS. This data may not be complete. We recommend contacting the local school district to confirm school assignments for this home.

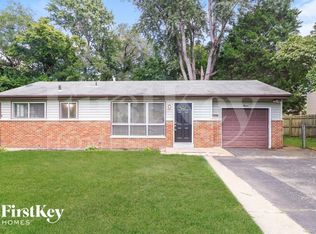

Similar homes
- $167,5003 bd2 ba1.2k sqft30 Saint Edward Ln, Florissant, MO 63033For Sale
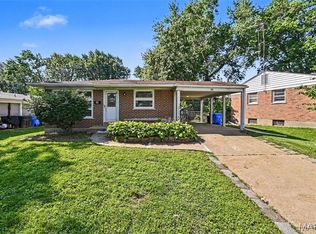
 MLS ID #26038767, Robert Salmons, Entera Realty, LLC. MARIS
- $155,0003 bd2 ba1k sqft125 W Saint Anthony Ln, Florissant, MO 63031For Sale
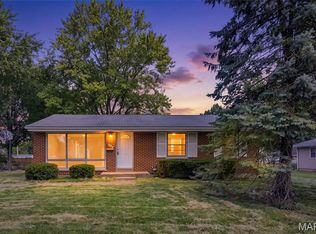 MLS ID #26058312, Alexis Eldredge, Ryse Realty Group. MARIS
- $174,0003 bd3 ba1.3k sqft12021 Cato Dr, Florissant, MO 63033For Sale
 MLS ID #26063804, Randy L Mattie, Platinum Realty of St. Louis. MARIS
- $145,0002 bd1 ba988 sqft733 N Elizabeth Ave, Saint Louis, MO 63135For Sale
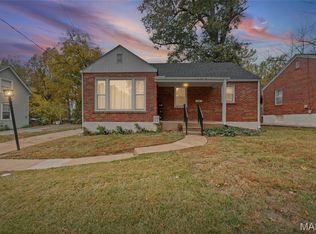 MLS ID #26067506, Barb J Modde, Berkshire Hathaway HomeServices Select Properties. MARIS
- $159,5003 bd2 ba1.4k sqft14 Shireford Ln, Saint Louis, MO 63135For SaleMLS ID #26037949, Thomas J Derry, Keller Williams Realty St. Louis. MARIS
- $189,9003 bd3 ba1k sqft2560 Suffolk Pl, Florissant, MO 63033For SaleMLS ID #26037013, Robert Salmons, Entera Realty, LLC. MARIS
- $164,9003 bd2 ba1.3k sqft1820 Violet Dr, Florissant, MO 63031New ConstructionMLS ID #26042730, Robert Salmons, Entera Realty, LLC. MARIS
- $150,0004 bd1 ba1.7k sqft8408 Chalons Ct, Saint Louis, MO 63134For SaleMLS ID #26064341, Anthony Garavaglia, Wood Brothers Realty. MARIS
- $155,0003 bd1 ba1.2k sqft153 Signal Hill Dr, Saint Louis, MO 63121For SaleMLS ID #26065200, Krista Hartmann, RE/MAX Results. MARIS
- $164,9003 bd2 ba960 sqft1180 Kostka Ln, Florissant, MO 63031For SaleMLS ID #26021902, Robert Salmons, Entera Realty, LLC. MARIS
- $184,9003 bd2 ba1.6k sqft1160 S Lafayette St, Florissant, MO 63031For SaleMLS ID #26027908, Robert Salmons, Entera Realty, LLC. MARIS
- $190,0003 bd1 ba1.2k sqft2145 Crane Dr, Florissant, MO 63031For SaleMLS ID #26065825, Johnelle Rhines, DRG - Delhougne Realty Group. MARIS
- $204,9004 bd2 ba1.8k sqft90 Brightmoor Dr, Florissant, MO 63033For SaleMLS ID #26006967, Robert Salmons, Entera Realty, LLC. MARIS
- $169,0004 bd2 ba1.6k sqft1455 Burnside Ct, Florissant, MO 63031For SaleMLS ID #25022898, Michael A Zouglas, REO Xpress, LLC. MARIS
- $210,0003 bd2 ba1.3k sqft2193 Farnham Ln, Florissant, MO 63033For SaleMLS ID #26040571, Jessica B Berchtold, Narrative Real Estate. MARIS
- $179,9003 bd3 ba1.4k sqft1375 Jackson Ln, Florissant, MO 63031For SaleMLS ID #26041542, Robert Salmons, Entera Realty, LLC. MARIS
- $229,0003 bd3 ba2.5k sqft22 Ranchview Dr, Florissant, MO 63033For SaleMLS ID #26059479, Monica P Mahtani, Berkshire Hathaway HomeServices Select Properties. MARIS
- $149,9003 bd1 ba1.2k sqft10515 Olney Dr, Saint Louis, MO 63136For SaleMLS ID #26054116, Stephanie J Jones, Coldwell Banker Realty - Gundaker. MARIS
- $222,5003 bd2 ba1.7k sqft2560 Wedgwood Dr W, Florissant, MO 63033For SaleMLS ID #26059788, Deairra L Freeman, Keller Williams Realty St. Louis. MARIS
- $184,9003 bd2 ba1.7k sqft1150 Kostka Ln, Florissant, MO 63031For SaleMLS ID #26032933, Robert Salmons, Entera Realty, LLC. MARIS
