Location in Algonquin's east side in the Old Oak Terrace neighborhood. 2 car attached garage. Great location. Units are rentable with a 1 year lease. Walk to local park. Minutes to all services and conveniences. Investors/Rehabbers/Buyers looking to earn some sweat equity this home has great potential! Please contact listing agent for auction details.
Auction
Price Unknown
11 Oxford Ct, Algonquin, IL 60102
3beds
1,474sqft
Townhouse, Single Family Residence
Built in 1990
1,800 Square Feet Lot
$271,700 Zestimate®
$--/sqft
$250/mo HOA
What's special
- 72 days
- 1,200
- 37
Likely to sell faster than
Zillow last checked:
Listing updated:
Listed by:
Robyn Huffar 847-347-6369,
Your Choice Real Estate Serv
Source: MRED as distributed by MLS GRID,MLS#: 12726985
Facts & features
Interior
Bedrooms & bathrooms
- Bedrooms: 3
- Bathrooms: 3
- Full bathrooms: 2
- 1/2 bathrooms: 1
Rooms
- Room types: No additional rooms
Primary bedroom
- Features: Bathroom (Full)
- Level: Second
- Area: 150 Square Feet
- Dimensions: 15X10
Bedroom 2
- Level: Second
- Area: 110 Square Feet
- Dimensions: 11X10
Bedroom 3
- Level: Second
- Area: 100 Square Feet
- Dimensions: 10X10
Dining room
- Level: Main
- Dimensions: COMBO
Kitchen
- Level: Main
- Area: 100 Square Feet
- Dimensions: 10X10
Laundry
- Level: Main
- Area: 25 Square Feet
- Dimensions: 5X5
Living room
- Level: Main
- Area: 320 Square Feet
- Dimensions: 20X16
Heating
- Natural Gas
Cooling
- Central Air
Features
- Basement: None
Interior area
- Total structure area: 0
- Total interior livable area: 1,474 sqft
Property
Parking
- Total spaces: 2
- Parking features: Asphalt, Yes, Garage Owned, Attached, Garage
- Attached garage spaces: 2
Accessibility
- Accessibility features: No Disability Access
Lot
- Size: 1,800 Square Feet
- Dimensions: 30x60
- Features: None
Details
- Parcel number: 1934229061
- Special conditions: Real Estate Owned
Construction
Type & style
- Home type: Townhouse
- Property subtype: Townhouse, Single Family Residence
Materials
- Aluminum Siding, Brick
- Foundation: Concrete Perimeter
- Roof: Asphalt
Condition
- New construction: No
- Year built: 1990
Details
- Builder model: Birch
Utilities & green energy
- Sewer: Public Sewer
- Water: Public
Community & HOA
Community
- Subdivision: Old Oak Terrace
HOA
- Has HOA: Yes
- Services included: Insurance, Exterior Maintenance, Lawn Care, Snow Removal
- HOA fee: $250 monthly
Location
- Region: Algonquin
Financial & listing details
- Tax assessed value: $245,670
- Annual tax amount: $5,687
- Date on market: 8/7/2026
- Ownership: Fee Simple w/ HO Assn.
Foreclosure details
Estimated market value
$271,700
$253,000 - $288,000
$2,515/mo
Price history
Price history is unavailable.
Public tax history
| Year | Property taxes | Tax assessment |
|---|---|---|
| 2025 | $5,688 +7.3% | $81,890 +8.1% |
| 2024 | $5,300 +6% | $75,747 +11.8% |
| 2023 | $5,001 +12.5% | $67,746 +17.1% |
| 2022 | $4,447 +4.6% | $57,849 +7.3% |
| 2021 | $4,250 +2.9% | $53,894 +3.7% |
| 2020 | $4,129 | $51,986 +4.5% |
| 2019 | -- | $49,757 +20.9% |
| 2018 | $3,352 +2.7% | $41,170 +6.1% |
| 2017 | $3,265 +2.2% | $38,785 +6.6% |
| 2016 | $3,194 | $36,377 -20.5% |
| 2013 | $3,194 | $45,780 -14.7% |
| 2011 | -- | $53,663 -6.4% |
| 2010 | -- | $57,351 -9.4% |
| 2009 | -- | $63,273 |
| 2008 | -- | $63,273 +8.2% |
| 2006 | -- | $58,462 +4.9% |
| 2005 | $3,509 +12.9% | $55,742 +7% |
| 2004 | $3,107 +2.6% | $52,114 +7.4% |
| 2003 | $3,030 +5.2% | $48,501 +7% |
| 2002 | $2,880 +2.5% | $45,328 +5.7% |
| 2001 | $2,809 +5.9% | $42,868 +3.7% |
| 2000 | $2,653 | $41,339 |
Find assessor info on the county website
Monthly payment
Climate risks
Neighborhood: 60102
Nearby schools
Schools provided by the listing agent
- District: 300
Source: MRED as distributed by MLS GRID. This data may not be complete. We recommend contacting the local school district to confirm school assignments for this home.
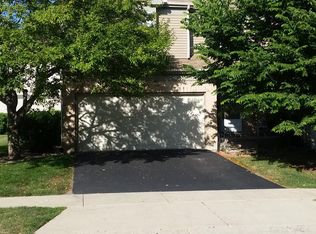
Similar homes
- $--4 bd3 ba2.2k sqft35 Circle Dr, Algonquin, IL 60102Auction
 ServiceLink Auction
 - $--3 bd2 ba1.9k sqft666 Anderson Dr, Lake In The Hills, IL 60156Auction
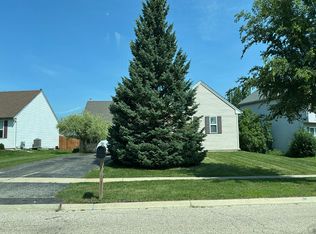 Auction.com 2
 - $300,0002 bd3 ba1.8k sqft11510 Algonquin Rd Unit F, Huntley, IL 60142New
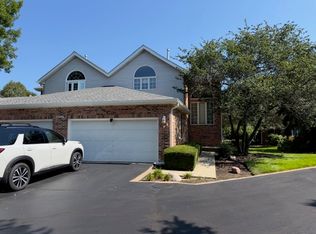 MLS ID #12785473, Naomi Campbell, Coldwell Banker Realty. MRED as distributed by MLS GRID
 - $435,0003 bd3 ba1.7k sqft586 Liberty Ave, South Elgin, IL 60177New
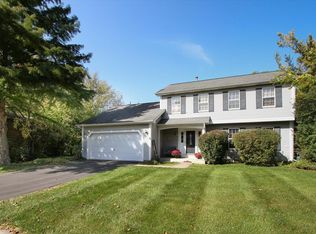 MLS ID #12757345, Susan Camiliere, RE/MAX Liberty. MRED as distributed by MLS GRID
