LOOKING FOR AN END UNIT TOWNHOME THAT OFFERS 2 BEDROOMS AND A LARGE LOFT WITH 2 1/2 BATHS A DINING ROOM AN EAT IN KITCHEN A LIVING ROOM A THREE SEASON ROOM AND A FULL BASEMENT WITH A GORGEOUS VIEW OF THE 9TH HOLE FAIRWAY OF PINECREST GOLF COURSE. LOOK NO FURTHER ALMOST 1900 SGQARE FEET OF ABOVE GROUND LIVING SPACE PLUS AN UNFINISHED BASEMENT FOR YOU TO FINISH TO YOUR LIKING NEWER HOT WATER HEATER 2023 NEWER SUMP PUMP 2023 NEWER ROOF AND GUTTERS SYSTEM 2023 A/C 2020 FURNACE 2018 2 CAR GARAGE HARDWOOD THRUOUT THE THE LIVING ROOM KITCHEN AND ANDERSON WINDOWS MINUTES FROM HISTORIC DOWNTOWN HUNTLEY RT 47 AND I90 TOP RATED HUNTLEY SCHOOLS THESE UNITS DONT COME UP OFTEN
Contingent
$300,000
11510 Algonquin Rd Unit F, Huntley, IL 60142
2beds
1,856sqft
Townhouse, Single Family Residence
Built in 1988
1,744 Square Feet Lot
$-- Zestimate®
$162/sqft
$300/mo HOA
What's special
Large loftThree season roomDining roomAnderson windowsFull basement
- --
- 560
- views
- 18
- saves
Likely to sell faster than
Zillow last checked:
Listing updated:
Listed by:
Naomi Campbell (847)370-5065,
Coldwell Banker Realty
Source: MRED as distributed by MLS GRID,MLS#: 12785473
Facts & features
Interior
Bedrooms & bathrooms
- Bedrooms: 2
- Bathrooms: 3
- Full bathrooms: 2
- 1/2 bathrooms: 1
Rooms
- Room types: Loft, Sun Room
Primary bedroom
- Features: Bathroom (Full)
- Area: 204 Square Feet
- Dimensions: 17X12
Bedroom 2
- Area: 176 Square Feet
- Dimensions: 16X11
Dining room
- Area: 132 Square Feet
- Dimensions: 12X11
Kitchen
- Area: 260 Square Feet
- Dimensions: 20X13
Laundry
- Area: 77 Square Feet
- Dimensions: 11X7
Living room
- Area: 224 Square Feet
- Dimensions: 16X14
Loft
- Area: 182 Square Feet
- Dimensions: 14X13
Sun room
- Area: 140 Square Feet
- Dimensions: 14X10
Heating
- Forced Air
Cooling
- Central Air
Features
- Basement: Unfinished,Full
Interior area
- Total structure area: 0
- Total interior livable area: 1,856 sqft
Video & virtual tour
Property
Parking
- Total spaces: 2
- Parking features: Yes, Attached, Garage
- Attached garage spaces: 2
Accessibility
- Accessibility features: No Disability Access
Lot
- Size: 1,744 Square Feet
Details
- Parcel number: 1828251033
- Special conditions: None
Construction
Type & style
- Home type: Townhouse
- Property subtype: Townhouse, Single Family Residence
Materials
- Vinyl Siding
- Roof: Asphalt
Condition
- New construction: No
- Year built: 1988
- Major remodel year: 2024
Utilities & green energy
- Electric: Circuit Breakers
- Sewer: Public Sewer
- Water: Public
Community & HOA
HOA
- Has HOA: Yes
- Services included: Exterior Maintenance, Lawn Care, Scavenger, Snow Removal
- HOA fee: $300 monthly
Location
- Region: Huntley
Financial & listing details
- Price per square foot: $162/sqft
- Tax assessed value: $248,985
- Annual tax amount: $5,077
- Date on market: 10/15/2026
- Ownership: Fee Simple w/ HO Assn.
Estimated market value
Not available
Estimated sales range
Not available
Not available
Price history
| Date | Event | Price |
|---|---|---|
| 10/20/2026 | Contingent | $300,000$162/sqft |
Source:  MRED as distributed by MLS GRID #12785473 Report a problem | ||
| 10/15/2026 | Listed for sale | $300,000+15.4%$162/sqft |
Source: MRED as distributed by MLS GRID #12785473 Report a problem | ||
| 8/4/2023 | Sold | $260,000-3.7%$140/sqft |
Source: MRED as distributed by MLS GRID #11793585 Report a problem | ||
| 7/5/2023 | Contingent | $269,900$145/sqft |
Source: MRED as distributed by MLS GRID #11793585 Report a problem | ||
| 6/7/2023 | Price change | $269,900-10%$145/sqft |
Source: MRED as distributed by MLS GRID #11793585 Report a problem | ||
| 5/27/2023 | Listed for sale | $299,900+47%$162/sqft |
Source: MRED as distributed by MLS GRID #11793585 Report a problem | ||
| 7/29/2003 | Sold | $204,000+29.1%$110/sqft |
Source: Public Record Report a problem | ||
| 10/5/1995 | Sold | $158,000$85/sqft |
Source: Public Record Report a problem | ||
Public tax history
| Year | Property taxes | Tax assessment |
|---|---|---|
| 2025 | $5,077 +4.3% | $82,995 +8.4% |
| 2024 | $4,870 +19.2% | $76,571 +11.3% |
| 2023 | $4,086 -1.1% | $68,785 +9.8% |
| 2022 | $4,132 +4.1% | $62,634 +6.2% |
| 2021 | $3,969 +2.2% | $58,989 +2.7% |
| 2020 | $3,885 | $57,416 +2.6% |
| 2019 | -- | $55,950 +10.7% |
| 2018 | $3,792 +2.5% | $50,552 +6.1% |
| 2017 | $3,701 -0.5% | $47,641 +5.2% |
| 2016 | $3,721 | $45,295 +5.2% |
| 2013 | $3,721 | $43,058 -38.3% |
| 2011 | -- | $69,839 +5.3% |
| 2010 | -- | $66,317 -10% |
| 2009 | -- | $73,685 |
| 2008 | -- | $73,685 +8.7% |
| 2006 | -- | $67,775 +4.8% |
| 2005 | $4,302 +0.3% | $64,652 +4.7% |
| 2004 | $4,291 +5.7% | $61,779 +2.7% |
| 2003 | $4,058 +6.5% | $60,149 +8.7% |
| 2002 | $3,811 +0.4% | $55,331 +4.9% |
| 2001 | $3,795 +7.2% | $52,763 +1.6% |
| 2000 | $3,541 | $51,917 |
Find assessor info on the county website
Monthly payment
Est. payment
Payment breakdown
Explore the cost of this home by adjusting the details. Changes won't be saved.Climate risks
Neighborhood: 60142
Nearby schools
Schools provided by the listing agent
- District: 158
Source: MRED as distributed by MLS GRID. This data may not be complete. We recommend contacting the local school district to confirm school assignments for this home.
- $336,100-- bd-- ba1.8k sqft11510 Algonquin Rd UNIT A, Huntley, IL 60142Off Market
- $303,8002 bd2 ba1.5k sqft11510 Algonquin Rd UNIT C, Huntley, IL 60142Off Market
- $308,0002 bd2 ba1.9k sqft11510 Algonquin Rd UNIT B, Huntley, IL 60142Off Market
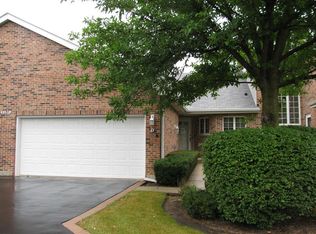
- $315,0002 bd2 ba1.5k sqft11510 Algonquin Rd UNIT D, Huntley, IL 60142Sold
Similar homes
- $--3 bd2 ba1.9k sqft666 Anderson Dr, Lake In The Hills, IL 60156Auction
 Auction.com 2
- $--3 bd3 ba1.4k sqft2600 Hearthstone Dr, Hampshire, IL 60140Auction
 Auction.com 2
- $279,9003 bd1 ba1.4k sqft(Undisclosed Address), Hampshire, IL 60140New
 MLS ID #12773543, Maritza Rodriguez, Duarte Realty Company. MRED as distributed by MLS GRID
- $449,0003 bd2 ba2.1k sqft13189 W Essex Ln, Huntley, IL 60142Active
 MLS ID #12786362, Nicole Coleman, Berkshire Hathaway HomeServices Starck Real Estate. MRED as distributed by MLS GRID
