Welcome to this spacious 2-bedroom, 2-bath condo in a highly desirable location just steps from Lyon Village and Loehmann's Plaza, offering convenient access to shopping, dining, and everyday services. Enjoy nearby recreation along the American River Parkway and its extensive trail system. Inside, the light-filled living room features vaulted ceilings, built-in bookcases, a cozy fireplace, skylights, and floor-to-ceiling windows with access to a private patio. Marble tile flooring, elegant lighting, fresh interior paint, and brand-new carpet upstairs create a bright and inviting atmosphere. The kitchen offers double ovens, a dishwasher, refrigerator, and garden window. A separate laundry room includes additional storage. The spacious primary suite features generous closet space, while the attached garage provides built-in cabinets for extra storage. Community amenities include a pool and spa, making this home the perfect blend of comfort, convenience, and low-maintenance living.
Pending
$399,000
11 Park Sierra Ln, Sacramento, CA 95864
2beds
1,248sqft
:
Get pre-qualified$3,072/mo
Single Family Residence
Built in 1978
3,105 Square Feet Lot
$394,300 Zestimate®
$320/sqft
$450/mo HOA
What's special
Cozy fireplaceBuilt-in bookcasesBrand-new carpet upstairsFresh interior paintMarble tile flooringElegant lightingVaulted ceilings
- 61 days |
- 1,335 |
- 111 |
Likely to sell faster than
Zillow last checked:
Listing updated:
Listed by:
Kerry Carissimi DRE #01840523 916-747-7815,
Nick Sadek Sotheby's International Realty,
Sara Raudelunas DRE #01442897 916-826-1500,
Nick Sadek Sotheby's International Realty
Source: MetroList Services of CA,MLS#: 226049973Originating MLS: MetroList Services, Inc.
Facts & features
Interior
Bedrooms & bathrooms
- Bedrooms: 2
- Bathrooms: 2
- Full bathrooms: 2
Dining room
- Features: Skylight(s)
Kitchen
- Features: Tile Counters
Heating
- Central
Cooling
- Central Air
Appliances
- Laundry: Inside Room
Features
- Flooring: Carpet, Tile
- Windows: Skylight(s)
- Number of fireplaces: 1
- Fireplace features: Living Room
Interior area
- Total structure area: 0
- Total interior livable area: 1,248 sqft
Property
Parking
- Total spaces: 2
- Parking features: Attached, Garage Faces Side
- Attached garage spaces: 2
Features
- Has private pool: Yes
- Pool features: Community
Lot
- Size: 3,105 Square Feet
- Features: Other
Details
- Parcel number: 29303400110000
- Zoning: RD-20
- Special conditions: Standard
Construction
Type & style
- Home type: SingleFamily
- Property subtype: Single Family Residence
Materials
- Wood
- Foundation: Slab
- Roof: Shingle
Condition
- Year built: 1978
Utilities & green energy
- Electric: 220 Volts in Kitchen
- Sewer: Public Sewer
- Water: Public
- Utilities for property: Public
Community & HOA
Community
- Subdivision: The Park in Sierra Oaks
HOA
- Has HOA: Yes
- Amenities included: Pool
- Services included: Common Areas, Pool, Road, Insurance on Structure
- HOA fee: $450 monthly
Location
- Region: Sacramento
Financial & listing details
- Price per square foot: $320/sqft
- Tax assessed value: $243,916
- Annual tax amount: $5,486
- Price range: $399K - $399K
- Date on market: 6/14/2026
Estimated market value
$394,300
$375,000 - $414,000
$2,397/mo
Price history
| Date | Event | Price |
|---|---|---|
| 7/28/2026 | Pending sale | $399,000$320/sqft |
Source: MetroList Services of CA #226049973 Report a problem | ||
| 6/14/2026 | Listed for sale | $399,000$320/sqft |
Source: MetroList Services of CA #226049973 Report a problem | ||
| 7/26/2025 | Listing removed | $2,200$2/sqft |
Source: Zillow Rentals Report a problem | ||
| 7/10/2025 | Listed for rent | $2,200$2/sqft |
Source: Zillow Rentals Report a problem | ||
| 7/10/2025 | Listing removed | $2,200$2/sqft |
Source: Zillow Rentals Report a problem | ||
| 7/1/2025 | Price change | $2,200-17.4%$2/sqft |
Source: Zillow Rentals Report a problem | ||
| 6/20/2025 | Listed for rent | $2,665+33.6%$2/sqft |
Source: Zillow Rentals Report a problem | ||
| 3/12/2025 | Listing removed | $1,995$2/sqft |
Source: Zillow Rentals Report a problem | ||
| 3/8/2025 | Listed for rent | $1,995+11.1%$2/sqft |
Source: Zillow Rentals Report a problem | ||
| 4/4/2019 | Listing removed | $1,795$1/sqft |
Source: Northpoint Asset Management Report a problem | ||
| 2/26/2019 | Listed for rent | $1,795+15.8%$1/sqft |
Source: Northpoint Asset Management Report a problem | ||
| 1/12/2017 | Listing removed | $1,550+8.8%$1/sqft |
Source: Zillow Rental Manager Report a problem | ||
| 7/31/2014 | Listing removed | $1,425$1/sqft |
Source: RentUps - Leasing for Landlords Report a problem | ||
| 7/17/2014 | Listed for rent | $1,425+2.2%$1/sqft |
Source: RentUps - Leasing for Landlords Report a problem | ||
| 6/5/2011 | Listing removed | $1,395$1/sqft |
Source: Lyon Real Estate Report a problem | ||
| 4/25/2011 | Price change | $1,395-6.7%$1/sqft |
Source: Lyon Real Estate Report a problem | ||
| 3/25/2011 | Listed for rent | $1,495$1/sqft |
Source: Lyon Real Estate Report a problem | ||
Public tax history
| Year | Property taxes | Tax assessment |
|---|---|---|
| 2025 | $5,486 +82.3% | $243,916 +2% |
| 2024 | $3,010 +2.5% | $239,134 +2% |
| 2023 | $2,936 +0.6% | $234,446 +2% |
| 2022 | $2,919 +1.6% | $229,850 +2% |
| 2021 | $2,873 +1.8% | $225,344 +1% |
| 2020 | $2,821 +2% | $223,035 +2% |
| 2019 | $2,767 +2% | $218,663 +2% |
| 2018 | $2,714 +0.1% | $214,377 +2% |
| 2017 | $2,710 +7% | $210,175 +2% |
| 2016 | $2,534 +3.8% | $206,055 +1.5% |
| 2015 | $2,440 | $202,961 +2% |
| 2014 | $2,440 | $198,986 +0.5% |
| 2013 | -- | $198,088 +2% |
| 2012 | -- | $194,205 +2% |
| 2011 | -- | $190,398 +0.8% |
| 2010 | -- | $188,976 +1.8% |
| 2008 | -- | $185,713 +2% |
| 2007 | -- | $182,073 +2% |
| 2006 | -- | $178,503 +2% |
| 2005 | -- | $175,004 +2% |
| 2004 | -- | $171,574 +1.9% |
| 2003 | -- | $168,430 +2% |
| 2002 | -- | $165,128 +2% |
| 2001 | -- | $161,891 +2% |
| 2000 | -- | $158,718 |
Find assessor info on the county website
Monthly payment
Est. payment
Payment breakdown
Explore the cost of this home by adjusting the details. Changes won't be saved.Climate risks
Neighborhood: Arden-Arcade
Nearby schools
GreatSchools rating
- 4/10Sierra Oaks K-8Grades: K-8Distance: 0.4 mi
- 1/10Encina Preparatory High SchoolGrades: 9-12Distance: 1.5 mi
- $598,9003 bd2 ba1.9k sqft1 Park Sierra Ln, Sacramento, CA 95864Off Market

- $899,7003 bd4 ba2.3k sqft10 Park Sierra Ln, Sacramento, CA 95864Off Market
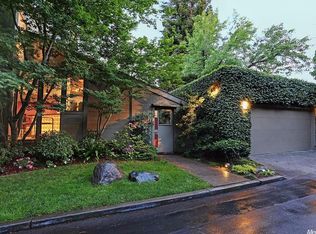
- $425,7003 bd2 ba1.5k sqft2 Park Sierra Ln, Sacramento, CA 95864Off Market
- $730,9003 bd2 ba1.9k sqft9 Park Sierra Ln, Sacramento, CA 95864Off Market

- $878,8004 bd2 ba2.1k sqft350 Munroe St, Sacramento, CA 95825Off Market
- $577,5003 bd3 ba1.5k sqft2533 Villa Terrace Ln, Sacramento, CA 95825Off Market
- $560,0002 bd3 ba1.4k sqft2537 Villa Terrace Ln, Sacramento, CA 95825Off Market
- $1,019,8004 bd4 ba1.9k sqft2548 Villa Terrace Lane, Sacramento, CA 95825Off Market
A local agent can set up tours, give advice and negotiate with sellers.
Similar homes
- $499,0003 bd3 ba1.7k sqft2742 Via Villaggio, Sacramento, CA 95864For Sale
 MLS ID #226091365, Jenny Tiner. MetroList Services of CA
 - $395,0003 bd2 ba1.2k sqft4126 7th Ave, Sacramento, CA 95817For Sale
 MLS ID #226070060, Melissa Allman. MetroList Services of CA
 - $545,0004 bd2 ba1.6k sqft1117 Singingwood Rd, Sacramento, CA 95864For Sale
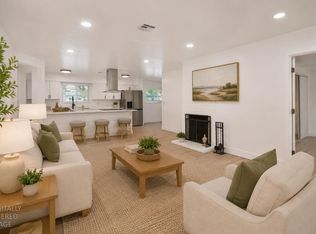 MLS ID #226095215, Sande Blevins. MetroList Services of CA
 - $507,0002 bd3 ba1.6k sqft24 Adelphi Ct, Sacramento, CA 95825For Sale
 MLS ID #226094631, Stephen Haley. MetroList Services of CA
 - $469,0002 bd1 ba994 sqft3225 Saint Mathews Dr, Sacramento, CA 95821For SaleMLS ID #226097740, Noah Brackett. MetroList Services of CA
- $399,9003 bd1 ba1.1k sqft2409 Fernandez Dr, Sacramento, CA 95822For SaleMLS ID #226099984, Samantha Tov. MetroList Services of CA
- $435,0004 bd2 ba1.5k sqft1649 Robin Hood Ct, Sacramento, CA 95815For SaleMLS ID #226092359, Randall Hom. MetroList Services of CA
- $375,0002 bd1 ba987 sqft2705 Clover Ln, Sacramento, CA 95821For SaleMLS ID #226048956, Cheryl Cook. MetroList Services of CA
- $450,0004 bd2 ba1.4k sqft1669 Bowling Green Dr, Sacramento, CA 95815For SaleMLS ID #226065995, JaCi Wallace. MetroList Services of CA
- $339,9002 bd2 ba1k sqft653 Woodside Sierra Unit 1, Sacramento, CA 95825For SaleMLS ID #226087619, Evan Becker. MetroList Services of CA
- $315,0002 bd2 ba1.2k sqft709 Woodside Ln E Unit 2, Sacramento, CA 95825For SaleMLS ID #226077125, Justin Macrina. MetroList Services of CA
- $499,9503 bd2 ba1.4k sqft8642 Merribrook Dr, Sacramento, CA 95826For SaleMLS ID #226095928, Craig Buntin. MetroList Services of CA
- $449,9003 bd2 ba1k sqft9116 Feather River Way, Sacramento, CA 95826For SaleMLS ID #226092685, Adam Osborne Osborne. MetroList Services of CA
- $315,0002 bd2 ba1.2k sqft2254 Woodside Ln Unit 6, Sacramento, CA 95825For SaleMLS ID #226081557, Jenae Medford. MetroList Services of CA
- $395,0002 bd1 ba808 sqft5625 La Campana Way, Sacramento, CA 95822For SaleMLS ID #226090939, Noah Brackett. MetroList Services of CA
- $519,0003 bd3 ba1.7k sqft1063 Commons Dr, Sacramento, CA 95825For SaleMLS ID #226098966, Paige Tiffany. MetroList Services of CA
- $399,9503 bd3 ba1.6k sqft30 Park Place Ct, Sacramento, CA 95831For SaleMLS ID #226058224, Gina LaPlaca. MetroList Services of CA
- $355,0002 bd2 ba1k sqft3325 12th Ave, Sacramento, CA 95817For SaleMLS ID #226018346, Stephen Riggs. MetroList Services of CA
- $565,0003 bd2 ba1.6k sqft8030 La Riviera Dr, Sacramento, CA 95826For SaleMLS ID #226081519, Nate Steffen. MetroList Services of CA
- $339,9002 bd3 ba1.2k sqft3813 Pasadena Ave APT 34, Sacramento, CA 95821For SaleMLS ID #226049507, Lexi Mercado. MetroList Services of CA
Local buyer's agents are ready to help
