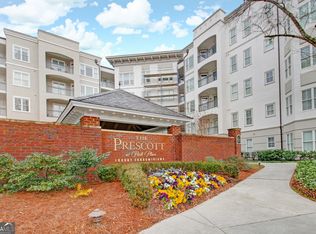
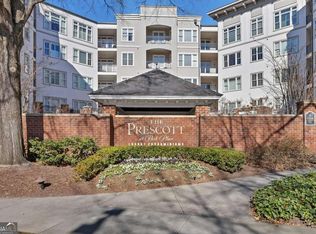
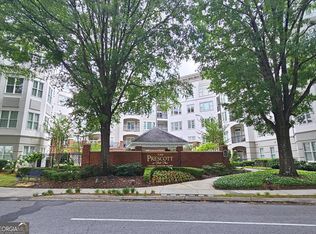
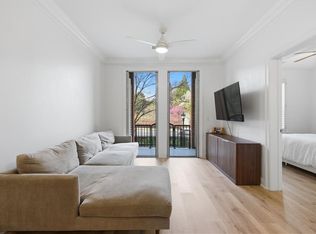
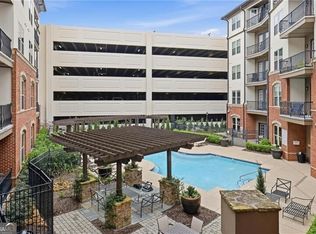
This immaculately maintained 2-bedroom, 2-bath corner unit offers abundant natural light, added privacy, and seasonal views of the Perimeter Center skyline. Inside, you'll find a spacious open-concept layout featuring rich wood flooring installed in 2023, a custom wood shiplap accent wall, and fresh interior paint completed throughout the home. One of the standout features of this home is the peace of mind that comes with its major updates, including a brand-new HVAC system installed in August 2025 and a new water heater installed in November 2023. These significant improvements mean fewer maintenance concerns and added value for the next owner. The kitchen features solid wood cabinetry, granite countertops, stainless steel appliances, a gas range, and a functional layout that opens seamlessly into the dining and living areas, perfect for entertaining or everyday living. Step outside onto your private corner balcony, an ideal place to enjoy your morning coffee while overlooking the tree canopy or relaxing in the evening with views of the Perimeter skyline. The oversized primary suite offers a true retreat with generous space, two walk-in closets with custom closet systems, and a spacious en-suite bath. In total, the home features three walk-in closets, all equipped with custom closet systems to maximize storage and organization. Additional highlights include two secure deeded parking spaces, a private storage unit, controlled building access, and concierge service. Home is also wired with Google Fiber. Residents of The Prescott enjoy outstanding amenities, including a resort-style swimming pool, fitness center, grilling pavilion, dog park, and beautifully maintained common areas. Located just steps from Perimeter Mall, Park Place, restaurants, shopping, entertainment, MARTA, major hospitals, and with quick access to GA-400 and I-285, this home offers one of the most convenient and walkable lifestyles in Metro Atlanta. Whether you're searching for a primary residence or a low-maintenance lifestyle in one of Dunwoody's most desirable communities, Unit 1312 is truly move-in ready and waiting to welcome you home.
Active under contract
$334,900
11 Perimeter Ctr E APT 1312, Dunwoody, GA 30346
2beds
--sqft
:
Get pre-qualified$2,890/mo
Condominium, Mid Rise
Built in 2006
-- sqft lot
$325,600 Zestimate®
$--/sqft
$540/mo HOA
What's special
Private corner balconyBeautifully maintained common areasDog parkOverlooking the tree canopyAbundant natural lightStainless steel appliancesSpacious en-suite bath
- 41 days |
- 369 |
- 29 |
Zillow last checked:
Listing updated:
Listed by:
Bobby Patel 229-444-0695,
Atlanta Communities
Source: GAMLS,MLS#: 10788265
Facts & features
Interior
Bedrooms & bathrooms
- Bedrooms: 2
- Bathrooms: 2
- Full bathrooms: 2
- Main level bathrooms: 2
- Main level bedrooms: 2
Rooms
- Room types: Other
Kitchen
- Features: Breakfast Bar, Kitchen Island, Solid Surface Counters
Heating
- Central
Cooling
- Ceiling Fan(s), Central Air, Electric
Appliances
- Included: Dishwasher, Disposal, Dryer, Gas Water Heater, Microwave, Refrigerator, Washer
- Laundry: In Hall
Features
- High Ceilings
- Flooring: Carpet
- Windows: Double Pane Windows
- Basement: None
- Number of fireplaces: 1
- Fireplace features: Factory Built, Family Room, Gas Starter
- Common walls with other units/homes: 1 Common Wall
Interior area
- Total structure area: 0
- Finished area above ground: 0
- Finished area below ground: 0
Property
Parking
- Total spaces: 2
- Parking features: Garage
- Has garage: Yes
Features
- Levels: One and One Half
- Stories: 1
- Patio & porch: Deck, Patio
- Exterior features: Gas Grill
- Has private pool: Yes
- Pool features: In Ground
- Has view: Yes
- View description: City
- Waterfront features: No Dock Or Boathouse
- Body of water: None
Lot
- Size: 1,306 Square Feet
- Features: Level
Details
- Parcel number: 18 347 05 103
Construction
Type & style
- Home type: Condo
- Architectural style: Brick 4 Side
- Property subtype: Condominium, Mid Rise
- Attached to another structure: Yes
Materials
- Concrete
- Roof: Other
Condition
- Resale
- New construction: No
- Year built: 2006
Utilities & green energy
- Sewer: Public Sewer
- Water: Public
- Utilities for property: Electricity Available, Natural Gas Available, Water Available
Community & HOA
Community
- Features: Fitness Center, Gated, Park, Pool, Near Public Transport, Near Shopping
- Security: Carbon Monoxide Detector(s), Fire Sprinkler System, Gated Community, Smoke Detector(s)
- Subdivision: Prescott At Park Place
HOA
- Has HOA: Yes
- Services included: Maintenance Structure, Maintenance Grounds, Pest Control, Trash
- HOA fee: $6,480 annually
Location
- Region: Dunwoody
Financial & listing details
- Tax assessed value: $345,900
- Annual tax amount: $3,370
- Date on market: 6/16/2026
- Cumulative days on market: 41 days
- Listing agreement: Exclusive Right To Sell
- Listing terms: Cash,Conventional,FHA,VA Loan
- Electric utility on property: Yes
Estimated market value
$325,600
$309,000 - $342,000
$2,167/mo
Price history
| Date | Event | Price |
|---|---|---|
| 7/26/2026 | Pending sale | $334,900 |
Source:  FMLS GA #7789465 Report a problem FMLS GA #7789465 Report a problem | ||
| 6/17/2026 | Listed for sale | $334,900+6.3% |
Source: FMLS GA #7789465 Report a problem | ||
| 7/13/2020 | Sold | $315,000-1.5% |
Source:  FMLS GA #6730466 Report a problem FMLS GA #6730466 Report a problem | ||
| 7/7/2020 | Pending sale | $319,900 |
Source: PalmerHouse Properties #6730466 Report a problem | ||
| 5/30/2020 | Listed for sale | $319,900+19.6% |
Source: PalmerHouse Properties #6730466 Report a problem | ||
| 7/14/2016 | Sold | $267,500-2.7% |
Source: FMLS GA #5674135 Report a problem | ||
| 5/31/2016 | Pending sale | $275,000 |
Source: BHGRE METRO BROKERS #7622217 Report a problem | ||
| 4/12/2016 | Listed for sale | $275,000+83.5% |
Source: BHGRE METRO BROKERS #07622217 Report a problem | ||
| 10/1/2011 | Listing removed | $149,900 |
Source: isNowListed.com Report a problem | ||
| 6/28/2011 | Listed for sale | $149,900-46.4% |
Source: isNowListed.com Report a problem | ||
| 5/11/2008 | Listing removed | $279,900 |
Source: Listhub #3617375 Report a problem | ||
| 12/28/2007 | Listed for sale | $279,900 |
Source: Listhub #3617375 Report a problem | ||
Public tax history
| Year | Property taxes | Tax assessment |
|---|---|---|
| 2025 | -- | $138,360 +2.9% |
| 2024 | $3,351 +23.9% | $134,520 +4.6% |
| 2023 | $2,705 -8.6% | $128,600 +11.3% |
| 2022 | $2,960 +9.9% | $115,520 +8.8% |
| 2021 | $2,694 +7.7% | $106,160 +5.8% |
| 2020 | $2,500 -12.5% | $100,360 -14.7% |
| 2019 | $2,858 +23.3% | $117,720 +28.6% |
| 2018 | $2,318 -11.2% | $91,520 -2.7% |
| 2017 | $2,609 +20.1% | $94,040 +19.8% |
| 2016 | $2,172 | $78,480 +10.8% |
| 2014 | $2,172 | $70,840 +24.3% |
| 2013 | -- | $57,000 +12.2% |
| 2012 | -- | $50,800 -37.2% |
| 2011 | -- | $80,832 -10.5% |
| 2010 | $3,576 | $90,320 |
| 2009 | $3,576 +0.1% | $90,320 |
| 2008 | $3,574 | $90,320 |
Find assessor info on the county website
Monthly payment
Est. payment
Payment breakdown
Explore the cost of this home by adjusting the details. Changes won't be saved.Climate risks
Neighborhood: 30346
Nearby schools
GreatSchools rating
- 7/10Dunwoody Elementary SchoolGrades: PK-5Distance: 1.9 mi
- 5/10Peachtree Middle SchoolGrades: 6-8Distance: 2.3 mi
- 7/10Dunwoody High SchoolGrades: 9-12Distance: 1.8 mi
Schools provided by the listing agent
- Elementary: Dunwoody
- Middle: Peachtree
- High: Dunwoody
Source: GAMLS. This data may not be complete. We recommend contacting the local school district to confirm school assignments for this home.
- $309,4001 bd2 ba991 sqft11 Perimeter Ctr E APT 1414, Dunwoody, GA 30346Off Market
- $325,0002 bd2 ba1k sqft11 Perimeter Ctr E APT 1112, Dunwoody, GA 30346For Sale
- $349,0002 bd2 ba-- sqft11 Perimeter Ctr E APT 1303, Dunwoody, GA 30346For Sale

- $425,0002 bd3 ba1.2k sqft11 Perimeter Ctr E APT 1215, Dunwoody, GA 30346Sold
- $343,9002 bd2 ba-- sqft11 Perimeter Ctr E APT 2304, Dunwoody, GA 30346Off Market
- $625,0004 bd4 ba2.2k sqft4207 Townsend Ln #82, Dunwoody, GA 30346Off Market
- $628,0003 bd4 ba2.2k sqft4215 Townsend Ln #84, Dunwoody, GA 30346Off Market
- $--2 bd2 ba1.2k sqft11 Perimeter Ctr #1405, Dunwoody, GA 30346Off Market
A local agent can set up tours, give advice and negotiate with sellers.
Similar homes
- $345,0002 bd2 ba1.1k sqft7265 Glisten Ave Unit 120, Sandy Springs, GA 30328ActiveMLS ID #10785668, Regina Fleming, Virtual Properties Realty.com. GAMLS
- $400,0002 bd2 ba1.5k sqft841 Perimeter Walk, Dunwoody, GA 30338Active Under Contract
 MLS ID #10802898, Robert M Lyerly, RB Realty. GAMLS
 - $324,9002 bd2 ba1k sqft901 Abernathy Rd APT 2130, Sandy Springs, GA 30328For Sale
 MLS ID #7742781, Sheba Coffey, Indigo Road Realty Georgia. FMLS GA
 - $300,0002 bd2 ba1.1k sqft901 Abernathy Rd APT 3080, Sandy Springs, GA 30328Active
 MLS ID #10772229, Melissa M Fuller, Ansley RE | Christie's Int'l RE. GAMLS
 - $360,0001 bd2 ba1k sqft5415 Northland Dr Unit 308, Sandy Springs, GA 30342For SaleMLS ID #7781703, MORIYA JACKSON, Atlanta Fine Homes Sotheby's International. FMLS GA
- $315,0001 bd1 ba1.1k sqft2300 Peachford Rd APT 4002, Dunwoody, GA 30338For SaleMLS ID #7795436, Amy Feldman Barocas, Harry Norman Realtors. FMLS GA
- $375,0002 bd2 ba-- sqft1128 Glenridge Pl, Sandy Springs, GA 30342ActiveMLS ID #10804621, Bryan Lipowsky, Chapman Hall Realtors. GAMLS
- $313,9002 bd2 ba1.1k sqft2277 Peachtree Rd NE Unit 307, Atlanta, GA 30309For SaleMLS ID #7803402, Jung Ae Linda Lee, Bright Future Realty, LLC.. FMLS GA
- $299,0002 bd2 ba1.1k sqft3777 Peachtree Rd NE APT 1438, Brookhaven, GA 30319For SaleMLS ID #7781619, SHAWN PEREZ, Atlanta Fine Homes Sotheby's International. FMLS GA
- $289,9001 bd1 ba960 sqft7265 Glisten Ave Unit 132, Sandy Springs, GA 30328ActiveMLS ID #10788034, Terence Richardson, Compass. GAMLS
- $365,0002 bd2 ba1.6k sqft4248 River Green Dr NW APT 302, Atlanta, GA 30327For SaleMLS ID #7784488, CASEY SEARS, Century 21 Connect Realty. FMLS GA
- $440,0002 bd2 ba1.4k sqft2300 Peachford Rd APT 1410, Dunwoody, GA 30338For SaleMLS ID #7736697, Tony Toich, Keller Williams Realty Atl Perimeter. FMLS GA
- $375,0001 bd2 ba1.2k sqft1147 Glenridge Pl, Sandy Springs, GA 30342For SaleMLS ID #7794198, Erin Coker, Compass. FMLS GA
- $299,9991 bd2 ba881 sqft3635 E Paces Cir Unit 1309, Atlanta, GA 30326For SaleMLS ID #7750451, PHONESAVANH BEA SISOUPHANH, Atlanta Homes Real Estate, LLC. FMLS GA
- $385,0004 bd4 ba2.5k sqft2958 Wintercrest Dr #6, Atlanta, GA 30360For SaleMLS ID #7781072, JULES HARPER, Keller Williams Realty Signature Partners. FMLS GA
- $295,0002 bd2 ba1.2k sqft3201 Lenox Rd NE APT 26, Atlanta, GA 30324For SaleMLS ID #7746503, The Griffith Group, Atlanta Fine Homes Sotheby's International. FMLS GA
- $350,0002 bd2 ba1.4k sqft745 Fountainhead Ln #111, Atlanta, GA 30324For SaleMLS ID #7784295, Angie Bertino, Bolst, Inc.. FMLS GA
- $365,7503 bd2 ba1.5k sqft1965 Nocturne Dr Unit 1109A, Alpharetta, GA 30009For SaleMLS ID #7737224, DONNA MURPHY, Atlanta Fine Homes Sotheby's International. FMLS GA
- $334,0001 bd1 ba882 sqft3621 Vinings Slope #1537, Atlanta, GA 30339For SaleMLS ID #7765426, SKEET THOMAS, DT Properties of Georgia. FMLS GA
- $300,0002 bd2 ba1.1k sqft4805 W Village Way SE APT 1206, Smyrna, GA 30080For SaleMLS ID #7760216, Inas Custovic, Keller Williams Realty Chattahoochee North, LLC. FMLS GA
