Welcome to 11 Ramsgate Court! This move-in ready home offers 3 bedrooms, 1.5 baths, and a comfortable, functional layout with plenty of space to spread out. The updated kitchen features granite countertops and stainless steel appliances, while the upper level offers three bedrooms with brand-new carpet throughout. The spacious primary bedroom includes a walk-in closet and dedicated dressing and vanity area, with convenient access to the dual-entry hall bath. The finished lower level provides even more living space, with new carpet and a cozy fireplace—perfect for a family room, home office, gym, or playroom. Outside, enjoy the back deck overlooking a fully fenced yard with a storage shed for added convenience. Ideally located with easy access to I-95, I-695, and the MARC train, 11 Ramsgate Court offers a great combination of space, updates, and convenience. Move right in and make it your own!
For sale
$325,000
11 Ramsgate Ct, Halethorpe, MD 21227
3beds
1,720sqft
Townhouse
Built in 1991
1,920 Square Feet Lot
$323,700 Zestimate®
$189/sqft
$90/mo HOA
What's special
Cozy fireplaceFinished lower levelFully fenced yardWalk-in closetBack deckStainless steel appliancesStorage shed
- 4 hours |
- 20 |
- 8 |
Zillow last checked:
Listing updated:
Listed by:
Matt Spence 410-952-3489,
The KW Collective 4435741600,
Listing Team: The Spence Group
Source: Bright MLS,MLS#: MDBC2173180
Facts & features
Interior
Bedrooms & bathrooms
- Bedrooms: 3
- Bathrooms: 2
- Full bathrooms: 1
- 1/2 bathrooms: 1
- Main level bathrooms: 1
Rooms
- Room types: Living Room, Dining Room, Primary Bedroom, Bedroom 2, Bedroom 3, Kitchen, Family Room, Foyer, Utility Room
Primary bedroom
- Features: Flooring - Carpet
- Level: Upper
- Area: 182 Square Feet
- Dimensions: 13 X 14
Bedroom 2
- Features: Flooring - Carpet
- Level: Upper
- Area: 99 Square Feet
- Dimensions: 9 X 11
Bedroom 3
- Features: Flooring - Carpet
- Level: Upper
- Area: 80 Square Feet
- Dimensions: 10 X 8
Dining room
- Features: Flooring - Laminated
- Level: Main
- Area: 120 Square Feet
- Dimensions: 10 X 12
Family room
- Features: Flooring - Carpet, Fireplace - Wood Burning
- Level: Lower
- Area: 209 Square Feet
- Dimensions: 11 X 19
Foyer
- Features: Flooring - Laminated
- Level: Main
- Area: 10 Square Feet
- Dimensions: 2 X 5
Kitchen
- Features: Flooring - Laminated
- Level: Main
- Area: 108 Square Feet
- Dimensions: 12 X 9
Living room
- Features: Flooring - Other
- Level: Main
- Area: 204 Square Feet
- Dimensions: 17 X 12
Utility room
- Features: Flooring - Concrete
- Level: Lower
- Area: 80 Square Feet
- Dimensions: 10 X 8
Heating
- Heat Pump, Electric
Cooling
- Central Air, Electric
Appliances
- Included: Dishwasher, Dryer, Freezer, Ice Maker, Microwave, Self Cleaning Oven, Oven, Oven/Range - Electric, Refrigerator, Cooktop, Washer, Water Dispenser, Water Heater, Electric Water Heater
Features
- Combination Kitchen/Dining, Breakfast Area, Built-in Features, Chair Railings, Upgraded Countertops, Recessed Lighting, Open Floorplan
- Doors: Sliding Glass, Storm Door(s)
- Windows: Double Pane Windows, Screens, Vinyl Clad, Window Treatments
- Basement: Connecting Stairway,Sump Pump,Partial,Finished,Heated,Improved,Windows
- Number of fireplaces: 1
- Fireplace features: Equipment, Glass Doors, Mantel(s), Screen
Interior area
- Total structure area: 1,820
- Total interior livable area: 1,720 sqft
- Finished area above ground: 1,220
- Finished area below ground: 500
Video & virtual tour
Property
Parking
- Parking features: Assigned, Public, On Street
- Has uncovered spaces: Yes
- Details: Assigned Parking
Accessibility
- Accessibility features: None
Features
- Levels: Two
- Stories: 2
- Patio & porch: Deck, Patio
- Pool features: None
- Fencing: Back Yard
Lot
- Size: 1,920 Square Feet
- Features: Backs - Open Common Area
Details
- Additional structures: Above Grade, Below Grade
- Parcel number: 04132100013317
- Zoning: DR 10.5
- Special conditions: Standard
Construction
Type & style
- Home type: Townhouse
- Architectural style: Colonial
- Property subtype: Townhouse
Materials
- Brick, Combination
- Foundation: Slab
Condition
- New construction: No
- Year built: 1991
- Major remodel year: 2017
Utilities & green energy
- Sewer: Public Sewer
- Water: Public
Community & HOA
Community
- Subdivision: Ramsgate Mews
HOA
- Has HOA: Yes
- Amenities included: Common Grounds, Tot Lots/Playground
- HOA fee: $90 monthly
Location
- Region: Halethorpe
Financial & listing details
- Price per square foot: $189/sqft
- Tax assessed value: $312,233
- Annual tax amount: $3,466
- Date on market: 8/27/2026
- Listing agreement: Exclusive Right To Sell
- Ownership: Fee Simple
Estimated market value
$323,700
$308,000 - $340,000
$2,237/mo
Price history
| Date | Event | Price |
|---|---|---|
| 8/27/2026 | Listed for sale | $325,000+4.8%$189/sqft |
Source:  Bright MLS #MDBC2173180 Report a problem Bright MLS #MDBC2173180 Report a problem | ||
| 4/11/2024 | Sold | $310,000+33.6%$180/sqft |
Source: Public Record Report a problem | ||
| 11/22/2017 | Sold | $232,000+0.9%$135/sqft |
Source: Public Record Report a problem | ||
| 11/6/2017 | Pending sale | $229,900$134/sqft |
Source: Keller Williams Integrity #1001646033 Report a problem | ||
| 11/3/2017 | Listed for sale | $229,900$134/sqft |
Source: Keller Williams Integrity #1001646033 Report a problem | ||
| 11/3/2017 | Pending sale | $229,900$134/sqft |
Source: Keller Williams Integrity #1001646033 Report a problem | ||
| 10/27/2017 | Listed for sale | $229,900$134/sqft |
Source: Keller Williams Integrity #1001646033 Report a problem | ||
| 10/21/2017 | Pending sale | $229,900$134/sqft |
Source: Ellicott City #1001646033 Report a problem | ||
| 10/13/2017 | Listed for sale | $229,900+72.9%$134/sqft |
Source: Keller Williams Integrity #BC10080904 Report a problem | ||
| 9/3/2003 | Sold | $133,000+18.9%$77/sqft |
Source: Public Record Report a problem | ||
| 6/28/1999 | Sold | $111,900$65/sqft |
Source: Public Record Report a problem | ||
Public tax history
| Year | Property taxes | Tax assessment |
|---|---|---|
| 2025 | $3,927 +24.8% | $285,967 +10.1% |
| 2024 | $3,148 +4.6% | $259,700 +4.6% |
| 2023 | $3,010 +4.8% | $248,333 -4.4% |
| 2022 | $2,872 +5% | $259,700 +15.1% |
| 2021 | $2,734 +7.8% | $225,600 +7.8% |
| 2020 | $2,537 +8.4% | $209,300 -7.2% |
| 2019 | $2,339 +9.2% | $225,600 +27.7% |
| 2018 | $2,142 +0.5% | $176,700 +0.5% |
| 2017 | $2,131 -24% | $175,833 +0.5% |
| 2016 | $2,803 | $174,967 +0.5% |
| 2015 | $2,803 | $174,100 |
| 2014 | $2,803 | $174,100 |
| 2013 | -- | $174,100 -15.7% |
| 2012 | -- | $206,500 |
| 2011 | -- | $206,500 |
| 2010 | -- | $206,500 -16.6% |
| 2009 | -- | $247,750 +19.7% |
| 2008 | -- | $206,990 +24.5% |
| 2007 | -- | $166,230 +32.5% |
| 2006 | -- | $125,470 +3.3% |
| 2005 | -- | $121,436 +3.4% |
| 2004 | -- | $117,403 +3.6% |
| 2003 | -- | $113,370 +0.9% |
| 2002 | -- | $112,346 +0.9% |
| 2001 | -- | $111,323 |
Find assessor info on the county website
Monthly payment
Est. payment
Payment breakdown
Explore the cost of this home by adjusting the details. Changes won't be saved.Climate risks
Neighborhood: 21227
Nearby schools
GreatSchools rating
- 5/10Relay Elementary SchoolGrades: PK-5Distance: 0.8 mi
- 5/10Arbutus Middle SchoolGrades: 6-8Distance: 0.7 mi
- 2/10Lansdowne High & Academy Of FinanceGrades: 9-12Distance: 3.3 mi
Schools provided by the listing agent
- District: Baltimore County Public Schools
Source: Bright MLS. This data may not be complete. We recommend contacting the local school district to confirm school assignments for this home.
- $282,000-- bd1 ba1.2k sqft7 Ramsgate Ct, Baltimore, MD 21227Off Market
- $320,0003 bd3 ba1.2k sqft3 Ramsgate Ct, Baltimore, MD 21227Sold
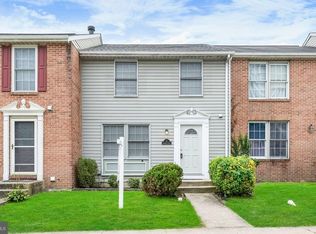
- $322,8003 bd2 ba1.2k sqft28 Ramsgate Ct, Halethorpe, MD 21227Off Market
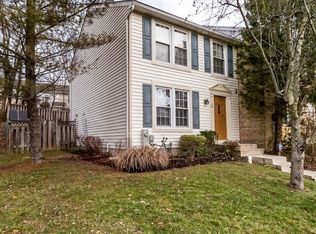
- $303,400-- bd1 ba1.2k sqft16 Ramsgate Ct, Baltimore, MD 21227Off Market
- $335,3003 bd2 ba1.7k sqft24 Ramsgate Ct, Baltimore, MD 21227Off Market
- $331,0003 bd3 ba1.6k sqft21 Ramsgate Ct, Halethorpe, MD 21227Sold
- $319,5003 bd4 ba1.2k sqft23 Ramsgate Ct, Baltimore, MD 21227Off Market
- $324,9002 bd3 ba1.6k sqft10 Ramsgate Ct, Halethorpe, MD 21227Off Market
A local agent can set up tours, give advice and negotiate with sellers.
Similar homes
- $349,9003 bd2 ba1.6k sqft49 Bellfalls Way, Baltimore, MD 21236For Sale

 MLS ID #MDBC2173522, Erik Grooms, Douglas Realty, LLC. Bright MLS
 - $275,0003 bd2 ba1.3k sqft107 Garden Ridge Rd, Catonsville, MD 21228For Sale
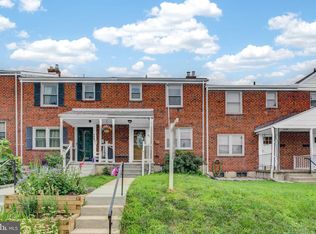 MLS ID #MDBC2169834, Barb Herndon, The Cornerstone Agency, LLC. Bright MLS
 - $399,9003 bd3 ba1.5k sqft9847 Bon Haven Ln, Owings Mills, MD 21117For Sale
 MLS ID #MDBC2173744, Daniel McDevitt, Cummings & Co. Realtors. Bright MLS
 - $320,0002 bd2 ba1.2k sqft2265 Riding Crop Way, Baltimore, MD 21244For Sale
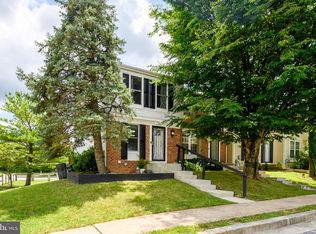 MLS ID #MDBC2171562, Saima Chaudhry, Samson Properties. Bright MLS
 - $298,9992 bd2 ba1.4k sqft60 Triple Crown Ct, Baltimore, MD 21244For SaleMLS ID #MDBC2171824, JOSE L MONTES SOLANO, Redfin Corp. Bright MLS
- $325,0003 bd2 ba1.7k sqft42 Sandstone Ct, Baltimore, MD 21236For SaleMLS ID #MDBC2171234, Jennifer Bayne, Long & Foster Real Estate, Inc.. Bright MLS
- $330,0003 bd4 ba1.4k sqftKings Ransom Condo, Odenton, MD 21113For SaleMLS ID #MDAA2152912, Drew Hutchison, Witz Realty, LLC. Bright MLS
- $380,0003 bd3 ba1.2k sqft4750 Dorsey Hall Dr Unit 2, Ellicott City, MD 21042For SaleMLS ID #MDHW2072812, Alizon Hull, JPAR Stellar Living. Bright MLS
- $435,0003 bd3 ba1.8k sqftCarters Cove Hoa, Columbia, MD 21046For SaleMLS ID #MDHW2073316, Jorge Carlos Guillen, EXP Realty, LLC. Bright MLS
- $315,0003 bd3 ba2.1k sqft6 Lamplighter Ct #6, Pikesville, MD 21208For SaleMLS ID #MDBC2167550, Gloria Bass, Long & Foster Real Estate, Inc.. Bright MLS
- $350,0003 bd3 ba1.7k sqft8049 Brookstone Ct, Severn, MD 21144For SaleMLS ID #MDAA2141178, MJ Hubbard, Samson Properties. Bright MLS
- $350,0003 bd2 ba1.2k sqft11262 Powder Run #A-26-3, Columbia, MD 21044For SaleMLS ID #MDHW2070268, Gary Ahrens, Keller Williams Realty Centre. Bright MLS
- $324,9902 bd2 ba1.2k sqft701 S Clinton St, Baltimore, MD 21224For SaleMLS ID #MDBA2222780, Andrew Undem, Berkshire Hathaway HomeServices Homesale Realty. Bright MLS
- $335,0003 bd4 ba1.9k sqft3662 Waterwheel Sq, Randallstown, MD 21133For SaleMLS ID #MDBC2166116, Lamont Redman, Samson Properties. Bright MLS
- $310,0003 bd2 ba1.3k sqft2223 Fleet St, Baltimore, MD 21231For SaleMLS ID #MDBA2218068, Dorothy McMichael, Cummings & Co. Realtors. Bright MLS
- $325,0004 bd2 ba1.2k sqftVillage Of Olde, Millersville, MD 21108For SaleMLS ID #MDAA2154034, Demetria Scott, Long & Foster Real Estate, Inc.. Bright MLS
- $335,0003 bd3 ba1.5k sqft2667 W Park Dr, Baltimore, MD 21207For SaleMLS ID #MDBC2169966, Mel Ledbetter, Keller Williams Legacy. Bright MLS
- $324,9003 bd3 ba1.9k sqft70 Stone Park Pl, Baltimore, MD 21236For SaleMLS ID #MDBC2164260, PETE WONG, LPT Realty, LLC. Bright MLS
- $297,5004 bd2 ba1.5k sqft600 Kittendale Cir, Middle River, MD 21220For SaleMLS ID #MDBC2171724, Bryan Carnaggio, Redfin Corp. Bright MLS
- $299,9003 bd3 ba1.3k sqft9432 Trevino Ter #76, Laurel, MD 20708For SaleMLS ID #MDPG2213740, Raj Garg, FAB Realty LLC. Bright MLS
