Meticulously maintained and thoughtfully designed, this spacious ranch offers comfortable one-level living in one of Essex Junction's most convenient neighborhoods. With 3 bedrooms, 3 bathrooms, and over 1,600 square feet on the main level, this home provides an inviting layout with plenty of room to spread out. The bright kitchen flows into the main living room, while a separate family room offers the perfect space for entertaining, relaxing, or creating a dedicated home office or hobby area. The primary suite features its own private bath, while two additional bedrooms and bathrooms provide flexibility for family and guests. A full basement offers exceptional storage and endless potential for future finishing, workshop space, or recreation. Outside, enjoy the peaceful backyard from the spacious deck, complete with a storage shed for lawn equipment and outdoor gear. The attached two-car garage adds everyday convenience, while central air conditioning ensures comfort throughout Vermont's summer season. The home's meticulous care over the years is evident throughout. Ideally situated right near the ADL School and only minutes to Five Corners, you'll enjoy easy access to Essex's vibrant community amenities, including Maple Street Park which has a public pool, playground, skate park & recreational space, restaurants, shopping, trails, recreation, and more. Whether you're looking for the ease of single-level living or a home with room to grow, this property is ready to welcome its next owners.
Active under contract
Listed by: KW Vermont • The Hammond Team
Price cut: $4.9K (9/9)
$535,000
11 Rivendell Drive, Essex Junction, VT 05452
3beds
1,637sqft
Ranch
Built in 1978
0.86 Acres Lot
$526,800 Zestimate®
$327/sqft
$-- HOA
What's special
Attached two-car garageSpacious deckCentral air conditioningPeaceful backyardSeparate family roomBright kitchenComfortable one-level living
- 86 days
- 831
- 39
Zillow last checked:
Listing updated:
Listed by:
The Hammond Team,
KW Vermont Phone:802-488-3445
Source: PrimeMLS,MLS#: 5100732
Facts & features
Interior
Bedrooms & bathrooms
- Bedrooms: 3
- Bathrooms: 3
- Full bathrooms: 1
- 3/4 bathrooms: 2
Heating
- Natural Gas, Baseboard
Cooling
- Central Air
Appliances
- Included: Dishwasher, Disposal, Dryer, Microwave, Electric Range, Refrigerator, Washer
- Laundry: 1st Floor Laundry, In Basement
Features
- Dining Area, Kitchen/Living, Primary BR w/ BA, Walk-in Pantry
- Basement: Full,Interior Stairs,Storage Space,Sump Pump,Unfinished,Interior Access,Interior Entry
Interior area
- Total structure area: 3,274
- Total interior livable area: 1,637 sqft
- Finished area above ground: 1,637
- Finished area below ground: 0
Video & virtual tour
Property
Parking
- Total spaces: 2
- Parking features: Paved, Driveway, Garage
- Garage spaces: 2
- Has uncovered spaces: Yes
Features
- Levels: One
- Stories: 1
- Exterior features: Shed
Lot
- Size: 0.86 Acres
- Features: Landscaped, Level
Details
- Parcel number: 20806613702
- Zoning description: Residential
- Special conditions: Standard
Construction
Type & style
- Home type: SingleFamily
- Architectural style: Ranch
- Property subtype: Ranch
Materials
- Wood Frame, Brick Exterior, Wood Exterior
- Foundation: Concrete
- Roof: Shingle
Condition
- New construction: No
- Year built: 1978
Utilities & green energy
- Electric: Circuit Breakers
- Sewer: Public Sewer
- Utilities for property: Other
Community & HOA
Community
- Security: Carbon Monoxide Detector(s), Smoke Detector(s)
Location
- Region: Essex Junction
Financial & listing details
- Price per square foot: $327/sqft
- Tax assessed value: $307,400
- Annual tax amount: $10,014
- Date on market: 7/20/2026
- Road surface type: Paved
Estimated market value
$526,800
$500,000 - $553,000
$2,925/mo
Price history
| Date | Event | Price |
|---|---|---|
| 9/9/2026 | Price change | $535,000-0.9%$327/sqft |
Source:  PrimeMLS #5100732 Report a problem PrimeMLS #5100732 Report a problem | ||
| 8/11/2026 | Price change | $539,900-1.8%$330/sqft |
Source: PrimeMLS #5100732 Report a problem | ||
| 7/20/2026 | Listed for sale | $550,000$336/sqft |
Source: PrimeMLS #5100732 Report a problem | ||
Public tax history
| Year | Property taxes | Tax assessment |
|---|---|---|
| 2025 | $10,014 | $307,400 |
| 2024 | -- | $307,400 |
| 2023 | -- | $307,400 |
| 2022 | -- | $307,400 |
| 2021 | -- | $307,400 |
| 2020 | -- | $307,400 |
| 2019 | -- | $307,400 |
| 2018 | -- | $307,400 |
| 2017 | $7,327 | $307,400 |
| 2016 | -- | $307,400 +9900% |
| 2015 | -- | $3,074 |
| 2014 | -- | $3,074 |
| 2013 | -- | $3,074 |
| 2012 | -- | $3,074 |
| 2011 | -- | $3,074 |
| 2010 | -- | $3,074 |
| 2009 | -- | $3,074 |
| 2008 | -- | $3,074 |
| 2007 | -- | $3,074 +69.9% |
| 2006 | -- | $1,809 |
Find assessor info on the county website
Monthly payment
Est. payment
Payment breakdown
Explore the cost of this home by adjusting the details. Changes won't be saved.Climate risks
Neighborhood: 05452
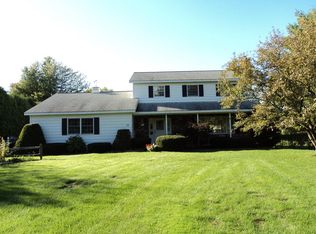
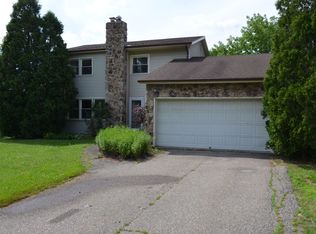
Similar homes
- $549,5003 bd2 ba2k sqft43 Jericho Road, Essex Junction, VT 05452Active
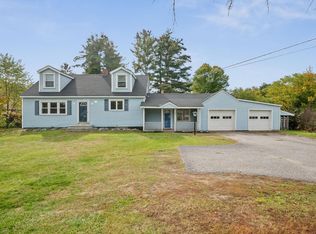 MLS ID #5113916, Julie Lamoreaux. PrimeMLS
 - $565,0005 bd3 ba2.1k sqft15 Skyline Drive, Essex, VT 05452Active
 MLS ID #5107316, Mark Montross. PrimeMLS
 - $569,9003 bd2 ba1.9k sqft30 Drury Drive, Essex Junction, VT 05452Active
 MLS ID #5098938, Connor Johnson. PrimeMLS
 - $635,0003 bd3 ba2.1k sqft10 Mason Drive, Essex Junction, VT 05452Active
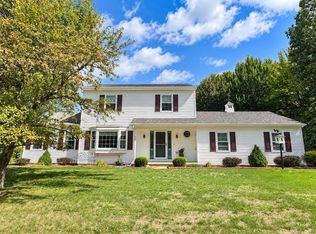 MLS ID #5109449, Lipkin Audette Team. PrimeMLS
