Open House June 3- 5:00-6:30 P.M. Stunningly Remodeled Home in Highly Desirable Belmont Hills, Bala Cynwyd Step into a beautifully reimagined 3-bedroom, 2.5-bath home where modern luxury meets timeless character. This open-concept residence has been thoughtfully renovated to create an inviting, light-filled space perfect for both everyday living and entertaining. Main Level Highlights Expansive open floor plan anchored by a charming wood‑burning fireplace Showpiece kitchen featuring reclaimed barnwood accents, subway‑tiled walls, a massive eat-at 12-foot island, granite countertops, black stainless steel appliances, and recessed LED lighting Custom stained-glass feature window adds warmth and artistry Dedicated wet/coffee bar with wine refrigerator for effortless hosting Private Retreat Master Suite. The spacious primary suite offers a spa-like escape with a jetted soaking tub, walk‑in shower, dual closets, and a dual‑sink vanity, with plenty of lighting including a charming chandelier . Peace of Mind Upgrades Newly remodeled interior 10‑year‑old roof 4‑year‑old dual‑zone natural gas & electric HVAC system Outdoor Living Situated on a .19‑acre lot, the property includes a fully fenced backyard, with 2‑year‑old powder‑coated aluminum fencing—ideal for pets, play, entertaining or relaxation. Long driveway with 2 car detached garage. Location Nestled in the sought‑after Belmont Hills neighborhood of Bala Cynwyd, just blocks from Belmont Hills Elementary, library, pool, and parks, this home offers the perfect blend of suburban tranquility in a top-rated school district. Within minutes to shopping, restaurants, and Center City Philadelphia. This is a rare opportunity to own a beautifully updated home in one of the Main Line’s most desirable communities. Move‑in ready and designed to impress.
Pending
$799,999
11 S Washington Ave, Bala Cynwyd, PA 19004
3beds
1,917sqft
:
Get pre-qualified$5,152/mo
Single Family Residence
Built in 1927
9,375 Square Feet Lot
$771,000 Zestimate®
$417/sqft
$-- HOA
What's special
Charming chandelierFully fenced backyardJetted soaking tubCustom stained-glass feature windowLong drivewayNewly remodeled interiorExpansive open floor plan
- 76 days |
- 155 |
- 2 |
Zillow last checked:
Listing updated:
Listed by:
Jayme Feiertag 610-828-2224,
Keller Williams Real Estate-Blue Bell 2156462900
Source: Bright MLS,MLS#: PAMC2176076
Facts & features
Interior
Bedrooms & bathrooms
- Bedrooms: 3
- Bathrooms: 3
- Full bathrooms: 2
- 1/2 bathrooms: 1
- Main level bathrooms: 1
Basement
- Area: 0
Heating
- Central, Natural Gas
Cooling
- Central Air, Electric
Appliances
- Included: Gas Water Heater
Features
- Basement: Walk-Out Access
- Number of fireplaces: 1
Interior area
- Total structure area: 1,917
- Total interior livable area: 1,917 sqft
- Finished area above ground: 1,917
- Finished area below ground: 0
Video & virtual tour
Property
Parking
- Total spaces: 2
- Parking features: Other, Driveway, Detached
- Garage spaces: 2
- Has uncovered spaces: Yes
Accessibility
- Accessibility features: None
Features
- Levels: Two
- Stories: 2
- Pool features: None
Lot
- Size: 9,375 Square Feet
- Dimensions: 75.00 x 0.00
Details
- Additional structures: Above Grade, Below Grade
- Parcel number: 400064304006
- Zoning: RES
- Special conditions: Standard
Construction
Type & style
- Home type: SingleFamily
- Architectural style: A-Frame
- Property subtype: Single Family Residence
Materials
- Stone
- Foundation: Stone, Brick/Mortar
Condition
- New construction: No
- Year built: 1927
Utilities & green energy
- Sewer: Public Sewer
- Water: Public
Community & HOA
Community
- Subdivision: Belmont Hills
HOA
- Has HOA: No
Location
- Region: Bala Cynwyd
- Municipality: LOWER MERION TWP
Financial & listing details
- Price per square foot: $417/sqft
- Tax assessed value: $146,120
- Annual tax amount: $6,727
- Date on market: 5/12/2026
- Listing agreement: Exclusive Right To Sell
- Ownership: Fee Simple
Estimated market value
$771,000
$732,000 - $810,000
$3,884/mo
Price history
| Date | Event | Price |
|---|---|---|
| 7/14/2026 | Pending sale | $799,999$417/sqft |
Source:  Bright MLS #PAMC2176076 Report a problem Bright MLS #PAMC2176076 Report a problem | ||
| 6/18/2026 | Contingent | $799,999$417/sqft |
Source: Bright MLS #PAMC2176076 Report a problem | ||
| 5/12/2026 | Listed for sale | $799,999+412.2%$417/sqft |
Source: Bright MLS #PAMC2176076 Report a problem | ||
| 7/15/1997 | Sold | $156,185+10.8%$81/sqft |
Source: Public Record Report a problem | ||
| 5/18/1994 | Sold | $141,000$74/sqft |
Source: Public Record Report a problem | ||
Public tax history
| Year | Property taxes | Tax assessment |
|---|---|---|
| 2025 | $6,324 +5% | $146,120 |
| 2024 | $6,022 | $146,120 |
| 2023 | $6,022 +4.9% | $146,120 |
| 2022 | $5,740 +2.3% | $146,120 |
| 2021 | $5,609 +2.5% | $146,120 |
| 2020 | $5,471 +1.8% | $146,120 |
| 2019 | $5,375 +1.9% | $146,120 |
| 2018 | $5,276 +3% | $146,120 |
| 2017 | $5,120 +3.4% | $146,120 |
| 2016 | $4,950 +3.7% | $146,120 |
| 2015 | $4,775 +3% | $146,120 |
| 2014 | $4,636 +2.9% | $146,120 |
| 2013 | $4,504 +1.5% | $146,120 |
| 2012 | $4,438 +5.6% | $146,120 |
| 2011 | $4,203 +3.5% | $146,120 |
| 2010 | $4,059 +5.3% | $146,120 |
| 2009 | $3,855 +5.1% | $146,120 |
| 2008 | $3,669 +3% | -- |
| 2007 | $3,563 +7.6% | -- |
| 2006 | $3,312 +3.9% | -- |
| 2005 | $3,189 +6.2% | -- |
| 2004 | $3,003 +5.9% | -- |
| 2003 | $2,836 +9.4% | -- |
| 2002 | $2,592 +9.4% | -- |
| 2000 | $2,369 +4.6% | -- |
| 1999 | $2,265 | -- |
Find assessor info on the county website
Monthly payment
Est. payment
Payment breakdown
Explore the cost of this home by adjusting the details. Changes won't be saved.Climate risks
Neighborhood: 19004
Nearby schools
GreatSchools rating
- 10/10Belmont Hills El SchoolGrades: K-4Distance: 0.2 mi
- 9/10Welsh Valley Middle SchoolGrades: 5-8Distance: 1 mi
- 10/10Harriton Senior High SchoolGrades: 9-12Distance: 4.4 mi
Schools provided by the listing agent
- District: Lower Merion
Source: Bright MLS. This data may not be complete. We recommend contacting the local school district to confirm school assignments for this home.
- $1,226,0004 bd5 ba4.5k sqft15 S Washington Ave, Bala Cynwyd, PA 19004Off Market
- $497,5004 bd1 ba1.7k sqft210 Ashland Ave, Bala Cynwyd, PA 19004Off Market
- $522,4004 bd2 ba1.6k sqft6 Elmwood Ave, Bala Cynwyd, PA 19004Off Market
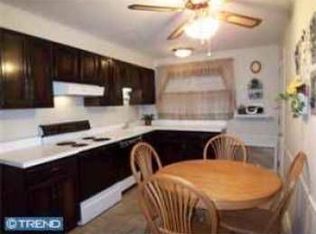
- $414,3758 bd3 ba2.2k sqft204 Ashland Ave, Belmont Hills, PA 19004Sold
- $432,3003 bd1 ba1.2k sqft8 Elmwood Ave, Belmont Hills, PA 19004Off Market
- $393,8003 bd1 ba1.3k sqft17 S Washington Ave, Bala Cynwyd, PA 19004Off Market
- $703,4004 bd2 ba2k sqft10 Elmwood Ave, Bala Cynwyd, PA 19004Off Market
- $556,8004 bd1 ba2.3k sqft216 Ashland Ave, Bala Cynwyd, PA 19004Off Market
A local agent can set up tours, give advice and negotiate with sellers.
Similar homes
- $799,0005 bd3 ba2k sqft18 W Gravers Ln, Philadelphia, PA 19118For Sale

 MLS ID #PAPH2626654, Michelle Schoen, BHHS Fox & Roach-Chestnut Hill. Bright MLS
 - $799,0004 bd4 ba2.4k sqft606 Valley Rd, Havertown, PA 19083For Sale
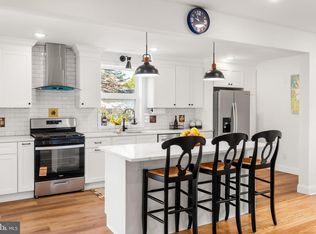 MLS ID #PADE2118284, Ms. Sophia Wang, Fukon Realty. Bright MLS
 - $749,9004 bd3 ba2.2k sqft208 W Browning Rd, Collingswood, NJ 08108For Sale
 MLS ID #NJCD2122742, Silvia Hatzell, Keller Williams - Main Street. Bright MLS
 - $799,8003 bd3 ba2.6k sqft3694 Marc Ln, Huntingdon Valley, PA 19006For Sale
 MLS ID #PAMC2185978, Anthony DiCicco, Keller Williams Real Estate - Newtown. Bright MLS
 - $625,0003 bd2 ba1.8k sqft3032 Edmonds Rd, Lafayette Hill, PA 19444For SaleMLS ID #PAMC2188160, Jason Solovitz, Compass RE. Bright MLS
- $699,0003 bd2 ba2k sqft2404 Poplar Rd, Havertown, PA 19083For SaleMLS ID #PADE2117850, Evan Frisina, Compass RE. Bright MLS
- $789,0004 bd3 ba2.3k sqft305 Irish Rd, Berwyn, PA 19312For SaleMLS ID #PACT2127608, Keave Andrew Slomine, New Republic Realty. Bright MLS
- $650,0004 bd3 ba2.1k sqft4035 Fairway Rd, Lafayette Hill, PA 19444For SaleMLS ID #PAMC2182512, Adam Lerman, Realty Mark Associates - KOP. Bright MLS
- $765,0004 bd2 ba1.7k sqft120 Roberts Ave, Haddonfield, NJ 08033For SaleMLS ID #NJCD2122364, Victoria Orio, RE/MAX Community-Williamstown. Bright MLS
- $665,0003 bd2 ba1.7k sqft310 Old Forest Rd, Wynnewood, PA 19096For SaleMLS ID #PADE2111964, Sean Furber, Compass RE. Bright MLS
- $775,0004 bd3 ba2.3k sqft414 1st Ave, Haddon Heights, NJ 08035For SaleMLS ID #NJCD2120162, Jim Bertino, HomeSmart First Advantage Realty. Bright MLS
- $625,0005 bd4 ba2.2k sqft6815 McCallum St, Philadelphia, PA 19119For SaleMLS ID #PAPH2599952, Louise Dalessandro, Elfant Wissahickon-Chestnut Hill. Bright MLS
- $715,0004 bd3 ba2.7k sqft706 Thomas Ave, Riverton, NJ 08077For SaleMLS ID #NJBL2115774, Lindsay Mills, Keller Williams Realty - Moorestown. Bright MLS
- $640,0004 bd3 ba1.8k sqft300 Walnut Pl, Havertown, PA 19083For SaleMLS ID #PADE2114526, Dan Zecher, Keller Williams Elite. Bright MLS
- $799,0005 bd2 ba2.5k sqft204 W Brookhaven Rd, Wallingford, PA 19086For SaleMLS ID #PADE2112958, Tara Woolery, Coldwell Banker Realty. Bright MLS
- $765,0003 bd2 ba2.3k sqft256 Rhoads Ave, Haddonfield, NJ 08033For SaleMLS ID #NJCD2121236, Jeanne Wolschina, Lisa Wolschina & Associates, Inc.. Bright MLS
- $874,9004 bd3 ba1.5k sqft17 W Ridge Rd, Media, PA 19063For SaleMLS ID #PADE2118064, Meghan Chorin, Compass RE. Bright MLS
- $629,9004 bd2 ba2.3k sqft3155 Manor Rd, Huntingdon Valley, PA 19006For SaleMLS ID #PAMC2188564, Brian Kang, RE/MAX Services. Bright MLS
- $625,0004 bd3 ba2k sqft334 Provincetown Rd, Cherry Hill, NJ 08034For SaleMLS ID #NJCD2122652, David Burris, Keller Williams Realty - Moorestown. Bright MLS
- $749,0003 bd2 ba1.5k sqft750 Mount Vernon Ave, Haddonfield, NJ 08033For SaleMLS ID #NJCD2117898, Kate Siedell, Lisa Wolschina & Associates, Inc.. Bright MLS
