Welcome to 11 Silver Lake Drive, an expansive 4-bedroom, 2.5-bath home offering over 3,400 square feet of living space on a private 0.94-acre lot. Tucked back from the road in an established neighborhood, this spacious home offers generous room sizes, a versatile floor plan, and plenty of outdoor space and privacy. The improved price reflects the opportunity for future updates and personalization, making this an exceptional opportunity to create a home that reflects your own style. The main level features large, light-filled living spaces, including a formal living room and spacious great room separated by a striking two-sided fireplace, a formal dining room, and a beautiful four-season room overlooking the surrounding property. The generously sized kitchen offers ample cabinetry and pantry storage, with convenient access to the laundry area, powder room, and attached two-car garage. Upstairs are four spacious bedrooms, including an expansive primary suite with a walk-in closet, large ensuite bath, and private loft area ideal for a home office, exercise space, or quiet retreat. A full unfinished basement provides abundant storage and additional possibilities. Outside, the nearly one-acre property offers plenty of room for outdoor entertaining, recreation, gardening, or simply relaxing and enjoying the peaceful surroundings. Conveniently located near major routes, shopping, and dining, this substantial home presents an outstanding opportunity for buyers looking for space, privacy, and the ability to update and personalize a home to their own style. With over 3,400 square feet of living space on nearly an acre, 11 Silver Lake Drive offers an exceptional opportunity to create the home you’ve been looking for in a desirable Shamong location.
For sale
Price cut: $25K (7/13)
$700,000
11 Silver Lake Dr, Shamong, NJ 08088
4beds
3,700sqft
:
Get pre-qualified$4,990/mo
Single Family Residence
Built in 1989
0.94 Acres Lot
$696,300 Zestimate®
$189/sqft
$-- HOA
What's special
Privacy and natural surroundingsStriking two-sided fireplaceOpen flowing layoutSpacious great room
- 107 days |
- 884 |
- 32 |
Zillow last checked:
Listing updated:
Listed by:
Deborah Valvo 609-304-6713,
Weichert Realtors-Medford
Source: Bright MLS,MLS#: NJBL2106974
Facts & features
Interior
Bedrooms & bathrooms
- Bedrooms: 4
- Bathrooms: 3
- Full bathrooms: 2
- 1/2 bathrooms: 1
- Main level bathrooms: 1
Basement
- Area: 0
Heating
- Forced Air, Natural Gas
Cooling
- Ceiling Fan(s), Central Air, Electric
Appliances
- Included: Electric Water Heater
- Laundry: Main Level
Features
- Soaking Tub, Bathroom - Tub Shower, Breakfast Area, Ceiling Fan(s), Crown Molding, Combination Kitchen/Living, Chair Railings, Family Room Off Kitchen, Open Floorplan, Formal/Separate Dining Room, Eat-in Kitchen, Kitchen Island, Kitchen - Table Space, Pantry, Recessed Lighting, Walk-In Closet(s), 2 Story Ceilings, Vaulted Ceiling(s), Cathedral Ceiling(s)
- Flooring: Carpet, Ceramic Tile, Engineered Wood
- Windows: Skylight(s)
- Basement: Full,Unfinished
- Has fireplace: No
Interior area
- Total structure area: 3,700
- Total interior livable area: 3,700 sqft
- Finished area above ground: 3,700
- Finished area below ground: 0
Property
Parking
- Total spaces: 6
- Parking features: Garage Faces Side, Garage Door Opener, Inside Entrance, Circular Driveway, Attached, Driveway
- Attached garage spaces: 2
- Uncovered spaces: 4
Accessibility
- Accessibility features: None
Features
- Levels: Two
- Stories: 2
- Patio & porch: Deck
- Pool features: None
- Fencing: Full
- Has view: Yes
- View description: Garden
Lot
- Size: 0.94 Acres
Details
- Additional structures: Above Grade, Below Grade
- Parcel number: 3200023 1600019
- Zoning: RD-3
- Special conditions: Standard
Construction
Type & style
- Home type: SingleFamily
- Architectural style: Contemporary
- Property subtype: Single Family Residence
Materials
- Frame
- Foundation: Block
- Roof: Shingle
Condition
- Very Good
- New construction: No
- Year built: 1989
Utilities & green energy
- Sewer: Private Septic Tank
- Water: Private
- Utilities for property: Cable Available
Community & HOA
Community
- Subdivision: Cranberry Acres
HOA
- Has HOA: No
Location
- Region: Shamong
- Municipality: SHAMONG TWP
Financial & listing details
- Price per square foot: $189/sqft
- Tax assessed value: $377,200
- Annual tax amount: $12,078
- Date on market: 4/10/2026
- Listing agreement: Exclusive Agency
- Listing terms: Cash,Conventional,FHA,VA Loan
- Inclusions: All Kitchen Appliances, Washer, Dryer
- Ownership: Fee Simple
Estimated market value
$696,300
$661,000 - $731,000
$4,686/mo
Price history
| Date | Event | Price |
|---|---|---|
| 7/13/2026 | Price change | $700,000-3.4%$189/sqft |
Source:  Bright MLS #NJBL2106974 Report a problem Bright MLS #NJBL2106974 Report a problem | ||
| 4/27/2026 | Price change | $725,000-3.3%$196/sqft |
Source: Bright MLS #NJBL2106974 Report a problem | ||
| 4/10/2026 | Listed for sale | $750,000+51.5%$203/sqft |
Source: Bright MLS #NJBL2106974 Report a problem | ||
| 7/14/2005 | Sold | $495,000+98%$134/sqft |
Source: Public Record Report a problem | ||
| 7/2/1999 | Sold | $250,000$68/sqft |
Source: Public Record Report a problem | ||
Public tax history
| Year | Property taxes | Tax assessment |
|---|---|---|
| 2025 | $12,078 +7.2% | $377,200 |
| 2024 | $11,267 | $377,200 |
| 2023 | -- | $377,200 |
| 2022 | $10,909 +1.8% | $377,200 |
| 2021 | $10,712 +2% | $377,200 |
| 2020 | $10,505 +1.7% | $377,200 |
| 2019 | $10,332 -3.3% | $377,200 |
| 2018 | $10,686 +3.5% | $377,200 |
| 2017 | $10,328 -0.1% | $377,200 |
| 2016 | $10,342 +6.5% | $377,200 -2.5% |
| 2015 | $9,707 +3.3% | $386,900 |
| 2014 | $9,402 -0.5% | $386,900 |
| 2013 | $9,444 | $386,900 +74% |
| 2003 | -- | $222,300 |
Find assessor info on the county website
Monthly payment
Est. payment
Payment breakdown
Explore the cost of this home by adjusting the details. Changes won't be saved.Climate risks
Neighborhood: 08088
Nearby schools
GreatSchools rating
- 7/10Indian Mills Elementary SchoolGrades: PK-4Distance: 1.7 mi
- 8/10Indian Mills Memorial SchoolGrades: 5-8Distance: 2.6 mi
- 6/10Seneca High SchoolGrades: 9-12Distance: 3.2 mi
Schools provided by the listing agent
- High: Seneca H.s.
- District: Lenape Regional High
Source: Bright MLS. This data may not be complete. We recommend contacting the local school district to confirm school assignments for this home.
- $822,5005 bd3 ba3.2k sqft13 Silver Lake Dr, Shamong, NJ 08088Sold
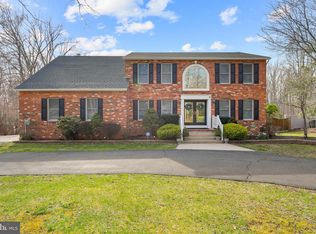
- $710,0004 bd4 ba2.7k sqft9 Silver Lake Dr, Shamong, NJ 08088For Sale

- $730,500-- bd-- ba3k sqft10 Silver Lake Dr, Shamong, NJ 08088Off Market
- $738,0004 bd3 ba2.7k sqft8 Silver Lake Dr, Shamong, NJ 08088Sold

- $765,900-- bd-- ba3.1k sqft15 Silver Lake Dr, Shamong, NJ 08088Off Market
- $718,0004 bd3 ba2.8k sqft7 Silver Lake Dr, Shamong, NJ 08088Off Market
- $5,0000.94 Acres12 Silver Lake Dr, Shamong, NJ 08088Off Market
- $651,3004 bd3 ba2.8k sqft6 Silver Lake Dr, Shamong, NJ 08088Off Market
A local agent can set up tours, give advice and negotiate with sellers.
Similar homes
- $710,0004 bd4 ba2.7k sqft9 Silver Lake Dr, Shamong, NJ 08088For Sale
 MLS ID #NJBL2116290, James Abbott, BHHS Fox & Roach-Margate. Bright MLS
 - $716,0004 bd4 ba3.2k sqft55 Meetinghouse Ct, Shamong, NJ 08088For Sale
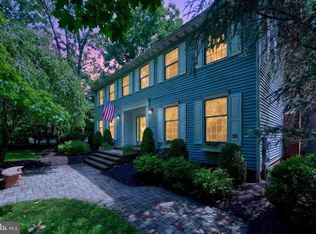 MLS ID #NJBL2112646, Lisa Hermann, Keller Williams Realty - Moorestown. Bright MLS
 - $599,5003 bd3 ba2.5k sqft131 Tuckerton Rd, Vincentown, NJ 08088For Sale
 MLS ID #NJBL2111596, Jenny Albaz, Better Homes and Gardens Real Estate Maturo. Bright MLS
 - $599,0003 bd2 ba2.2k sqft492 Oak Shade Rd, Shamong, NJ 08088For Sale
 MLS ID #NJBL2114186, Brenda Richmond, Keller Williams Realty - Moorestown. Bright MLS
 - $749,0004 bd3 ba3.1k sqft3 Ridge Ct, Medford, NJ 08055For SaleMLS ID #NJBL2115192, Grant Nutter, Sure Sell Real Estate. Bright MLS
- $799,9004 bd4 ba3.6k sqft420 Tuckerton Rd, Medford, NJ 08055For SaleMLS ID #NJBL2108840, Jody Pagliuso, BHHS Fox & Roach-Medford. Bright MLS
- $509,0004 bd3 ba2.6k sqft57 Red Oak Dr, Tabernacle, NJ 08088For SaleMLS ID #NJBL2110294, Mark Hebert, RE/MAX Preferred - Sewell. Bright MLS
- $465,0003 bd3 ba1.8k sqft608 Avenue D, Southampton, NJ 08088For SaleMLS ID #NJBL2116106, Abrianna Boston, Swink Realty. Bright MLS
- $695,0004 bd3 ba2.1k sqft95 10th St, Marlton, NJ 08053For SaleMLS ID #NJBL2113160, Michael Chuppe, Weichert Realtors-Haddonfield. Bright MLS
- $625,0003 bd2 ba2.1k sqft39 Thunderhead Dr, Medford, NJ 08055For SaleMLS ID #NJBL2117002, Valerie Bertsch, Compass New Jersey, LLC - Moorestown. Bright MLS
- $739,9004 bd3 ba2.9k sqft39 Cochise Cir, Medford Lakes, NJ 08055For SaleMLS ID #NJBL2113716, Valerie Bertsch, Compass New Jersey, LLC - Moorestown. Bright MLS
- $750,0004 bd3 ba3.7k sqft17 Mill Park Ln, Marlton, NJ 08053For SaleMLS ID #NJBL2115226, Alice Cane, HomeSmart First Advantage Realty. Bright MLS
- $699,9903 bd3 ba2.7k sqft434 4th St, Atco, NJ 08004For SaleMLS ID #NJCD2120024, Mark Forte, Century 21 Reilly Realtors. Bright MLS
- $650,0003 bd3 ba2.2k sqft3 Pointe View Cir, Medford, NJ 08055For SaleMLS ID #NJBL2111012, Jason Gareau, Weichert Realtors-Medford. Bright MLS
- $680,0003 bd3 ba2.3k sqft2339 Tremont Ave, Atco, NJ 08004For SaleMLS ID #NJCD2117276, Joanna Papadaniil, BHHS Fox & Roach-Mullica Hill South. Bright MLS
- $699,9004 bd3 ba2.6k sqft21 S Lakeside Dr W, Medford, NJ 08055For SaleMLS ID #NJBL2109906, Meredith Hahn, BHHS Fox & Roach-Medford. Bright MLS
- $674,3624 bd4 ba2.7k sqft10 Chipley Run, Voorhees, NJ 08043For SaleMLS ID #NJCD2121394, Gail Hann, EXP Realty, LLC. Bright MLS
- $725,0005 bd4 ba3k sqft10 E Red Oak Dr, Voorhees, NJ 08043For SaleMLS ID #NJCD2120748, John R. Wuertz, BHHS Fox & Roach - Robbinsville. Bright MLS
- $925,0004 bd4 ba4k sqft5 Ridge Ct, Medford, NJ 08055For SaleMLS ID #NJBL2115952, Sam Lepore, Keller Williams Realty - Moorestown. Bright MLS
- $599,9994 bd3 ba3.2k sqft60 Bradford Way, Voorhees, NJ 08043For SaleMLS ID #NJCD2121504, Heather Magladry, Keller Williams Realty - Marlton. Bright MLS
