An extraordinary expression of luxury and craftsmanship, this custom 2020 residence by Jeffrey Homes offers an unparalleled lifestyle in a truly coveted neighborhood. From the moment you enter, refined finishes and thoughtful design establish an elevated sense of sophistication throughout. The spectacular chef’s kitchen features an expansive pantry and opens beautifully to a magnificent hearth room, creating an inviting setting for both everyday living and entertaining. A beautifully appointed bar adds another layer of style and refinement.
The luxurious primary suite is a private retreat, complete with a spa-inspired bath and impressive walk-in closets. Upstairs, three additional en-suite bedrooms provide comfort and privacy, along with a convenient second laundry. The finished lower level is designed for enjoyment, featuring an outstanding gym, wine cellar, spacious family room, and fifth bedroom with full bath.
Outside, sophisticated living continues with a stunning outdoor room overlooking the pool and beautifully landscaped surroundings. Impeccably designed and thoughtfully appointed, this rare offering blends timeless elegance, modern luxury, and effortless indoor-outdoor living in one of the area’s most desirable neighborhoods.
Pending
Listed by: Dielmann Sotheby's International Realty • Mary A Rosenblum • 314-795-9202
$3,600,000
11 Spoede Ln, Saint Louis, MO 63141
5beds
6,671sqft
Single Family Residence
Built in 2019
0.83 Acres Lot
$-- Zestimate®
$540/sqft
$-- HOA
What's special
- 17 days
- 218
- 3
Zillow last checked:
Listing updated:
Listed by:
Mary A Rosenblum 314-795-9202,
Dielmann Sotheby's International Realty
Source: MARIS,MLS#: 26055798 Originating MLS: St. Louis Association of REALTORS
Facts & features
Interior
Bedrooms & bathrooms
- Bedrooms: 5
- Bathrooms: 7
- Full bathrooms: 5
- 1/2 bathrooms: 2
- Main level bathrooms: 3
- Main level bedrooms: 1
Primary bedroom
- Features: Floor Covering: Wood
- Level: Main
Bedroom 2
- Features: Floor Covering: Carpeting
- Level: Second
Bedroom 3
- Features: Floor Covering: Carpeting
- Level: Second
Bedroom 3
- Features: Floor Covering: Carpeting
- Level: Second
Bedroom 5
- Features: Floor Covering: Carpeting
- Level: Lower
Dining room
- Features: Floor Covering: Wood
- Level: Main
Exercise room
- Features: Floor Covering: Other
- Level: Lower
Family room
- Features: Floor Covering: Luxury Vinyl Plank
- Level: Lower
Family room
- Features: Floor Covering: Wood
- Level: Main
Great room
- Features: Floor Covering: Wood
- Level: Main
Hearth room
- Features: Floor Covering: Wood
- Level: Main
Kitchen
- Features: Floor Covering: Wood
- Level: Main
Laundry
- Features: Floor Covering: Ceramic Tile
- Level: Main
Living room
- Features: Floor Covering: Wood
- Level: Main
Heating
- Forced Air, Zoned
Cooling
- Central Air, Zoned
Appliances
- Included: Gas Cooktop, Dishwasher, Built-In Freezer, Humidifier, Ice Maker, Microwave, Built-In Electric Oven, Double Oven, Built-In Refrigerator, Oven, Gas Water Heater
Features
- Basement: Concrete,Partially Finished,Full,Sleeping Area,Sump Pump
- Number of fireplaces: 2
- Fireplace features: Double Sided, Great Room
Interior area
- Total structure area: 6,671
- Total interior livable area: 6,671 sqft
- Finished area above ground: 5,418
- Finished area below ground: 1,253
Property
Parking
- Total spaces: 4
- Parking features: Garage
- Garage spaces: 4
Features
- Levels: One and One Half
- Has private pool: Yes
- Pool features: In Ground, Salt Water
Lot
- Size: 0.83 Acres
- Features: Back Yard, Level, Private
Details
- Parcel number: 18N630072
- Special conditions: Standard
Construction
Type & style
- Home type: SingleFamily
- Architectural style: Traditional
- Property subtype: Single Family Residence
Materials
- Cement Siding, Stone
- Foundation: Concrete Perimeter
Condition
- Year built: 2019
Utilities & green energy
- Electric: Ameren
- Sewer: Public Sewer
- Water: Public
- Utilities for property: Cable Connected, Electricity Connected, Natural Gas Connected
Community & HOA
Community
- Subdivision: West Ladue
HOA
- Has HOA: Yes
- Services included: Common Area Maintenance
- HOA name: none
Location
- Region: Saint Louis
Financial & listing details
- Price per square foot: $540/sqft
- Tax assessed value: $2,130,100
- Annual tax amount: $27,394
- Date on market: 10/6/2026
- Listing terms: Cash,Conventional
- Electric utility on property: Yes
Estimated market value
Not available
Estimated sales range
Not available
Not available
Price history
| Date | Event | Price |
|---|---|---|
| 10/6/2026 | Pending sale | $3,600,000+65.5%$540/sqft |
Source:  MARIS #26055798 Report a problem | ||
| 6/12/2020 | Sold | -- |
Source: MARIS #19070396 Report a problem | ||
| 5/13/2020 | Pending sale | $2,175,000$326/sqft |
Source: Dielmann Sotheby's International Realty #19070396 Report a problem | ||
| 9/19/2019 | Listed for sale | $2,175,000$326/sqft |
Source: Dielmann Sotheby's Intl Realty #19070396 Report a problem | ||
Public tax history
| Year | Property taxes | Tax assessment |
|---|---|---|
| 2025 | $27,394 +20.4% | $404,720 +23.9% |
| 2024 | $22,744 +0.1% | $326,610 |
| 2023 | $22,715 -2.2% | $326,610 +1.6% |
| 2022 | $23,231 +0.8% | $321,530 |
| 2021 | $23,053 +354.6% | $321,530 +362.5% |
| 2020 | $5,071 -20.9% | $69,520 -29.1% |
| 2019 | $6,410 | $98,080 +18.6% |
| 2018 | $6,410 | $82,690 |
| 2017 | $6,410 +0.1% | $82,690 -2.2% |
| 2016 | $6,400 -4.6% | $84,570 |
| 2015 | $6,712 | $84,570 -6.6% |
| 2014 | $6,712 -5% | $90,550 |
| 2013 | $7,069 | $90,550 -6.1% |
| 2012 | -- | $96,460 |
| 2011 | -- | $96,460 -2.4% |
| 2010 | $6,481 +7.3% | $98,840 |
| 2009 | $6,038 -9.9% | $98,840 -8.8% |
| 2008 | $6,702 +18% | $108,370 |
| 2007 | $5,679 | $108,370 +20.6% |
| 2006 | $5,679 -0.7% | $89,870 |
| 2005 | $5,722 +36.8% | $89,870 +15.8% |
| 2003 | $4,183 +2.5% | $77,630 +23% |
| 2002 | $4,079 +11.5% | $63,110 |
| 2001 | $3,660 | $63,110 |
Find assessor info on the county website
Monthly payment
Est. payment
Payment breakdown
Explore the cost of this home by adjusting the details. Changes won't be saved.Climate risks
Neighborhood: 63141
Nearby schools
Schools provided by the listing agent
- Elementary: Spoede Elem.
- Middle: Ladue Middle
- High: Ladue Horton Watkins High
Source: MARIS. This data may not be complete. We recommend contacting the local school district to confirm school assignments for this home.

Similar homes
- $1,850,0005 bd6 ba8k sqft150 Camfield Square Dr, Saint Louis, MO 63141For Sale
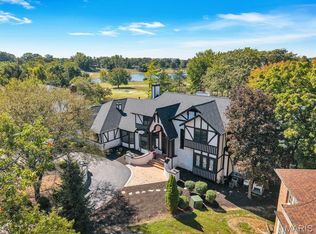
 MLS ID #26065010, Angi R Dunham, RedKey Realty Leaders. MARIS
- $2,695,0005 bd7 ba5.9k sqft184 Brooktrail Ct, Saint Louis, MO 63141New Construction
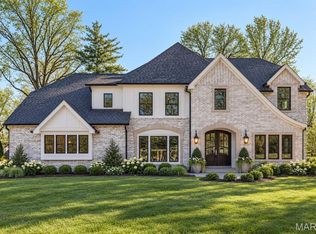 MLS ID #26050255, Doug G Cohen, Douglas Properties. MARIS
- $3,399,0005 bd7 ba7.1k sqft1 Westchester Iv Manor Hl, Saint Louis, MO 63131New Construction
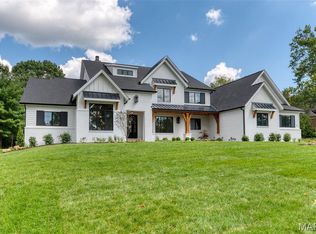 MLS ID #26039305, Amanda A Alejandro, Realty Shop. MARIS
- $3,789,9005 bd5 ba6.6k sqft28 Woodcrest Dr, Saint Louis, MO 63124New Construction
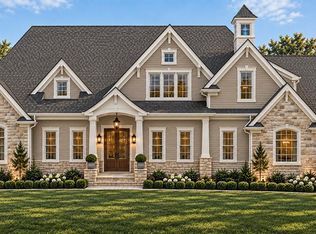 MLS ID #26062788, Michael R Manlin, Heritage Brokerage, LLC. MARIS
- $3,995,0006 bd6 ba6.8k sqft15 Babler Ln, Saint Louis, MO 63124New ConstructionMLS ID #26036503, Mark & Neil Gellman, EXP Realty, LLC. MARIS
- $3,795,0005 bd5 ba6.8k sqft47 Woodcrest Dr, Saint Louis, MO 63124New ConstructionMLS ID #26037815, Michael R Manlin, Heritage Brokerage, LLC. MARIS
- $3,599,9005 bd6 ba5.5k sqft214 Topton Way, Saint Louis, MO 63105New ConstructionMLS ID #26051343, Michael R Manlin, Heritage Brokerage, LLC. MARIS
- $4,449,0005 bd9 ba9.3k sqft9998 Litzsinger Rd, Saint Louis, MO 63124For SaleMLS ID #26055182, Wayne Norwood, Janet McAfee Inc.. MARIS
- $3,725,0005 bd7 ba9.2k sqft12947 Sunset Bluff Ct, Saint Louis, MO 63127For SaleMLS ID #26043577, Irene Pappas-Edwards, Coldwell Banker Realty - Gundaker. MARIS
- $3,049,0005 bd5 ba5.6k sqft1 Scottsdale Manor Hl, Town And Country, MO 63131New ConstructionMLS ID #26039293, Amanda A Alejandro, Realty Shop. MARIS
- $3,650,0004 bd5 ba5k sqft306 N Central Ave, Clayton, MO 63105New ConstructionMLS ID #26005067, Jeffrey T Bernstein, Heritage Brokerage, LLC. MARIS
- $2,495,0004 bd6 ba5.4k sqft1022 Hampton Park Dr, Saint Louis, MO 63117For SaleMLS ID #26053322, Suzie Wells, The Wells Michael Collective. MARIS
- $3,225,0005 bd4 ba4.7k sqft35 Grand Meridien Ct, Chesterfield, MO 63005New ConstructionMLS ID #26035614, Mark & Neil Gellman, EXP Realty, LLC. MARIS
- $2,999,0004 bd5 ba5.1k sqftSedona, Saint Louis, MO 63131New ConstructionMLS ID #26039290, Amanda A Alejandro, Realty Shop. MARIS
- $1,995,0006 bd5 ba4.9k sqft21 Country Life Acres, Saint Louis, MO 63131For SaleMLS ID #26053963, Justin Michael, The Wells Michael Collective. MARIS
- $2,749,0007 bd9 ba9.3k sqft13354 Thornhill Dr, Saint Louis, MO 63131For SaleMLS ID #26052174, Saad M Sukhera, Sukhera Realty. MARIS
- $3,289,0005 bd7 ba6.3k sqft1 Hawthorne I Manor Hl, Town And Country, MO 63131New ConstructionMLS ID #26039294, Amanda A Alejandro, Realty Shop. MARIS
- $3,125,0004 bd4 ba4.7k sqft24 Grand Meridien Frst, Chesterfield, MO 63005New ConstructionMLS ID #26032106, Mark & Neil Gellman, EXP Realty, LLC. MARIS
- $2,475,0004 bd5 ba6.9k sqft744 Spiceberry Ln, Chesterfield, MO 63005For SaleMLS ID #26063578, Mileusnic & Azar, Janet McAfee Inc.. MARIS
- $3,015,0004 bd6 ba5.2k sqft1 Nottingham Ii Manor Hl, Saint Louis, MO 63131New ConstructionMLS ID #26039304, Amanda A Alejandro, Realty Shop. MARIS
