For the buyer with vision and a willingness to put in some effort, this is a truly worthwhile opportunity to restore a special Catskills property. The home has been somewhat neglected over the past two years and will need attention and some work to bring it back to its original condition. What makes that investment especially appealing is the exceptional setting, distinctive Alta Log style design, generous acreage, and thoughtful features that provide an outstanding foundation for creating a beautiful mountain retreat.
Set on 5.65 wooded acres in a peaceful corner of the Catskills, this three-bedroom, two-and-a-half-bath home is conveniently located near Woodstock, Phoenicia, Stone Ridge, and the Ashokan Reservoir. A winding driveway through mature hemlock trees leads to a home designed to embrace its natural surroundings, with abundant windows, soaring wood-clad ceilings, exposed joinery, and spacious, open living areas.
The heart of the home is a dramatic great room with vaulted ceilings, a woodstove set into a substantial stone hearth, and a wonderful sense of connection to the surrounding landscape. A deep front deck overlooks the tranquil woodland setting and offers ample space for outdoor dining, gardening, entertaining, or simply enjoying the peaceful surroundings.
The main level also features a large and versatile home office with access to both a private patio and the backyard, along with two bedrooms, a full bath, an impressive entry, and a powder room.
Upstairs, the expansive primary suite feels like a private retreat tucked into the treetops. A generous window seat takes advantage of elevated views of the property, while multiple seating areas add to its relaxed, cabin-in-the-sky character. The primary bath has been opened up and is ready for renovation, offering the opportunity to create a space entirely your own.
The property also offers an impressive collection of amenities, including a barrel sauna, plunge pool, finished lower level for recreation and entertaining, two-car garage, garden, wine cellar, and numerous outdoor spaces. There is a wonderful sense of privacy here, yet the area's restaurants, shops, culture, hiking, swimming, and other Catskills attractions are all within easy reach.
With its beautiful natural setting, unique architectural character, and wealth of existing features, this property offers the rare chance to bring a distinctive Catskills home back to its full potential.
Active
$634,000
11 Spruce Hill Road, Olivebridge, NY 12461
3beds
3,571sqft
Single Family Residence
Built in 2003
5.65 Acres Lot
$625,800 Zestimate®
$178/sqft
$-- HOA
What's special
Numerous outdoor spacesExposed joineryImpressive entryPlunge poolAbundant windowsSoaring wood-clad ceilingsWine cellar
- 17 days
- 2,410
- 447
Zillow last checked:
Listing updated:
Listed by:
Coldwell Banker Village Green 845-679-2255,
Ellen Osgood 845-430-0700
Source: HVCRMLS,MLS#: 20265373
Facts & features
Interior
Bedrooms & bathrooms
- Bedrooms: 3
- Bathrooms: 3
- Full bathrooms: 2
- 1/2 bathrooms: 1
Heating
- Radiant, Wood Stove
Cooling
- Ceiling Fan(s), Window Unit(s)
Appliances
- Included: Washer, Stainless Steel Appliance(s), Refrigerator, Range Hood, Range, Oven, Gas Range, Gas Cooktop, Dryer
- Laundry: Laundry Closet, Main Level
Features
- Beamed Ceilings, Breakfast Bar, Cathedral Ceiling(s), Ceiling Fan(s), Entrance Foyer, Granite Counters, High Ceilings, High Speed Internet, Natural Woodwork, Open Floorplan, Recreation Room, Sauna, Soaking Tub, Stone Counters, Vaulted Ceiling(s)
- Flooring: Tile, Wood
- Doors: French Doors
- Basement: Finished,Full,Interior Entry,Storage Space
- Has fireplace: No
Interior area
- Total structure area: 3,571
- Total interior livable area: 3,571 sqft
- Finished area above ground: 2,484
- Finished area below ground: 1,087
Video & virtual tour
Property
Parking
- Total spaces: 2
- Parking features: Garage Faces Front, Additional Parking
- Attached garage spaces: 2
Features
- Levels: Two
- Stories: 2
- Patio & porch: Deck, Front Porch, Glass Enclosed
- Exterior features: Garden, Private Yard
Lot
- Size: 5.65 Acres
- Features: Back Yard, Cleared, Front Yard, Garden, Private, Rock Outcropping
Details
- Parcel number: 60.2248.910
- Zoning: 03-RE1
- Other equipment: Generator
Construction
Type & style
- Home type: SingleFamily
- Architectural style: Contemporary
- Property subtype: Single Family Residence
Materials
- Log
- Roof: Asphalt
Condition
- New construction: No
- Year built: 2003
Utilities & green energy
- Electric: 200+ Amp Service
- Sewer: Septic Tank
- Water: Well
- Utilities for property: Cable Connected
Community & HOA
Location
- Region: Olive
Financial & listing details
- Price per square foot: $178/sqft
- Tax assessed value: $773,400
- Annual tax amount: $9,661
- Date on market: 9/14/2026
Estimated market value
$625,800
$595,000 - $657,000
$5,465/mo
Price history
| Date | Event | Price |
|---|---|---|
| 9/14/2026 | Listed for sale | $634,000-9.3%$178/sqft |
Source:  HVCRMLS #20265373 Report a problem HVCRMLS #20265373 Report a problem | ||
| 6/25/2024 | Listing removed | -- |
Source:  OneKey® MLS as distributed by MLS GRID #H6307092 Report a problem OneKey® MLS as distributed by MLS GRID #H6307092 Report a problem | ||
| 6/12/2024 | Listed for sale | $699,000$196/sqft |
Source: HVCRMLS #20242315 Report a problem | ||
| 6/5/2024 | Pending sale | $699,000$196/sqft |
Source: HVCRMLS #20242315 Report a problem | ||
| 5/14/2024 | Listed for sale | $699,000+62.6%$196/sqft |
Source: HVCRMLS #20242315 Report a problem | ||
| 10/29/2015 | Sold | $430,000-4.2%$120/sqft |
Source: HVCRMLS #20151025 Report a problem | ||
| 8/3/2015 | Pending sale | $449,000$126/sqft |
Source: Prudential Nutshell Realty #20151025 Report a problem | ||
| 7/9/2015 | Price change | $449,000-4.3%$126/sqft |
Source: Prudential Nutshell Realty #20151025 Report a problem | ||
| 3/27/2015 | Listed for sale | $469,000+13.5%$131/sqft |
Source: Prudential Nutshell Realty #20151025 Report a problem | ||
| 12/13/2013 | Sold | $413,150$116/sqft |
Source: HVCRMLS #20134855 Report a problem | ||
Public tax history
| Year | Property taxes | Tax assessment |
|---|---|---|
| 2025 | -- | $773,400 +32% |
| 2024 | -- | $585,900 |
| 2023 | -- | $585,900 |
| 2022 | -- | $585,900 +26% |
| 2021 | -- | $465,000 +12% |
| 2020 | -- | $415,000 |
| 2019 | -- | $415,000 |
| 2018 | -- | $415,000 |
| 2017 | $8,059 | $415,000 |
| 2016 | -- | $415,000 |
| 2015 | -- | $415,000 |
| 2014 | -- | $415,000 -11.4% |
| 2013 | -- | $468,500 |
| 2011 | -- | $468,500 -4.9% |
| 2010 | -- | $492,800 |
| 2009 | -- | $492,800 |
| 2008 | -- | $492,800 |
| 2007 | -- | $492,800 |
| 2006 | -- | $492,800 +17191.2% |
| 2005 | -- | $2,850 |
| 2004 | -- | $2,850 +119.2% |
| 2003 | -- | $1,300 |
Find assessor info on the county website
Monthly payment
Climate risks
Neighborhood: 12461

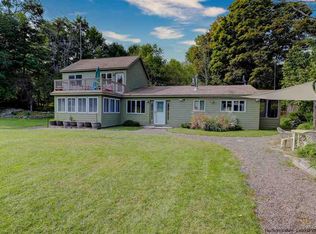
Similar homes
- $775,0003 bd2 ba1.9k sqft18 Haberland Lane, Olivebridge, NY 12461Active
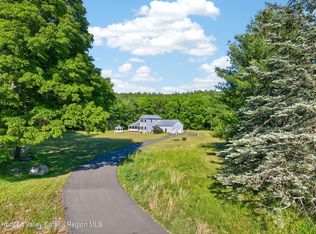
 MLS ID #20263430, Richard Vizzini, Listing by: Corcoran Country Living. HVCRMLS
 - $619,0003 bd3 ba2.1k sqft99 Van Tine Road, Kerhonkson, NY 12446Active
 MLS ID #20264203, Margaret Heinze, Listing by: Mary Collins Real Estate, Inc. HVCRMLS
 - $749,9003 bd3 ba1.8k sqft640 Acorn Hill Road, Olivebridge, NY 12461Active
 MLS ID #20263691, Megan Rios, Listing by: Berardi Realty. HVCRMLS
 - $629,0003 bd3 ba2.6k sqft26 Thornwood Lane, Accord, NY 12404Active
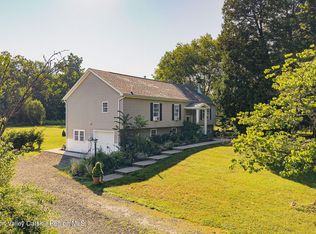 MLS ID #20263985, Kyle Needham, Listing by: Compass Greater NY, LLC. HVCRMLS
 - $440,0003 bd2 ba2.5k sqft55 G Fischer Road, Olivebridge, NY 12461For Sale
 MLS ID #968807, Adrienne I Volpe, Listing by: KW MidHudson. OneKey® MLS as distributed by MLS GRID
 - $652,5003 bd2 ba2.7k sqft13 Waters Drive, Stone Ridge, NY 12484ActiveMLS ID #20265010, Jennifer Fivelsdal, Listing by: JFive Homes Realty,LLC. HVCRMLS
- $599,9003 bd2 ba2.1k sqft189 Yeagerville Road, Napanoch, NY 12458For SaleMLS ID #1046821, Brian J Caplicki, Listing by: KW Hudson Valley United. OneKey® MLS as distributed by MLS GRID
- $599,0003 bd3 ba2.6k sqft2 Durmo Road, New Paltz, NY 12561ActiveMLS ID #20265608, Meryl Fradin-Kalus, Listing by: BHHS HUDSON VALLEY PROP-NP. HVCRMLS
- $649,0003 bd2 ba1.7k sqft630 Ashokan Road, Kingston, NY 12401ActiveMLS ID #20263881, Michael Carr, Listing by: eXp Realty. HVCRMLS
- $650,0004 bd3 ba3k sqft463 Mckinstry Road, Gardiner, NY 12525ActiveMLS ID #20265432, Jeanine Donato-Stoddard, Listing by: Coldwell Banker Village GreenN. HVCRMLS
- $599,0003 bd4 ba3.1k sqft18 Rousner Lane, New Paltz, NY 12561ActiveMLS ID #20264324, Anne Rajs, Listing by: Corcoran Country Living. HVCRMLS
- $720,0004 bd3 ba3.2k sqft26 Corriedale Lane, Cottekill, NY 12419ActiveMLS ID #20264909, Donna Ramundo, Listing by: Keller Williams Valley Realty. HVCRMLS
- $749,9003 bd3 ba2.6k sqft33 Corriedale Lane, Cottekill, NY 12419ActiveMLS ID #20264696, Donna Ramundo, Listing by: Keller Williams Valley Realty. HVCRMLS
- $629,0003 bd4 ba2.6k sqft903 Old Post Road, New Paltz, NY 12561ActiveMLS ID #20263893, Anita Cunniff, Listing by: Boxwood Realty and Design. HVCRMLS
- $600,0004 bd2 ba2.4k sqft325 Morgan Hill Road, Hurley, NY 12443ActiveMLS ID #20264721, Sarah Finch, Listing by: The Kinderhook Group, Inc.. HVCRMLS
- $599,0003 bd3 ba2.4k sqft21 Huyler Drive, Hyde Park, NY 12538For SaleMLS ID #1053409, Rebecca Fang, Listing by: Winzone Realty Inc. OneKey® MLS as distributed by MLS GRID
- $650,0005 bd3 ba2.6k sqft842 Ulster Heights Road, Ellenville, NY 12428ActiveMLS ID #20265090, Troy Mekulik, Listing by: Century 21 Stoeckeler R.E.. HVCRMLS
- $649,0005 bd3 ba2.5k sqft156 Lackawack Hill Road, Napanoch, NY 12458For SaleMLS ID #1022038, Sean Drown, Listing by: Land and Water Realty LLC. OneKey® MLS as distributed by MLS GRID
- $695,0003 bd2 ba1.8k sqft115 Cedar Hill Road, High Falls, NY 12440ActiveMLS ID #20263300, Jason Nadeau, Listing by: Compass Greater NY, LLC. HVCRMLS
- $649,0003 bd3 ba3k sqft19 Pine Tree Road, West Hurley, NY 12491ActiveMLS ID #20265259, Leslie Foti, Listing by: Coldwell Banker Village Green. HVCRMLS
