Enjoy one-level living in Sagamore Beach and the Cape Cod lifestyle without having to cross the bridge. Tucked away from the street in a peaceful neighborhood near the Plymouth line, this home sits on a private, landscaped 0.96-acre lot. This nearly 2,800-square-foot, three-bedroom, 2.5-bath ranch is about four minutes from Sagamore Beach, the Cape Cod Canal, and Route 3. Pristine hardwood floors and high ceilings continue throughout the interior. The living room features cathedral ceilings, a fireplace, and large windows that bring in plenty of natural light. Open to the living room, the kitchen features granite countertops, birch cabinets, Thermador double ovens, a paneled refrigerator, and a large island. The primary suite includes a large walk-in closet and a bathroom with double sinks, a large tub, and a tiled walk-in shower. Two additional good-sized bedrooms and a full bathroom with a large double vanity are on the opposite side of the living room. The oversized 2.5-car garage has very high ceilings, while the large basement provides plenty of storage and a great opportunity for future expansion. The home also includes central air, central vacuum, and an irrigation system.
For sale
$950,000
11 Sycamore Avenue, Sagamore Beach, MA 02562
3beds
2,796sqft
Single Family Residence
Built in 2000
0.96 Acres Lot
$921,400 Zestimate®
$340/sqft
$-- HOA
What's special
- 8 days
- 373
- 14
Zillow last checked:
Listing updated:
Listed by:
Sheri Sibley 781-258-7340,
Engel & Volkers, South Shore
Source: CCIMLS,MLS#: 22604579
Facts & features
Interior
Bedrooms & bathrooms
- Bedrooms: 3
- Bathrooms: 3
- Full bathrooms: 2
- 1/2 bathrooms: 1
Heating
- Natural Gas
Cooling
- Central Air
Appliances
- Included: Countertop Range, Microwave, Refrigerator, Wall/Oven Cook Top, Natural Gas, Water Heater
- Laundry: Gas Dryer Hookup
Features
- Flooring: Wood, Tile
- Basement: Full
- Number of fireplaces: 1
Interior area
- Total structure area: 2,796
- Total interior livable area: 2,796 sqft
Property
Parking
- Total spaces: 10
- Parking features: Driveway, Off Street, Paved
- Attached garage spaces: 2
- Has uncovered spaces: Yes
Features
- Stories: 1
- Patio & porch: Deck, Porch
- Exterior features: Underground Sprinkler System
Lot
- Size: 0.96 Acres
- Features: Wooded, Cleared
Details
- Parcel number: BOUR M:3 B: L:2470
- Special conditions: Standard
Construction
Type & style
- Home type: SingleFamily
- Property subtype: Single Family Residence
Materials
- Shingle Siding
- Roof: Asphalt
Condition
- Year built: 2000
Utilities & green energy
- Water: Public
Community & HOA
Community
- Subdivision: Sagamore Beach
Location
- Region: Bourne
Financial & listing details
- Price per square foot: $340/sqft
- Tax assessed value: $871,000
- Annual tax amount: $6,663
- Date on market: 9/11/2026
- Cumulative days on market: 9 days
Estimated market value
$921,400
$875,000 - $967,000
$3,810/mo
Price history
| Date | Event | Price |
|---|---|---|
| 9/9/2026 | Listed for sale | $950,000+9400%$340/sqft |
Source: MLS PIN #73573799 Report a problem | ||
| 12/31/2007 | Sold | $10,000$4/sqft |
Source: Public Record Report a problem | ||
Public tax history
| Year | Property taxes | Tax assessment |
|---|---|---|
| 2025 | $6,478 +1.4% | $829,400 +4.1% |
| 2024 | $6,388 +2% | $796,500 +12.1% |
| 2023 | $6,262 +5.5% | $710,800 +20.8% |
| 2022 | $5,935 +2.9% | $588,200 +9.9% |
| 2021 | $5,765 +2.1% | $535,300 +1.9% |
| 2020 | $5,644 +5.4% | $525,500 +3.2% |
| 2019 | $5,353 +7.5% | $509,300 +7.8% |
| 2018 | $4,981 +3.3% | $472,600 +1% |
| 2017 | $4,820 +3.1% | $468,000 +1.7% |
| 2016 | $4,676 | $460,200 |
Find assessor info on the county website
Monthly payment
Est. payment
Payment breakdown
Explore the cost of this home by adjusting the details. Changes won't be saved.Climate risks
Neighborhood: Sagamore Beach
Similar homes
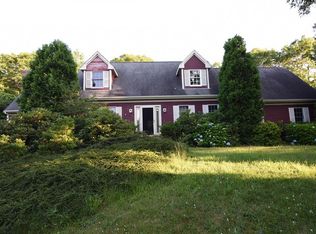
- $899,0003 bd3 ba3.1k sqft1 Homestead Rd Extension, Sagamore Beach, MA 02562For Sale
 MLS ID #22604584, Cindy Houlihan, Berkshire Hathaway HomeServices Robert Paul Properties. CCIMLS
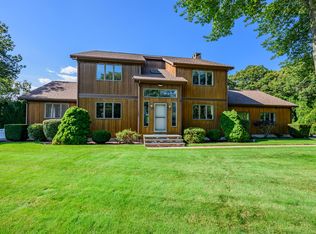
 - $815,0003 bd4 ba3.1k sqft62 Quail Run, Plymouth, MA 02360For Sale
 MLS ID #73577770, Gabriella Fucillo-Jones, Coldwell Banker Realty - Plymouth. MLS PIN
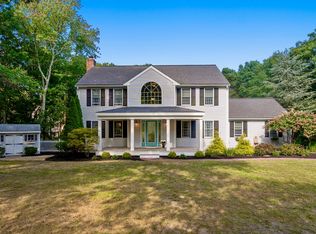
 - $799,9005 bd3 ba3k sqft896 Sandwich Rd, Bourne, MA 02532For Sale
 MLS ID #73556365, Team Pace, Keller Williams Realty. MLS PIN
 - $925,0003 bd3 ba2.9k sqft6 Luigi Avenue, Sagamore Beach, MA 02562For Sale
 MLS ID #22602301, Ricardo Rodriguez Team, Coldwell Banker Realty. CCIMLS
 - $639,0004 bd2 ba2.1k sqft391 Scenic Highway, Buzzards Bay, MA 02532For SaleMLS ID #22604663, Janet M Maxim, Cape Landing Real Estate. CCIMLS
- $949,9003 bd3 ba2.9k sqft4 Mary Leal Lane, East Sandwich, MA 02537For SaleMLS ID #22604429, William Mandell, Cameron Prestige LLC. CCIMLS
- $649,0002 bd3 ba2.1k sqft6 Aspen Road, Bourne, MA 02532For SaleMLS ID #22604475, John DeLellis, Keller Williams Realty. CCIMLS
- $800,0003 bd4 ba2.5k sqft34 Hilltop Drive, Sagamore, MA 02561For SaleMLS ID #22602037, Kathleen L Fuller, Keller Williams Realty. CCIMLS
- $899,0004 bd4 ba3.1k sqft24 Faunce Mountain Road, Sandwich, MA 02563For SaleMLS ID #22603366, Beverly A Comeau, Kinlin Grover Compass. CCIMLS
