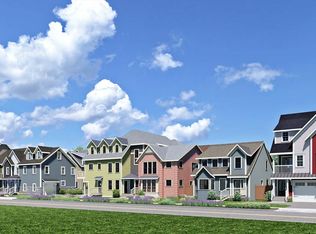
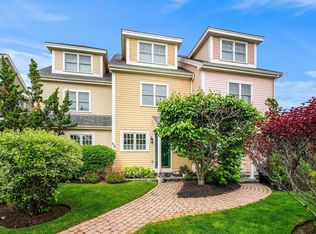
With only 4 units left, Phase 3 opportunities are the most coveted because they allow for final customization while the community around them is already established.Offering 2400-2600 sq. ft. providing a rare single family feel withing a low maintenance town-home. At this stage, you can still choose your finishing touches-cabinetry, counter tops, flooring, to ensure the home reflects your aesthetic rather than the builder. **Premium Upgrades:** A host of high-end features are included in the base price, with optional upgrades available, such as an elevator.Living in Ipswich means you're only minutes away from Crane Beach, the historic Castle Hill, the MBTA commuter rail, making trips to Boston effortless. Don't Delay, Make this your Home today.
Pending
$999,900
11 Washington St #5, Ipswich, MA 01938
3beds
2,171sqft
Condominium, Townhouse
Built in 2025
-- sqft lot
$-- Zestimate®
$461/sqft
$255/mo HOA
What's special
Freestanding homesHigh-quality finishesPremium upgradesSpacious layouts
- 204 days
- 35
- 0
Zillow last checked:
Listing updated:
Listed by:
Cammy Bille 617-281-5574,
J. Barrett & Company 978-356-3444,
The Lopes Group 617-835-2394
Source: MLS PIN,MLS#: 73425140
Facts & features
Interior
Bedrooms & bathrooms
- Bedrooms: 3
- Bathrooms: 4
- Full bathrooms: 3
- 1/2 bathrooms: 1
Primary bedroom
- Features: Bathroom - Full, Vaulted Ceiling(s), Walk-In Closet(s), Flooring - Wall to Wall Carpet, Recessed Lighting, Crown Molding
- Level: Third
Bedroom 2
- Features: Closet, Flooring - Wall to Wall Carpet
- Level: Third
Bedroom 3
- Features: Closet, Flooring - Wall to Wall Carpet
- Level: Second
Primary bathroom
- Features: Yes
Bathroom 1
- Features: Bathroom - Full, Bathroom - Tiled With Shower Stall, Flooring - Stone/Ceramic Tile, Countertops - Stone/Granite/Solid
- Level: Second
Bathroom 2
- Features: Bathroom - Full, Bathroom - Tiled With Shower Stall
- Level: Third
Bathroom 3
- Features: Bathroom - Full, Bathroom - Tiled With Shower Stall, Flooring - Stone/Ceramic Tile
- Level: Third
Dining room
- Features: Flooring - Hardwood, Open Floorplan, Crown Molding
- Level: Second
Kitchen
- Features: Flooring - Hardwood, Countertops - Stone/Granite/Solid, Countertops - Upgraded, Kitchen Island, Breakfast Bar / Nook, Cabinets - Upgraded, Open Floorplan, Recessed Lighting, Gas Stove
- Level: Second
Living room
- Features: Flooring - Hardwood, Balcony / Deck, Open Floorplan, Recessed Lighting, Slider
- Level: Second
Heating
- Forced Air, Natural Gas
Cooling
- Central Air, Dual
Appliances
- Included: Range, Dishwasher, Microwave, Refrigerator, Plumbed For Ice Maker
- Laundry: Bathroom - Full, Flooring - Stone/Ceramic Tile, Third Floor, In Unit, Gas Dryer Hookup, Washer Hookup
Features
- Bathroom - Half, Bathroom - Tiled With Tub, Bathroom
- Flooring: Tile, Hardwood, Flooring - Stone/Ceramic Tile
- Doors: Insulated Doors
- Windows: Insulated Windows
- Has basement: Yes
- Number of fireplaces: 1
- Fireplace features: Living Room
- Common walls with other units/homes: No One Above,End Unit,Corner
Interior area
- Total structure area: 2,171
- Total interior livable area: 2,171 sqft
- Finished area above ground: 2,171
Video & virtual tour
Property
Parking
- Total spaces: 2
- Parking features: Attached, Garage Door Opener, Storage, Deeded, Off Street, Paved
- Attached garage spaces: 2
- Has uncovered spaces: Yes
Accessibility
- Accessibility features: No
Features
- Entry location: Unit Placement(Street,Front)
- Patio & porch: Deck - Roof
- Exterior features: Deck - Roof, Garden, Rain Gutters
- Waterfront features: Ocean, 1 to 2 Mile To Beach, Beach Ownership(Public)
Details
- Parcel number: 1956037
- Zoning: 999
Construction
Type & style
- Home type: Townhouse
- Property subtype: Condominium, Townhouse
Materials
- Frame
- Roof: Shingle
Condition
- New construction: Yes
- Year built: 2025
Utilities & green energy
- Electric: Circuit Breakers, 200+ Amp Service
- Sewer: Public Sewer
- Water: Public
- Utilities for property: for Gas Range, for Gas Dryer, Washer Hookup, Icemaker Connection
Green energy
- Energy efficient items: Thermostat
Community & HOA
Community
- Features: Public Transportation, Shopping, Park, Walk/Jog Trails, Laundromat, Bike Path, Conservation Area, Highway Access, House of Worship, Marina, Public School, T-Station
HOA
- Services included: Insurance, Road Maintenance, Maintenance Grounds, Snow Removal, Trash, Reserve Funds
- HOA fee: $255 monthly
Location
- Region: Ipswich
Financial & listing details
- Price per square foot: $461/sqft
- Tax assessed value: $999
- Annual tax amount: $999
- Date on market: 3/25/2026
Estimated market value
Not available
Estimated sales range
Not available
Not available
Price history
| Date | Event | Price |
|---|---|---|
| 5/30/2026 | Pending sale | $999,900$461/sqft |
Source: MLS PIN #73425140 Report a problem | ||
| 9/3/2025 | Listed for sale | $999,900$461/sqft |
Source: MLS PIN #73425140 Report a problem | ||
Public tax history
Tax history is unavailable.
Monthly payment
Est. payment
Payment breakdown
Explore the cost of this home by adjusting the details. Changes won't be saved.Climate risks
Neighborhood: 01938

Similar homes
- $999,9003 bd3 ba1.8k sqftWash Station Village, Ipswich, MA 01938New Construction
 MLS ID #73565955, Cammy Bille, J. Barrett & Company. MLS PIN
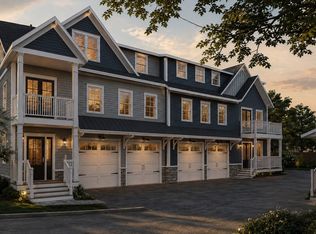
 - $1,099,9003 bd4 ba2.5k sqftWash Station Village, Ipswich, MA 01938For Sale
 MLS ID #73525406, The Lopes Group, J. Barrett & Company. MLS PIN
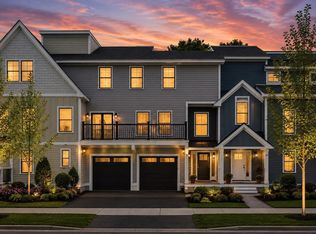
 - $1,099,9003 bd4 ba2.5k sqft11 Washington St, Ipswich, MA 01938For Sale
 MLS ID #73532681, The Lopes Group, J. Barrett & Company. MLS PIN
 - $989,0003 bd5 ba2.3k sqft49 Intrepid Cir, Marblehead, MA 01945For Sale
 MLS ID #73589773, Mary Stewart & Heather Kaznoski, Compass. MLS PIN
