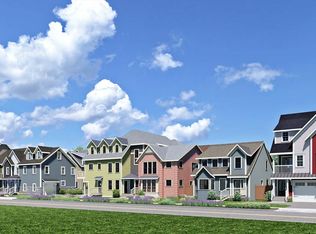
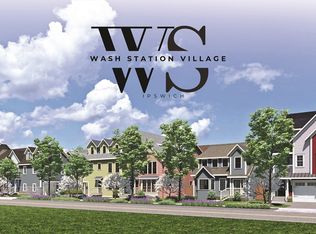
A New Standard of Luxury Living in Ipswich. Welcome to Phase 2 of **Wash Station Village**, Ipswich's premier luxury townhome community. This unique village-style development offers a rare collection of freestanding homes, duplexes, and triplexes, all meticulously crafted by a local artisan builder.Nestled in a highly desirable location, you'll enjoy a lifestyle of convenience and coastal charm. The community is just a short distance from the natural beauty of **Crane's Beach**, the vibrant atmosphere of **Downtown Ipswich**, and the easy commute into Boston via the nearby train station.Each home is designed with high-quality finishes and features that set a new standard for luxury living.* **Spacious Layouts:** Choose from three to four bedrooms and three or more baths.* **Convenience:** All units include a one- or two-car garage.* **Premium Upgrades:** A host of high-end features are included in the base price, with optional upgrades available, such as an elevator.
Pending
$999,900
11 Washington St #4, Ipswich, MA 01938
3beds
2,078sqft
Condominium, Townhouse
Built in 2025
-- sqft lot
$-- Zestimate®
$481/sqft
$255/mo HOA
What's special
- 11 days
- 6
- 0
Zillow last checked:
Listing updated:
Listed by:
Cammy Bille 617-281-5574,
J. Barrett & Company 978-356-3444,
The Lopes Group 617-835-2394
Source: MLS PIN,MLS#: 73447091
Facts & features
Interior
Bedrooms & bathrooms
- Bedrooms: 3
- Bathrooms: 4
- Full bathrooms: 3
- 1/2 bathrooms: 1
Primary bedroom
- Features: Bathroom - Full, Vaulted Ceiling(s), Walk-In Closet(s), Flooring - Wall to Wall Carpet, Recessed Lighting, Crown Molding
- Level: Third
Bedroom 2
- Features: Closet, Flooring - Wall to Wall Carpet
- Level: Third
Bedroom 3
- Features: Closet, Flooring - Wall to Wall Carpet
- Level: Second
Primary bathroom
- Features: Yes
Bathroom 1
- Features: Bathroom - Full, Bathroom - Tiled With Shower Stall, Flooring - Stone/Ceramic Tile, Countertops - Stone/Granite/Solid
- Level: Second
Bathroom 2
- Features: Bathroom - Full, Bathroom - Tiled With Shower Stall
- Level: Third
Bathroom 3
- Features: Bathroom - Full, Bathroom - Tiled With Shower Stall, Flooring - Stone/Ceramic Tile
- Level: Third
Dining room
- Features: Flooring - Hardwood, Open Floorplan, Crown Molding
- Level: Second
Kitchen
- Features: Flooring - Hardwood, Countertops - Stone/Granite/Solid, Countertops - Upgraded, Kitchen Island, Breakfast Bar / Nook, Cabinets - Upgraded, Open Floorplan, Recessed Lighting, Gas Stove
- Level: Second
Living room
- Features: Flooring - Hardwood, Balcony / Deck, Open Floorplan, Recessed Lighting, Slider
- Level: Second
Heating
- Forced Air, Natural Gas
Cooling
- Central Air, Dual
Appliances
- Included: Range, Dishwasher, Microwave, Refrigerator, Plumbed For Ice Maker
- Laundry: Bathroom - Full, Flooring - Stone/Ceramic Tile, Third Floor, In Unit, Gas Dryer Hookup, Washer Hookup
Features
- Bathroom - Half, Bathroom - Tiled With Tub, Bathroom
- Flooring: Tile, Hardwood, Flooring - Stone/Ceramic Tile
- Doors: Insulated Doors
- Windows: Insulated Windows
- Has basement: Yes
- Number of fireplaces: 1
- Fireplace features: Living Room
- Common walls with other units/homes: No One Above,End Unit,Corner
Interior area
- Total structure area: 2,078
- Total interior livable area: 2,078 sqft
- Finished area above ground: 2,078
Property
Parking
- Total spaces: 2
- Parking features: Attached, Garage Door Opener, Storage, Deeded, Off Street, Paved
- Attached garage spaces: 2
- Has uncovered spaces: Yes
Accessibility
- Accessibility features: No
Features
- Entry location: Unit Placement(Street,Front)
- Patio & porch: Deck - Roof
- Exterior features: Deck - Roof, Garden, Rain Gutters
- Waterfront features: Ocean, 1 to 2 Mile To Beach, Beach Ownership(Public)
Details
- Parcel number: 1956037
- Zoning: 999
Construction
Type & style
- Home type: Townhouse
- Property subtype: Condominium, Townhouse
Materials
- Frame
- Roof: Shingle
Condition
- New construction: Yes
- Year built: 2025
Utilities & green energy
- Electric: Circuit Breakers, 200+ Amp Service
- Sewer: Public Sewer
- Water: Public
- Utilities for property: for Gas Range, for Gas Dryer, Washer Hookup, Icemaker Connection
Green energy
- Energy efficient items: Thermostat
Community & HOA
Community
- Features: Public Transportation, Shopping, Park, Walk/Jog Trails, Laundromat, Bike Path, Conservation Area, Highway Access, House of Worship, Marina, Public School, T-Station
HOA
- Services included: Insurance, Road Maintenance, Maintenance Grounds, Snow Removal, Trash, Reserve Funds
- HOA fee: $255 monthly
Location
- Region: Ipswich
Financial & listing details
- Price per square foot: $481/sqft
- Tax assessed value: $999
- Annual tax amount: $999
- Date on market: 10/3/2026
Estimated market value
Not available
Estimated sales range
Not available
Not available
Price history
| Date | Event | Price |
|---|---|---|
| 5/28/2026 | Pending sale | $999,900$481/sqft |
Source: MLS PIN #73447091 Report a problem | ||
| 10/23/2025 | Listed for sale | $999,900$481/sqft |
Source: MLS PIN #73447091 Report a problem | ||
| 9/2/2025 | Listing removed | $999,900$481/sqft |
Source: MLS PIN #73367576 Report a problem | ||
| 5/1/2025 | Listed for sale | $999,900$481/sqft |
Source: MLS PIN #73367576 Report a problem | ||
Public tax history
Tax history is unavailable.
Monthly payment
Est. payment
Payment breakdown
Explore the cost of this home by adjusting the details. Changes won't be saved.Climate risks
Neighborhood: 01938

Similar homes
- $999,9003 bd3 ba1.8k sqftWash Station Village, Ipswich, MA 01938New Construction
 MLS ID #73565955, Cammy Bille, J. Barrett & Company. MLS PIN
 - $1,099,9003 bd4 ba2.5k sqftWash Station Village, Ipswich, MA 01938For Sale
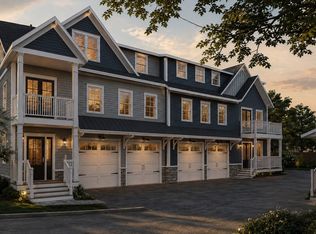 MLS ID #73525406, The Lopes Group, J. Barrett & Company. MLS PIN
 - $1,099,9003 bd4 ba2.5k sqft11 Washington St, Ipswich, MA 01938For Sale
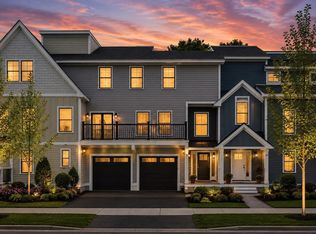 MLS ID #73532681, The Lopes Group, J. Barrett & Company. MLS PIN
 - $799,0003 bd2 ba1.9k sqft6 6th St, Ipswich, MA 01938For Sale
 MLS ID #73581996, Karen Masino, J. Barrett & Company. MLS PIN
