Welcome to 11 Wellington West Dr, a beautifully updated and spacious 4-bedroom, 2.5-bath townhome in the highly desirable Hockessin area. With over 2,300 square feet of living space, this home offers a great combination of comfort, style, and functionality. The main level features an open and inviting layout with a custom-designed kitchen, butcher block countertops, stainless steel appliances, updated flooring, fresh paint, and a stunning floor-to-ceiling fireplace feature wall. The oversized living and dining areas provide plenty of space for everyday living and entertaining. Upstairs, the primary suite features a walk-in closet and a beautifully renovated private bathroom, along with two additional generously sized bedrooms. The third-floor vaulted bedroom offers incredible flexibility as a guest room, office, playroom, or additional living space. A full basement provides plenty of storage and additional functional space, while the rear deck overlooks a peaceful backyard setting surrounded by mature trees. The home features a roof from 2020 and a heat pump from 2019. Located just minutes from ACME Markets, Harvest Market, Snap Fitness, shopping, restaurants, and everyday conveniences, the location makes daily life easy. Enjoy nearby recreation at Auburn Valley State Park and convenient access to Route 41, Route 7, Wilmington, Newark, and the Pennsylvania state line. This is a great opportunity to own a move-in ready home in one of Hockessin’s most convenient locations.
Pending
Price cut: $35K (7/10)
$390,000
11 Wellington West Dr, Hockessin, DE 19707
4beds
2,300sqft
Townhouse
Built in 1990
3,485 Square Feet Lot
$381,200 Zestimate®
$170/sqft
$17/mo HOA
What's special
Beautifully renovated private bathroomUpdated flooringFresh paintStainless steel appliancesButcher block countertopsOpen and inviting layoutCustom-designed kitchen
- 115 days |
- 90 |
- 4 |
Likely to sell faster than
Zillow last checked:
Listing updated:
Listed by:
Luis Benites-Figueroa 484-844-2775,
KW Greater West Chester (610) 436-6500
Source: Bright MLS,MLS#: DENC2101634
Facts & features
Interior
Bedrooms & bathrooms
- Bedrooms: 4
- Bathrooms: 3
- Full bathrooms: 2
- 1/2 bathrooms: 1
- Main level bathrooms: 1
Basement
- Area: 0
Heating
- Heat Pump, Natural Gas
Cooling
- Central Air, Electric
Appliances
- Included: Electric Water Heater
Features
- Basement: Unfinished
- Number of fireplaces: 1
Interior area
- Total structure area: 2,300
- Total interior livable area: 2,300 sqft
- Finished area above ground: 2,300
- Finished area below ground: 0
Property
Parking
- Parking features: Driveway
- Has uncovered spaces: Yes
Accessibility
- Accessibility features: None
Features
- Levels: Two
- Stories: 2
- Pool features: None
Lot
- Size: 3,485 Square Feet
- Dimensions: 35.20 x 100.00
Details
- Additional structures: Above Grade, Below Grade
- Parcel number: 08007.10081
- Zoning: NCTH
- Special conditions: Standard
Construction
Type & style
- Home type: Townhouse
- Architectural style: Colonial
- Property subtype: Townhouse
Materials
- Brick, Vinyl Siding, Aluminum Siding
- Foundation: Concrete Perimeter
Condition
- New construction: No
- Year built: 1990
Utilities & green energy
- Sewer: Public Sewer
- Water: Public
Community & HOA
Community
- Subdivision: Wellington West
HOA
- Has HOA: Yes
- HOA fee: $200 annually
Location
- Region: Hockessin
Financial & listing details
- Price per square foot: $170/sqft
- Tax assessed value: $487,400
- Annual tax amount: $4,277
- Date on market: 5/2/2026
- Listing agreement: Exclusive Agency
- Inclusions: All Appliances As Is Conditions Upon Settlement, Cameras, Tv Mount, Window Treatments
- Ownership: Fee Simple
Estimated market value
$381,200
$362,000 - $400,000
$2,763/mo
Price history
| Date | Event | Price |
|---|---|---|
| 7/17/2026 | Pending sale | $390,000$170/sqft |
Source:  Bright MLS #DENC2101634 Report a problem Bright MLS #DENC2101634 Report a problem | ||
| 7/10/2026 | Price change | $390,000-8.2%$170/sqft |
Source: Bright MLS #DENC2101634 Report a problem | ||
| 7/4/2026 | Price change | $425,000-5.6%$185/sqft |
Source: Bright MLS #DENC2101634 Report a problem | ||
| 5/2/2026 | Listed for sale | $450,000+52.6%$196/sqft |
Source: Bright MLS #DENC2101634 Report a problem | ||
| 2/28/2020 | Sold | $294,900$128/sqft |
Source: Public Record Report a problem | ||
| 1/30/2020 | Pending sale | $294,900$128/sqft |
Source: Coldwell Banker Preferred-Exton #DENC493606 Report a problem | ||
| 1/24/2020 | Listed for sale | $294,900+161%$128/sqft |
Source: Coldwell Banker Preferred-Exton #DENC493606 Report a problem | ||
| 10/25/2019 | Listing removed | $1,850$1/sqft |
Source: Owner Report a problem | ||
| 9/23/2019 | Listed for rent | $1,850$1/sqft |
Source: Owner Report a problem | ||
| 9/13/2004 | Sold | $113,000$49/sqft |
Source: Public Record Report a problem | ||
Public tax history
| Year | Property taxes | Tax assessment |
|---|---|---|
| 2025 | -- | $487,400 +400.9% |
| 2024 | $3,595 +13.4% | $97,300 |
| 2023 | $3,172 -1.2% | $97,300 |
| 2022 | $3,209 +0% | $97,300 |
| 2021 | $3,209 -0.3% | $97,300 |
| 2020 | $3,219 +0.2% | $97,300 |
| 2019 | $3,215 +3.3% | $97,300 |
| 2017 | $3,112 +4.7% | $97,300 |
| 2016 | $2,972 | $97,300 |
| 2015 | $2,972 +6.7% | $97,300 |
| 2014 | $2,785 | $97,300 |
| 2013 | -- | $97,300 |
| 2012 | -- | $97,300 |
| 2011 | -- | $97,300 |
| 2010 | -- | $97,300 |
| 2009 | -- | $97,300 |
| 2008 | -- | $97,300 |
| 2007 | -- | $97,300 |
| 2006 | -- | $97,300 |
| 2005 | -- | $97,300 |
| 2004 | -- | $97,300 |
| 2003 | -- | $97,300 |
| 2002 | -- | $97,300 |
| 2001 | -- | $97,300 |
Find assessor info on the county website
Monthly payment
Est. payment
Payment breakdown
Explore the cost of this home by adjusting the details. Changes won't be saved.Climate risks
Neighborhood: 19707
Nearby schools
GreatSchools rating
- 10/10North Star Elementary SchoolGrades: K-5Distance: 1.9 mi
- 8/10duPont (H.B.) Middle SchoolGrades: 6-8Distance: 1.1 mi
- 4/10duPont (Alexis I.) High SchoolGrades: 9-12Distance: 5.8 mi
Schools provided by the listing agent
- District: Red Clay Consolidated
Source: Bright MLS. This data may not be complete. We recommend contacting the local school district to confirm school assignments for this home.
- $437,7003 bd3 ba2.3k sqft13 Wellington West Dr, Hockessin, DE 19707Off Market
- $401,8003 bd4 ba1.8k sqft9 Wellington West Dr, Hockessin, DE 19707Off Market
- $392,7004 bd3 ba2.3k sqft15 Wellington West Dr, Hockessin, DE 19707Off Market
- $404,1003 bd2 ba1.8k sqft7 Wellington West Dr, Hockessin, DE 19707Off Market
- $453,5004 bd2 ba2.3k sqft17 Wellington West Dr, Hockessin, DE 19707Off Market
- $553,4004 bd3 ba2.4k sqft17 Wellington, Hockessin, DE 19808Off Market
- $404,5003 bd3 ba2.1k sqft5 Wellington West Dr, Hockessin, DE 19707Off Market
- $505,1003 bd3 ba2.3k sqft5 Wellington West Dr #5A, Hockessin, DE 19707Off Market
A local agent can set up tours, give advice and negotiate with sellers.
Similar homes
- $389,9004 bd2 ba2k sqft16 Leader Dr, Newark, DE 19713For Sale

 MLS ID #DENC2109470, Jemimah Chuks, EXP Realty, LLC. Bright MLS
 - $394,0004 bd2 ba2.8k sqft1 Pebble Pl, Newark, DE 19702For Sale
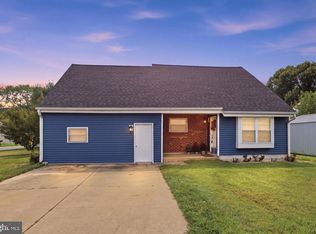 MLS ID #DENC2109266, Roo Parag, Iron Valley Real Estate Premier. Bright MLS
 - $579,0003 bd3 ba2.1k sqft820 Sharpless Rd, Hockessin, DE 19707For Sale
 MLS ID #DENC2100618, Edward Breland, BHHS Fox & Roach-Christiana. Bright MLS
 - $415,0003 bd2 ba1.5k sqft415 Jaymar Blvd, Newark, DE 19702For Sale
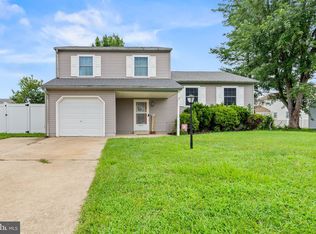 MLS ID #DENC2109528, Becky Buckland, Coldwell Banker Rowley Realtors. Bright MLS
 - $399,9002 bd3 ba2.1k sqft711 Kilduff Ct #108, Chadds Ford, PA 19317For SaleMLS ID #PACT2124616, Anna Lee, Long & Foster Real Estate, Inc.. Bright MLS
- $469,9003 bd3 ba2.7k sqft143 Penns Manor Dr, Kennett Square, PA 19348For SaleMLS ID #PACT2130234, Kathleen Wolfgang, Keller Williams Real Estate -Exton. Bright MLS
- $419,9903 bd2 ba2k sqft2402 Garfield Ave, Wilmington, DE 19809For SaleMLS ID #DENC2109792, Ned Bates, Foraker Realty Co.. Bright MLS
- $389,0003 bd3 ba2.2k sqft246 Spring Valley Way, Aston, PA 19014For SaleMLS ID #PADE2121664, Anna Lee, Long & Foster Real Estate, Inc.. Bright MLS
- $359,9002 bd2 ba2k sqft272 W Red Lion Dr, Bear, DE 19701For SaleMLS ID #DENC2108362, Lacinda Rowles, Coldwell Banker Realty. Bright MLS
- $420,0003 bd2 ba1.7k sqft7 Bogart Dr, Pennsville, NJ 08070For SaleMLS ID #NJSA2019874, Vincent Grova, Pino Agency. Bright MLS
- $519,0003 bd3 ba2k sqft277 Cherry Ln, Kennett Square, PA 19348For SaleMLS ID #PACT2130522, Jason Polykoff, Keller Williams Realty Devon-Wayne. Bright MLS
- $445,0003 bd3 ba1.7k sqft677 Meetinghouse Rd, Upper Chichester, PA 19061For SaleMLS ID #PADE2122324, Sumeet Malik, Compass. Bright MLS
- $424,9004 bd3 ba2.2k sqft2605 Turner Rd, Wilmington, DE 19803For SaleMLS ID #DENC2096790, Michael Wilson, BHHS Fox & Roach-Greenville. Bright MLS
- $398,5004 bd2 ba2.5k sqft27 K Dr, Pennsville, NJ 08070For SaleMLS ID #NJSA2018592, Donna Belanger, Mahoney Realty Pennsville, LLC. Bright MLS
- $425,0003 bd3 ba1.6k sqft241 Roosevelt Ave, Downingtown, PA 19335For SaleMLS ID #PACT2132256, Terri Manos, Coldwell Banker Realty. Bright MLS
- $415,0004 bd3 ba2.7k sqft20 Meadow Rd, Pennsville, NJ 08070For SaleMLS ID #NJSA2019694, Lenny Ginchereau, Keller Williams Realty - Moorestown. Bright MLS
- $409,9003 bd3 ba1.5k sqft550 Coventry Ln, West Chester, PA 19382For SaleMLS ID #PACT2130010, Emily Wolski, KW Greater West Chester. Bright MLS
- $539,9003 bd3 ba2.3k sqftNone Available, Kennett Square, PA 19348For SaleMLS ID #PACT2126880, Nadiene Ringler-Friedrich, Patterson-Schwartz - Greenville. Bright MLS
- $425,0003 bd3 ba2.6k sqft546 Canal Dr, Middletown, DE 19709For SaleMLS ID #DENC2102872, Rakan Abu-Zahra, Keller Williams Realty Wilmington. Bright MLS
- $485,0004 bd4 ba2.2k sqft7 Cauline Ct, Newark, DE 19711For SaleMLS ID #DENC2107932, Matt Fish, Keller Williams Realty Wilmington. Bright MLS
