Cherished and thoughtfully maintained by the same owners since 1986, 11 Winding Way is a wonderful home in West Orange's beloved Upper Gregory neighborhood. This home offers a beautiful blend of architectural pedigree and gracious, light-filled living. The spacious living room is anchored by a stone fireplace and has elegant leaded windows, charming built-ins and high ceilings that reflect the home's original character. Sunlight drenches each room in warmth and creates an ever-changing interplay of light and space. Handsome hardwood floors flow throughout the first level, where the updated kitchen offers both style and function. On the second level, a gracious landing leads to three well-proportioned bedrooms, including a serene primary suite with en suite bath and three closets. Bedroom 2 offers generous proportions, while bedroom 3 enjoys the added charm of access to a private balcony. A hall ba with tub/shower and a linen closet complete this level. The third flr provides a versatile fourth bdrm, ideally suited as a home office or guest retreat, along with two dedicated storage areas. The unfinished basement is clean, dry, and full of potential as additional recreation space. Outside, a level yard and inviting patio create an effortless setting for entertaining or quiet evenings al fresco. Last but not least is the terrific location- just 1 block from Gregory Elem, a half mile from Roosevelt middle school, jitney stop nearby and 2 mi from SO train station. Welcome Home!
Under contract
$775,000
11 Winding Way, West Orange Twp., NJ 07052
4beds
--sqft
Single Family Residence
Built in 1931
8,712 Square Feet Lot
$830,400 Zestimate®
$--/sqft
$-- HOA
What's special
- 51 days
- 234
- 9
Likely to sell faster than
Zillow last checked:
Listing updated:
Listed by:
Ann Laskowski 917-586-3018,
Compass New Jersey, Llc
Source: GSMLS,MLS#: 4050383
Facts & features
Interior
Bedrooms & bathrooms
- Bedrooms: 4
- Bathrooms: 3
- Full bathrooms: 2
- 1/2 bathrooms: 1
Bedroom 1
- Level: Second
- Area: 192
- Dimensions: 12 x 16
Bedroom 2
- Level: Second
- Area: 182
- Dimensions: 14 x 13
Bedroom 3
- Level: Second
- Area: 156
- Dimensions: 13 x 12
Bedroom 4
- Level: Third
- Area: 187
- Dimensions: 17 x 11
Dining room
- Level: First
- Area: 180
- Dimensions: 12 x 15
Kitchen
- Features: Eat-in Kitchen
- Level: First
- Area: 210
- Dimensions: 10 x 21
Living room
- Level: First
- Area: 462
- Dimensions: 33 x 14
Basement
- Features: Laundry Room, Rec Room
Heating
- Baseboard - Electric, Radiators - Steam, Natural Gas
Cooling
- Ceiling Fan(s), Wall Unit(s), Window Unit(s)
Appliances
- Included: Carbon Monoxide Detector, Dishwasher, Dryer, Microwave, Range/Oven-Gas, Refrigerator, Washer, Gas Water Heater
- Laundry: In Basement
Features
- Rec Room
- Flooring: Carpet, Tile, Wood
- Basement: Yes,Unfinished,Sump Pump
- Number of fireplaces: 1
- Fireplace features: Living Room, See Remarks, Wood Burning
Property
Parking
- Total spaces: 4
- Parking features: 2 Car Width, Asphalt
- Uncovered spaces: 4
Features
- Patio & porch: Patio
Lot
- Size: 8,712 Square Feet
- Dimensions: 61 x 142
Details
- Parcel number: 1622000480000000090002
Construction
Type & style
- Home type: SingleFamily
- Architectural style: Tudor
- Property subtype: Single Family Residence
Materials
- Stone, Stucco, Wood Siding
- Roof: Asphalt Shingle
Condition
- Year built: 1931
Utilities & green energy
- Sewer: Public Sewer
- Water: Public
- Utilities for property: Underground Utilities, Garbage Included
Community & HOA
Community
- Security: Carbon Monoxide Detector
- Subdivision: Upper Gregory
Location
- Region: West Orange
Financial & listing details
- Tax assessed value: $677,700
- Annual tax amount: $17,803
- Date on market: 9/8/2026
- Ownership type: Fee Simple
Estimated market value
$830,400
$789,000 - $872,000
$4,563/mo
Price history
| Date | Event | Price |
|---|---|---|
| 9/24/2026 | Pending sale | $775,000 |
Source:  GSMLS #4050383 Report a problem | ||
| 9/8/2026 | Listed for sale | $775,000+307.7% |
Source: GSMLS #4050383 Report a problem | ||
| 8/1/1986 | Sold | $190,100 |
Source: Agent Provided Report a problem | ||
Public tax history
| Year | Property taxes | Tax assessment |
|---|---|---|
| 2025 | $17,803 +14.2% | $677,700 +103.6% |
| 2024 | $15,588 +5.6% | $332,800 |
| 2023 | $14,766 +1.9% | $332,800 |
| 2022 | $14,490 +1.6% | $332,800 |
| 2021 | $14,257 +3% | $332,800 |
| 2020 | $13,848 +3% | $332,800 |
| 2019 | $13,438 | $332,800 |
| 2018 | $13,438 +3.8% | $332,800 |
| 2017 | $12,946 +1.9% | $332,800 |
| 2016 | $12,703 +2% | $332,800 |
| 2015 | $12,453 +2.6% | $332,800 |
| 2014 | $12,141 +2.9% | $332,800 |
| 2013 | $11,794 +1.8% | $332,800 |
| 2012 | $11,585 +5.2% | $332,800 |
| 2011 | $11,010 +3.5% | $332,800 +292.5% |
| 2010 | $10,640 +3.5% | $84,800 |
| 2009 | $10,283 +6.5% | $84,800 |
| 2008 | $9,659 +7.5% | $84,800 |
| 2007 | $8,989 | $84,800 |
| 2006 | -- | $84,800 |
| 2005 | -- | $84,800 |
| 2004 | $7,929 | $84,800 |
| 2003 | -- | $84,800 |
| 2002 | -- | $84,800 |
| 2001 | -- | $84,800 |
Find assessor info on the county website
Monthly payment
Est. payment
Payment breakdown
Explore the cost of this home by adjusting the details. Changes won't be saved.Climate risks
Neighborhood: 07052
Nearby schools
Schools provided by the listing agent
- Elementary: Gregory
- Middle: Roosevelt
- High: W Orange
Source: GSMLS. This data may not be complete. We recommend contacting the local school district to confirm school assignments for this home.
Similar homes
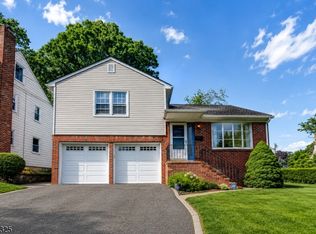
- $799,9004 bd3 ba-- sqft16 Eagle Ter, West Orange Twp., NJ 07052For Sale
 MLS ID #4060001, Ryan Matthews, Weichert Realtors. GSMLS
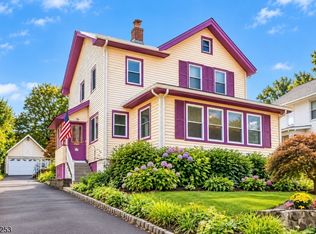
- $760,0007 bd4 ba-- sqft433 New England Ter, City Of Orange Twp., NJ 07050For Sale
 MLS ID #4056335, Raymond A Clarke, Re/Max Our Town. GSMLS
- $799,9995 bd3 ba-- sqft17 Mount Pleasant Ave, West Orange Twp., NJ 07052For Sale
 MLS ID #4048871, Lisa A. Petrone, Real. GSMLS
- $799,0003 bd3 ba1.8k sqft62 Riggs Pl, South Orange Village Twp., NJ 07079For Sale
 MLS ID #4056782, Alexa Dipietro, Exp Realty, Llc. GSMLS
