A truly special Victorian in the heart of Maplewood's beloved, close-knit College Hill neighborhood, this move-in ready home offers 5 bedrooms, 2.1 bathrooms and more than 125 years of history, warmth, and genuine character. Built in 1898 on what was once a cherry farm, this remarkable home is filled with sweet details rarely found today. A wonderful wrap-around front porch welcomes you into gracious interiors with beautiful original woodwork, leaded-glass windows, pocket doors, and timeless architectural craftsmanship throughout. Generous first floor living and entertaining spaces flow into an updated kitchen with granite countertops, stainless steel appliances, and modernized half-bath. A spacious second floor features 4 bedrooms; one with an adjoining enclosed "sleeping porch, perfect for work or play; and a large full hall bath. The third floor has a lovely bedroom escape, additional bonus/office space, and another full bath, creating the potential for a large primary suite or work-from-home oasis. This very well maintained and updated home has plenty of additional storage areas on the 3rd floor and basement as well as a lush and private backyard space. Ideally located with convenient access to Maplewood Village, restaurants, shops, parks and NYC transportation. A rare opportunity to own an enduring piece of Maplewood history with the space, character, and warmth that make definitive homes so unforgettable.
Under contract
$1,050,000
39 Oberlin St, Maplewood Twp., NJ 07040
5beds
--sqft
Single Family Residence
Built in 1898
7,405 Square Feet Lot
$-- Zestimate®
$--/sqft
$-- HOA
What's special
Updated kitchenModernized half-bathTimeless architectural craftsmanshipBeautiful original woodworkPocket doorsLarge full hall bathGracious interiors
- 33 days
- 2,490
- 266
Likely to sell faster than
Zillow last checked:
Listing updated:
Listed by:
Vanessa Pollock 973-544-8484,
Keller Williams Realty
Source: GSMLS,MLS#: 4053198
Facts & features
Interior
Bedrooms & bathrooms
- Bedrooms: 5
- Bathrooms: 3
- Full bathrooms: 2
- 1/2 bathrooms: 1
Bedroom 1
- Level: Third
- Area: 210
- Dimensions: 15 x 14
Bedroom 2
- Level: Second
- Area: 182
- Dimensions: 13 x 14
Bedroom 3
- Level: Second
- Area: 169
- Dimensions: 13 x 13
Bedroom 4
- Level: Second
- Area: 90
- Dimensions: 9 x 10
Dining room
- Features: Formal Dining Room
- Level: First
- Area: 182
- Dimensions: 13 x 14
Kitchen
- Features: Eat-in Kitchen, Pantry
- Level: First
- Area: 156
- Dimensions: 12 x 13
Living room
- Level: First
- Area: 195
- Dimensions: 15 x 13
Basement
- Features: Laundry Room, Storage Room, Toilet, Utility Room, Walkout
Heating
- Radiators - Steam, Natural Gas
Cooling
- Wall Unit(s), Window Unit(s)
Appliances
- Included: Carbon Monoxide Detector, Gas Cooktop, Dishwasher, Disposal, Dryer, Free-Standing Freezer, Microwave, Range/Oven-Electric, Refrigerator, Washer, Gas Water Heater
- Laundry: Laundry Room, In Basement
Features
- Bedroom, Office, Storage Room
- Flooring: Tile, Wood
- Basement: Yes,Full,Unfinished
- Number of fireplaces: 1
- Fireplace features: Dining Room, Wood Burning
Video & virtual tour
Property
Parking
- Total spaces: 2
- Parking features: 1 Car Width, 2 Car Width, Detached Garage
- Garage spaces: 2
Features
- Patio & porch: Open Porch(es)
- Exterior features: Curbs, Sidewalk
- Fencing: Wood
Lot
- Size: 7,405 Square Feet
- Dimensions: 50 x 150
- Features: Corner Lot, Level, Open Lot
Details
- Parcel number: 1611000280005001830000
Construction
Type & style
- Home type: SingleFamily
- Architectural style: Victorian
- Property subtype: Single Family Residence
Materials
- Wood Shingle
- Roof: Asphalt Shingle
Condition
- Year built: 1898
Utilities & green energy
- Sewer: Public Sewer
- Water: Public
- Utilities for property: Electricity Connected, Cable Available, Garbage Extra Charge
Community & HOA
Community
- Security: Carbon Monoxide Detector(s), Security System, Smoke Detector(s), Carbon Monoxide Detector
Location
- Region: Maplewood
Financial & listing details
- Tax assessed value: $896,600
- Annual tax amount: $21,527
- Date on market: 9/16/2026
- Ownership type: Fee Simple
- Electric utility on property: Yes
Estimated market value
Not available
Estimated sales range
Not available
$5,704/mo
Price history
| Date | Event | Price |
|---|---|---|
| 10/9/2026 | Pending sale | $1,050,000 |
Source:  GSMLS #4053198 Report a problem | ||
| 9/16/2026 | Listed for sale | $1,050,000+110% |
Source: GSMLS #4053198 Report a problem | ||
| 5/28/2009 | Sold | $500,000 |
Source: Public Record Report a problem | ||
| 3/7/2009 | Price change | $500,000-7.2% |
Source: NRT Burdorff #2621371 Report a problem | ||
| 2/5/2009 | Price change | $539,000-5.3% |
Source: NRT Burdorff #2621371 Report a problem | ||
| 1/1/2009 | Listed for sale | $569,000+3.6% |
Source: NRT Burdorff #2621371 Report a problem | ||
| 11/16/2008 | Listing removed | $549,000 |
Source: Keller Williams Realty #2554029 Report a problem | ||
| 10/8/2008 | Price change | $549,000-6.9% |
Source: Keller Williams Realty #2554029 Report a problem | ||
| 8/25/2008 | Price change | $589,900-1.7% |
Source: Keller Williams Realty #2554029 Report a problem | ||
| 7/26/2008 | Price change | $599,900-6.1% |
Source: Keller Williams Realty #2554029 Report a problem | ||
| 7/12/2008 | Listed for sale | $639,000+113% |
Source: Keller Williams Realty #2554029 Report a problem | ||
| 5/30/2000 | Sold | $300,000 |
Source: Public Record Report a problem | ||
Public tax history
| Year | Property taxes | Tax assessment |
|---|---|---|
| 2025 | $21,527 +3.8% | $896,600 |
| 2024 | $20,738 +3% | $896,600 +57% |
| 2023 | $20,141 +3.1% | $571,200 |
| 2022 | $19,529 +2.9% | $571,200 |
| 2021 | $18,975 +3% | $571,200 |
| 2020 | $18,427 +2.6% | $571,200 |
| 2019 | $17,953 | $571,200 |
| 2018 | $17,953 +1.8% | $571,200 |
| 2017 | $17,633 +2.4% | $571,200 +19.4% |
| 2016 | $17,226 +2.2% | $478,500 |
| 2015 | $16,862 +1.8% | $478,500 |
| 2014 | $16,556 +3.5% | $478,500 |
| 2013 | $16,000 +2.7% | $478,500 -4.7% |
| 2012 | $15,583 +7.5% | $502,200 |
| 2011 | $14,499 +4.7% | $502,200 +68.9% |
| 2010 | $13,854 +4% | $297,300 |
| 2009 | $13,322 +5.9% | $297,300 |
| 2008 | $12,576 +6.3% | $297,300 |
| 2007 | $11,833 | $297,300 |
| 2006 | -- | $297,300 |
| 2005 | -- | $297,300 |
| 2004 | $10,733 | $297,300 |
| 2003 | -- | $297,300 |
| 2002 | -- | $297,300 |
| 2001 | -- | $297,300 |
Find assessor info on the county website
Monthly payment
Est. payment
Payment breakdown
Explore the cost of this home by adjusting the details. Changes won't be saved.Climate risks
Neighborhood: 07040
Nearby schools
Schools provided by the listing agent
- High: Columbia
Source: GSMLS. This data may not be complete. We recommend contacting the local school district to confirm school assignments for this home.
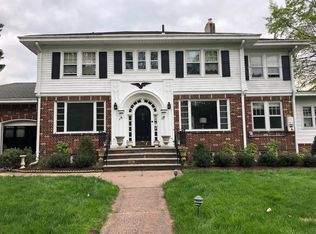

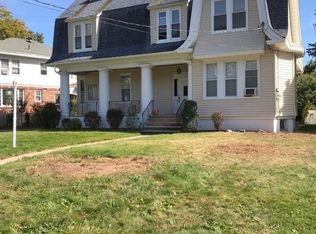
Similar homes
- $1,175,0003 bd4 ba-- sqft97 Oakview Ave, Maplewood Twp., NJ 07040For Sale
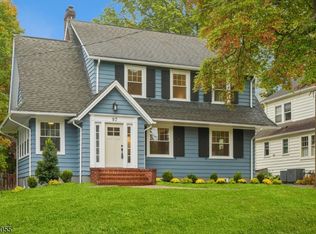 MLS ID #4059262, Ryan Mcgurl, Prominent Properties Sir. GSMLS
- $795,0004 bd2 ba-- sqft88 Parker Avenue, Maplewood Twp., NJ 07040For Sale
 MLS ID #4057444, Victoria Carter, Weichert Realtors. GSMLS
- $825,0004 bd3 ba-- sqft92 Boyden Ave, Maplewood Twp., NJ 07040For Sale
 MLS ID #4057396, Shannon Aronson, Keller Williams Realty. GSMLS
- $995,0005 bd4 ba-- sqft646 Hamilton Rd, South Orange Village Twp., NJ 07079For Sale
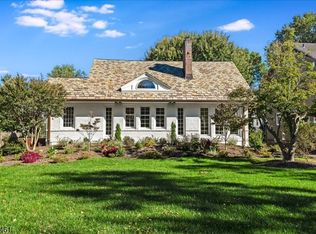 MLS ID #4057533, Bonnie Ramsey, Compass New Jersey, Llc. GSMLS
