Welcome to 11 Winterberry Drive, located in the desirable Preserves Development in Middle Island. This beautifully maintained 3-bedroom, 2-bath ranch offers spacious living, thoughtful updates, and a comfortable open layout—all set on an expansive .52-acre property.
Step inside to soaring cathedral ceilings, gleaming hardwood floors, and an inviting open floor plan designed for both everyday living and entertaining. The spacious living and dining areas flow seamlessly into the kitchen, while abundant natural light enhances the home’s warm and airy feel throughout.
The oversized primary suite offers a true retreat, featuring a large walk-in closet and a private en-suite bath. Additional highlights include convenient first-floor laundry, central air conditioning, gas cooking and heating, a newer roof, and a 2-car garage. The finished basement provides versatile bonus space ideal for a recreation room, home office, gym, or additional entertaining area.
Enjoy the privacy and space of a beautifully sized property while being tucked within the sought-after Preserves community. A wonderful opportunity to own a move-in ready ranch with exceptional features both inside and out.
Pending
$599,999
11 Winterberry Drive, Middle Island, NY 11953
3beds
1,424sqft
Single Family Residence, Residential
Built in 2000
0.52 Acres Lot
$-- Zestimate®
$421/sqft
$-- HOA
What's special
- 72 days |
- 123 |
- 2 |
Likely to sell faster than
Zillow last checked:
Listing updated:
Listed by:
BERKSHIRE HATHAWAY 631-824-8484,
Gina M. DeMaio 631-796-1443,
Mark Vogler 516-443-5200,
BERKSHIRE HATHAWAY
Source: OneKey® MLS as distributed by MLS GRID,MLS#: 997997
Facts & features
Interior
Bedrooms & bathrooms
- Bedrooms: 3
- Bathrooms: 2
- Full bathrooms: 2
Primary bedroom
- Description: Primary Bedroom with En suite
- Level: First
Bedroom 2
- Level: First
Bedroom 3
- Level: First
Bathroom 2
- Level: First
Dining room
- Level: First
Kitchen
- Level: First
Living room
- Level: First
Heating
- Forced Air, Natural Gas
Cooling
- Central Air
Appliances
- Included: Dishwasher, Dryer, Gas Range, Range, Refrigerator, Washer, Gas Water Heater
- Laundry: Washer/Dryer Hookup
Features
- First Floor Bedroom, First Floor Full Bath, Breakfast Bar, Cathedral Ceiling(s), Ceiling Fan(s), Eat-in Kitchen, Open Floorplan, Open Kitchen, Pantry, Walk-In Closet(s)
- Flooring: Hardwood, Vinyl
- Windows: Blinds
- Basement: Finished,Full
- Attic: Pull Stairs
- Has fireplace: No
- Fireplace features: None
Interior area
- Total structure area: 1,424
- Total interior livable area: 1,424 sqft
Property
Parking
- Total spaces: 4
- Parking features: Driveway
- Garage spaces: 2
- Has uncovered spaces: Yes
Features
- Levels: Two
- Patio & porch: Deck
- Fencing: Back Yard,Vinyl,Wood
Lot
- Size: 0.52 Acres
- Features: Back Yard, Front Yard, Landscaped, Sprinklers In Front, Sprinklers In Rear
Details
- Additional structures: Shed(s)
- Parcel number: 0200349000400002030
- Special conditions: None
- Other equipment: Generator
Construction
Type & style
- Home type: SingleFamily
- Architectural style: Ranch
- Property subtype: Single Family Residence, Residential
Materials
- Frame, Vinyl Siding
- Foundation: Concrete Perimeter
Condition
- Year built: 2000
Utilities & green energy
- Sewer: Cesspool
- Water: Public
- Utilities for property: Cable Connected, Electricity Connected, Natural Gas Connected, Phone Connected, Trash Collection Public, Underground Utilities, Water Connected
Community & HOA
Community
- Security: Security System, Smoke Detector(s)
- Subdivision: Crystal Gardens Sec 2
HOA
- Has HOA: No
Location
- Region: Middle Island
Financial & listing details
- Price per square foot: $421/sqft
- Tax assessed value: $2,800
- Annual tax amount: $10,672
- Date on market: 5/28/2026
- Cumulative days on market: 58 days
- Listing agreement: Exclusive Right To Sell
- Electric utility on property: Yes
Estimated market value
Not available
Estimated sales range
Not available
Not available
Price history
| Date | Event | Price |
|---|---|---|
| 6/22/2026 | Pending sale | $599,999$421/sqft |
Source:  OneKey® MLS as distributed by MLS GRID #997997 Report a problem OneKey® MLS as distributed by MLS GRID #997997 Report a problem | ||
| 6/21/2026 | Listing removed | $599,999$421/sqft |
Source: OneKey® MLS as distributed by MLS GRID #997997 Report a problem | ||
| 5/28/2026 | Listed for sale | $599,999+389.8%$421/sqft |
Source: OneKey® MLS as distributed by MLS GRID #997997 Report a problem | ||
| 10/13/2000 | Sold | $122,500$86/sqft |
Source: Public Record Report a problem | ||
Public tax history
| Year | Property taxes | Tax assessment |
|---|---|---|
| 2025 | -- | $2,800 |
| 2024 | -- | $2,800 |
| 2023 | -- | $2,800 |
| 2022 | -- | $2,800 |
| 2021 | -- | $2,800 |
| 2020 | -- | $2,800 |
| 2019 | -- | $2,800 |
| 2018 | -- | $2,800 |
| 2017 | $9,146 | $2,800 |
| 2016 | -- | $2,800 |
| 2015 | -- | $2,800 |
| 2014 | -- | $2,800 |
| 2013 | -- | $2,800 |
| 2012 | -- | $2,800 |
| 2011 | -- | $2,800 -4.3% |
| 2010 | -- | $2,925 |
| 2009 | -- | $2,925 -18% |
| 2008 | -- | $3,565 |
| 2007 | $9,579 +21.5% | $3,565 |
| 2005 | $7,883 +7.5% | $3,565 |
| 2004 | $7,333 +8.2% | $3,565 |
| 2003 | $6,778 +5.1% | $3,565 |
| 2002 | $6,450 | $3,565 |
Find assessor info on the county website
Monthly payment
Climate risks
Neighborhood: 11953
Nearby schools
GreatSchools rating
- 3/10Longwood Middle SchoolGrades: 5-6Distance: 1.2 mi
- 7/10Longwood Junior High SchoolGrades: 7-8Distance: 1.7 mi
- 6/10Longwood High SchoolGrades: 9-12Distance: 1.7 mi
Schools provided by the listing agent
- Elementary: West Middle Island School
- Middle: Longwood Junior High School
- High: Longwood High School
Source: OneKey® MLS as distributed by MLS GRID. This data may not be complete. We recommend contacting the local school district to confirm school assignments for this home.
- $715,0004 bd3 ba1.8k sqft15 Winterberry Dr, Middle Island, NY 11953Off Market
- $690,0004 bd3 ba2.1k sqft1 Daylilly Ct, Middle Island, NY 11953Sold
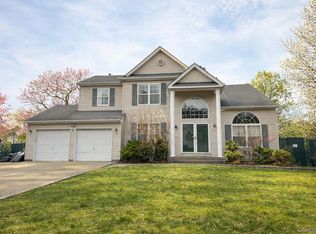
- $753,500-- bd-- ba-- sqft3 Daylilly Ct, Middle Island, NY 11953Off Market
- $734,3003 bd3 ba2k sqft7 Daylilly Ct, Middle Island, NY 11953Off Market

- $750,600-- bd-- ba-- sqft17 Winterberry Dr, Middle Island, NY 11953Off Market
- $715,5004 bd4 ba-- sqft12 Winterberry Dr, Middle Island, NY 11953Off Market
- $730,4004 bd3 ba2.6k sqft10 Winterberry Dr, Middle Island, NY 11953Off Market
- $---- bd-- ba-- sqftWinterberry Dr, Middle Island, NY 11953Off Market
A local agent can set up tours, give advice and negotiate with sellers.
Similar homes
- $629,0003 bd3 ba1.3k sqft23 Flicker Drive, Middle Island, NY 11953For Sale

 MLS ID #1017701, Dorothy C. Amato, Listing by: Coldwell Banker American Homes. OneKey® MLS as distributed by MLS GRID
 - $579,0003 bd2 ba1.7k sqft4 Green Terrace, Ridge, NY 11961For Sale
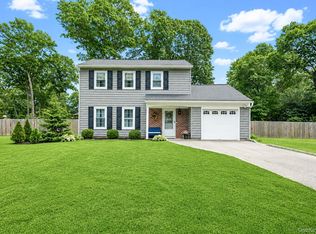 MLS ID #1010645, Nicholas Mazziotti, Listing by: Signature Premier Properties. OneKey® MLS as distributed by MLS GRID
 - $624,0003 bd2 ba1.2k sqft347 Miller Place Road, Miller Place, NY 11764For Sale
 MLS ID #1024964, Ray Manzoni CBR, Listing by: Manzoni Real Estate. OneKey® MLS as distributed by MLS GRID
 - $599,9993 bd2 ba1.8k sqft38 Ruland Road, Selden, NY 11784For Sale
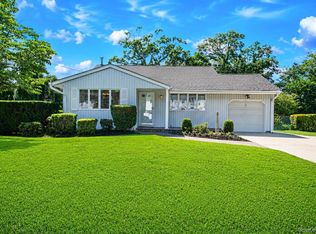 MLS ID #1029502, Miguel A. Larios Villatoro SFR, Listing by: HomeSmart Dynamic Realty. OneKey® MLS as distributed by MLS GRID
 - $579,9993 bd2 ba1.5k sqft20 Dumond Place, Coram, NY 11727For SaleMLS ID #1001788, Anthony Napolitano Jr, Listing by: Anthony Napolitano Homes. OneKey® MLS as distributed by MLS GRID
- $579,0004 bd2 ba1.8k sqft37 Hampton Avenue, Mastic, NY 11950For SaleMLS ID #1027325, Gina M. Walter, Listing by: Century 21 Cor Ace Realty Inc. OneKey® MLS as distributed by MLS GRID
- $629,9993 bd3 ba1.6k sqft19 Fountain Road, Rocky Point, NY 11778For SaleMLS ID #1004864, Christine M. Olsen AHWD E-PRO, Listing by: Exit Realty Liberty. OneKey® MLS as distributed by MLS GRID
- $689,0003 bd2 ba2k sqft11 Embassy Road, Selden, NY 11784For SaleMLS ID #1029531, Hope Atkinson ABR AHWD, Listing by: Hope And Dreams Realty. OneKey® MLS as distributed by MLS GRID
- $599,8884 bd2 ba1.5k sqft38 Glenmere Lane, Coram, NY 11727For SaleMLS ID #978262, Raida Obeidat, Listing by: Douglas Elliman Real Estate. OneKey® MLS as distributed by MLS GRID
- $599,0003 bd2 ba1.7k sqft105 Greenhaven Drive, Port Jefferson Station, NY 11776For SaleMLS ID #1021156, Giuseppe Pinello, Listing by: Exit Realty Achieve. OneKey® MLS as distributed by MLS GRID
- $594,0003 bd2 ba2k sqft2 Comet Road, Selden, NY 11784For SaleMLS ID #1010480, Renee Steinberg, Listing by: RE/MAX Signature Real Estate. OneKey® MLS as distributed by MLS GRID
- $444,9003 bd3 ba1.8k sqft728 Birchwood Park Drive, Middle Island, NY 11953For SaleMLS ID #957224, Thomas J. Annunziato CBR, Listing by: Howard Hanna Coach. OneKey® MLS as distributed by MLS GRID
- $549,9963 bd2 ba1k sqft6 Hillside Road, Sound Beach, NY 11789For SaleMLS ID #1029388, Laura M. Cochran, Listing by: BERKSHIRE HATHAWAY. OneKey® MLS as distributed by MLS GRID
- $499,0003 bd3 ba1.8k sqft824 Birchwood Park Drive, Middle Island, NY 11953For SaleMLS ID #1023820, Jamie DelCore, Listing by: Signature Premier Properties. OneKey® MLS as distributed by MLS GRID
- $599,9993 bd2 ba1.9k sqft3 Curtis Drive, Sound Beach, NY 11789For SaleMLS ID #1011128, David Friedman, Listing by: Howard Hanna Coach. OneKey® MLS as distributed by MLS GRID
- $589,0004 bd2 ba1.5k sqft19 Oakland Avenue, Miller Place, NY 11764For SaleMLS ID #1001179, Maureen A. Klersy, Listing by: Exit Realty Liberty. OneKey® MLS as distributed by MLS GRID
- $580,0004 bd2 ba1.2k sqft3 Megan Court, Bellport, NY 11713For SaleMLS ID #1014685, Styliani Cannata, Listing by: Real Broker NY LLC. OneKey® MLS as distributed by MLS GRID
- $549,9993 bd2 ba1.2k sqft22 Babylon Drive, Sound Beach, NY 11789For SaleMLS ID #1020306, Gina Marie Bettenhauser ABR SRES C, Listing by: MYNY Residential. OneKey® MLS as distributed by MLS GRID
- $614,9994 bd2 ba1.3k sqft26 Campus Drive, Farmingville, NY 11738For SaleMLS ID #1006675, Cathy Sue Emerson, Listing by: Realty Connect USA L I Inc. OneKey® MLS as distributed by MLS GRID
- $649,9993 bd2 ba1.6k sqft11 Mallard Avenue, Selden, NY 11784For SaleMLS ID #1025539, Julia Rosa Bejarano CBR, Listing by: Signature Premier Properties. OneKey® MLS as distributed by MLS GRID
