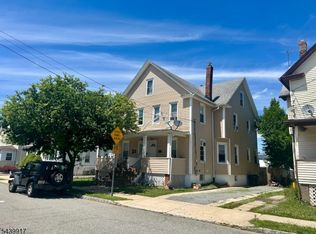
Income-producing side-by-side duplex featuring two 3-bedroom, 1-bath units currently generating $4,900 per month in rental income. Ideal for investors seeking cash flow or owner-occupants looking to offset housing costs with rental income. Both units are currently tenant occupied. Features include hardwood floors, spacious living and dining rooms, full basement with laundry and storage areas, fenced yard, patio, and storage shed. Conveniently located within walking distance to downtown Dover, shopping, dining, supermarkets, banks, schools, and public transportation. Commuter-friendly location near Dover Train Station with NJ Transit service to New York City and convenient access to Routes 46, 10, 15, and I-80. Opportunity exists for future rental growth and value-add improvements. Property sold strictly as-is.
Under contract
Price cut: $34K (7/26)
$665,000
110-112 Berry St, Dover Town, NJ 07801
6beds
2,557sqft
Multi Family
Built in 1920
-- sqft lot
$-- Zestimate®
$260/sqft
$-- HOA
What's special
Hardwood floorsFenced yardStorage shed
- 123 days
- 59
- 0
Zillow last checked:
Listing updated:
Listed by:
Katherine Perez 973-200-3370,
Ridge & Valley Re Corp,
Carly Ebers
Source: GSMLS,MLS#: 4034389
Facts & features
Interior
Bedrooms & bathrooms
- Bedrooms: 6
- Bathrooms: 2
- Full bathrooms: 2
Heating
- Baseboard - Electric, Forced Air, Electric, Oil Tank Above Ground - Inside
Cooling
- Window Unit(s)
Appliances
- Included: Exhaust Fan, Range/Oven - Electric, Refrigerator, See Remarks, Electric Water Heater
Features
- Bedrooms, Dining Room, Eat-in Kitchen, Kitchen, Living Room, See Remarks, Eat-In Kitchen, Ceiling Fan(s)
- Flooring: Tile, Vinyl-Linoleum Floors, Wood
- Basement: Yes,Full,Unfinished
- Has fireplace: No
Interior area
- Total structure area: 2,557
- Total interior livable area: 2,557 sqft
Property
Parking
- Total spaces: 4
- Parking features: 1 Car Width, Asphalt, Off Street, Paver Block
- Uncovered spaces: 4
Features
- Patio & porch: Open Porch(es), Patio
- Exterior features: See Remarks, Sidewalk
- Fencing: Metal Fence,Privacy
Lot
- Size: 4,791 Square Feet
- Dimensions: 50 x 100
- Features: Level
Details
- Additional structures: Storage Shed
- Parcel number: 2309020170000000070000
Construction
Type & style
- Home type: MultiFamily
- Property subtype: Multi Family
Materials
- Aluminum Siding
- Roof: Asphalt Shingle
Condition
- Year built: 1920
Utilities & green energy
- Gas: Gas In Street
- Sewer: Public Sewer
- Water: Public
- Utilities for property: Electricity Connected, Gas In Street
Community & HOA
Community
- Security: Carbon Monoxide Detector(s), Smoke Detector(s), Carbon Monoxide Detector, Smoke Detector
Location
- Region: Dover
Financial & listing details
- Price per square foot: $260/sqft
- Tax assessed value: $226,700
- Annual tax amount: $7,911
- Date on market: 6/19/2026
- Exclusions: Washer, Dryer, windows A/C units.
- Total actual rent: 4900
- Tenant pays: Electricity, Tenant Pays Heat, Water, Tenant Pays Electric, Tenant Pays Water
- Electric utility on property: Yes
Estimated market value
Not available
Estimated sales range
Not available
Not available
Price history
| Date | Event | Price |
|---|---|---|
| 8/27/2026 | Pending sale | $665,000$260/sqft |
Source:  GSMLS #4034389 Report a problem GSMLS #4034389 Report a problem | ||
| 7/26/2026 | Price change | $665,000-4.9%$260/sqft |
Source: GSMLS #4034389 Report a problem | ||
| 6/19/2026 | Listed for sale | $699,000+60.7%$273/sqft |
Source: GSMLS #4034389 Report a problem | ||
| 1/30/2006 | Sold | $435,000$170/sqft |
Source: Public Record Report a problem | ||
Public tax history
| Year | Property taxes | Tax assessment |
|---|---|---|
| 2026 | $7,912 +6.6% | $226,700 |
| 2025 | $7,420 | $226,700 |
| 2024 | $7,420 +3.7% | $226,700 |
| 2023 | $7,157 +6.8% | $226,700 |
| 2022 | $6,701 +1.8% | $226,700 |
| 2021 | $6,581 +6.5% | $226,700 |
| 2020 | $6,182 +5.8% | $226,700 |
| 2019 | $5,842 +4.8% | $226,700 |
| 2018 | $5,577 +2.4% | $226,700 |
| 2017 | $5,445 -7% | $226,700 |
| 2016 | $5,857 +1% | $226,700 -20.5% |
| 2015 | $5,797 +2.4% | $285,000 |
| 2014 | $5,663 -11.1% | $285,000 |
| 2012 | $6,368 +2.6% | $285,000 -15.6% |
| 2011 | $6,209 +1.7% | $337,800 |
| 2010 | $6,104 +12% | $337,800 |
| 2009 | $5,452 | $337,800 +148.6% |
| 2008 | -- | $135,900 |
| 2007 | -- | $135,900 |
| 2006 | -- | $135,900 |
| 2005 | -- | $135,900 |
| 2004 | -- | $135,900 |
| 2003 | -- | $135,900 |
| 2002 | -- | $135,900 |
| 2001 | -- | $135,900 |
Find assessor info on the county website
Monthly payment
Est. payment
Payment breakdown
Explore the cost of this home by adjusting the details. Changes won't be saved.Climate risks
Neighborhood: 07801
Nearby schools
Schools provided by the listing agent
- Elementary: East Dover
- Middle: East Dover
- High: Dover H.s.
Source: GSMLS. This data may not be complete. We recommend contacting the local school district to confirm school assignments for this home.
Similar homes
- $665,0005 bd2 ba2.1k sqft40 W Fairview Ave, Dover Town, NJ 07801For Sale
 MLS ID #4057356, Christian Rugel, X Realty Corp.. GSMLS
 - $749,0006 bd3 ba2.3k sqft163 W Main St, Rockaway Boro, NJ 07866For Sale
 MLS ID #4050976, Susan Zabransky, Townsquare Realtors. GSMLS
 - $719,9004 bd3 ba2.5k sqft75 Dolly Dr, Parsippany, NJ 07054For Sale
 MLS ID #2705918R, RYAN T. DESTLER. All Jersey MLS
 - $599,0004 bd2 ba2.2k sqft4 Horizon Dr, Roxbury Twp., NJ 07876For Sale
 MLS ID #4057733, Stephanie Blumert, Realty Executives Property Squad. GSMLS
