REDUCED!! Welcome home to a rare chance to own a piece of Bernardsville history in the highly sought-after Claremont neighborhood. Waiting for a visionary owner to bring out its absolute best, this unique property is filled with character, potential, and exceptional versatility ideal for buyers looking to reimagine a classic home to suit a modern lifestyle or investors seeking income-producing possibilities. The main residence offers generous living spaces featuring 3 bedrooms, 1.5 baths, first-floor laundry, and timeless architectural details. Adding tremendous value is a converted barn featuring two apartments (up / down), presenting an excellent opportunity to generate rental income, offset ownership costs, or explore alternative uses for the additional space. The location is equally impressive. Enjoy a scenic stroll to downtown Bernardsville, with its vibrant restaurants, cafes, boutiques, galleries, and historic movie theater. The nearby NJ Transit station provides convenient daily rail service to New York City, making this an outstanding option for commuters. Historic character, income potential, and a premier walkable location come together at 118 Claremont Road. Bring your vision and create something truly special. Zoning Note: The D-Cl sub-district along Claremont Road extends Bernardsville's walkable civic center with commercial and mixed-use plans. Possible Uses: Permits specific commercial activities while banning heavy industrial and auto-centric ground floors.
Active
Price cut: $90K (9/8)
$799,000
118 Claremont Rd, Bernardsville Boro, NJ 07924
5beds
2,268sqft
Multi Family
Built in 1910
-- sqft lot
$778,600 Zestimate®
$352/sqft
$-- HOA
What's special
Timeless architectural detailsFirst-floor laundryGenerous living spaces
- 7 days
- 412
- 31
Zillow last checked:
Listing updated:
Listed by:
Timothy Mcchesney 973-543-6546,
Coldwell Banker Realty
Source: GSMLS,MLS#: 4054018
Facts & features
Interior
Bedrooms & bathrooms
- Bedrooms: 5
- Bathrooms: 3.1
- Full bathrooms: 3
- 1/2 bathrooms: 1
Heating
- 2 Units, Radiators - Steam, Natural Gas
Cooling
- Ceiling Fan(s)
Appliances
- Included: Dryer, Washer, Gas Water Heater
Features
- Attic, Dining Room, Kitchen, Living Room, Master Bedroom
- Windows: Blinds, Drapes, Shades
- Basement: Yes,Bilco-Style Door,Full,Unfinished,Walk-Out Access
- Has fireplace: No
Interior area
- Total structure area: 2,268
- Total interior livable area: 2,268 sqft
Property
Parking
- Total spaces: 4
- Parking features: 1 Car Width, Common, Crushed Stone, Attached Carport
- Garage spaces: 1
- Has carport: Yes
- Uncovered spaces: 4
Features
- Levels: Two
- Stories: 2
- Patio & porch: Deck, Patio, Porch
Lot
- Size: 4,356 Square Feet
- Dimensions: .10AC
- Features: Level
Details
- Additional structures: Greenhouse, Outbuilding, Storage Shed, Workshop
- Parcel number: 2703000370000000160000
- Zoning description: D-CL
Construction
Type & style
- Home type: MultiFamily
- Property subtype: Multi Family
Materials
- Aluminum Siding
- Roof: Asphalt Shingle
Condition
- Year built: 1910
Utilities & green energy
- Gas: Gas In Street, Gas-Natural
- Sewer: Public Sewer
- Water: Public
- Utilities for property: Gas In Street, Natural Gas Connected, Cable Available, Fiber Optic Available, Garbage Extra Charge
Community & HOA
Community
- Security: Smoke Detector
- Subdivision: Downtown Claremont Road Sub
Location
- Region: Bernardsville
Financial & listing details
- Price per square foot: $352/sqft
- Tax assessed value: $433,900
- Annual tax amount: $7,753
- Date on market: 9/21/2026
- Exclusions: 2 Stand-Up AC units are excluded from the sale.
- Total actual rent: 2951
Estimated market value
$778,600
$740,000 - $818,000
$3,711/mo
Price history
| Date | Event | Price |
|---|---|---|
| 9/8/2026 | Price change | $799,000-10.1%$352/sqft |
Source:  GSMLS #4043190 Report a problem GSMLS #4043190 Report a problem | ||
| 7/27/2026 | Listed for sale | $889,000$392/sqft |
Source: GSMLS #4043190 Report a problem | ||
Public tax history
| Year | Property taxes | Tax assessment |
|---|---|---|
| 2025 | $7,986 +7.2% | $408,500 +7.2% |
| 2024 | $7,451 +5.8% | $381,100 +5% |
| 2023 | $7,045 +1.7% | $363,100 +2.7% |
| 2022 | $6,925 | $353,500 +3.4% |
| 2021 | -- | $342,000 +3.7% |
| 2020 | $6,557 +2.7% | $329,700 -1.3% |
| 2019 | $6,382 | $334,000 +0.3% |
| 2018 | $6,382 +1% | $333,100 -2.3% |
| 2017 | $6,321 +10.4% | $341,000 +1.1% |
| 2016 | $5,728 +4.2% | $337,400 +3.7% |
| 2015 | $5,497 +3.4% | $325,400 +3.6% |
| 2014 | $5,316 +2.7% | $314,200 +1% |
| 2013 | $5,174 +3.8% | $311,100 -0.2% |
| 2012 | $4,983 +3.2% | $311,700 +0.4% |
| 2011 | $4,829 -5.7% | $310,400 +0.1% |
| 2010 | $5,124 +2.9% | $310,100 -14.2% |
| 2009 | $4,978 | $361,400 -4.5% |
| 2008 | -- | $378,300 +1.6% |
| 2007 | -- | $372,400 +1.4% |
| 2006 | -- | $367,300 +4.5% |
| 2005 | -- | $351,400 +26.7% |
| 2004 | $3,661 | $277,400 |
| 2003 | -- | $277,400 +21% |
| 2002 | -- | $229,300 +6.4% |
| 2001 | -- | $215,600 |
Find assessor info on the county website
Monthly payment
Est. payment
Payment breakdown
Explore the cost of this home by adjusting the details. Changes won't be saved.Climate risks
Neighborhood: 07924
Nearby schools
Schools provided by the listing agent
- Elementary: Bedwell
- Middle: Bernardsvillems
- High: Bernards Hs
Source: GSMLS. This data may not be complete. We recommend contacting the local school district to confirm school assignments for this home.
- $539,800-- bd1 ba-- sqft118 Claremont Rd APT B, Bernardsville, NJ 07924Off Market
- $375,1001 bd1 ba-- sqft118 Claremont Rd APT A, Bernardsville, NJ 07924Off Market
- $587,0003 bd2 ba1.2k sqft120 Claremont Rd, Bernardsville, NJ 07924Off Market
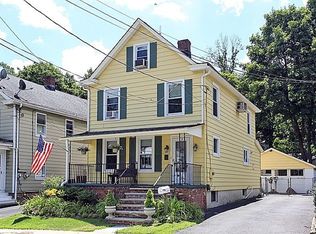
- $769,000-- bd-- ba2.4k sqft124A Claremont Rd, Bernardsville, NJ 07924Off Market
Similar homes
- $799,0003 bd2 ba1.8k sqft20 Pine St, Bernards Twp., NJ 07920For Sale
 MLS ID #4051609, Melissa Gonzales, Signature Realty Nj. GSMLS
 - $749,0006 bd3 ba2.3k sqft163 W Main St, Rockaway Boro, NJ 07866For Sale
 MLS ID #4050976, Susan Zabransky, Townsquare Realtors. GSMLS
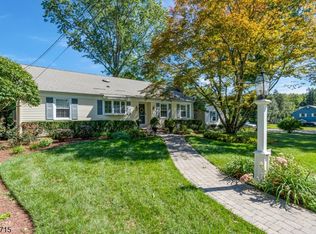
 - $875,0003 bd2 ba1.4k sqft58 S Alward Ave, Bernards Twp., NJ 07920For Sale
 MLS ID #4050914, Susan Felter, Coldwell Banker Realty. GSMLS
 - $875,0005 bd3 ba2.3k sqft51 Hilltop Ave, Berkeley Heights Twp., NJ 07922For Sale
 MLS ID #4051679, Joseph Eberle, Weichert Realtors. GSMLS
 - $749,0483 bd3 ba1.9k sqft48 Plantation Rd, White House Station, NJ 08889For Sale
 MLS ID #2705053R, ROBIN H. ERVIN. All Jersey MLS
