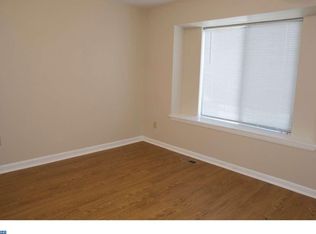
Welcome to this beautifully renovated two-story townhouse offering a fresh, modern interior and a functional layout. This move-in-ready home features three bedrooms, two and a half bathrooms, a spacious basement, a large backyard, and two off-street parking spaces, plus additional street parking. The main level features new LVP flooring throughout, complemented by ceramic tile in the kitchen and foyer. Upstairs, new upgraded carpeting adds comfort to all three bedrooms. Fresh neutral paint and new modern light fixtures throughout create a bright and welcoming atmosphere. The brand-new kitchen features stylish cabinetry, quartz countertops, a tile backsplash, and new stainless-steel appliances, including a range, dishwasher, microwave hood, and garbage disposal. The newly renovated powder room and primary bathroom feature new vanities, toilets, mirrors, and light fixtures. The primary bathroom is further enhanced by a new walk-in shower. Additional major updates include new windows, a new sliding glass door, a new front entry door, and a newer roof (2021), offering added comfort and peace of mind for years to come. The spacious unfinished basement features high ceilings and offers flexible space for storage, recreation, a home office, or a workout area, with plenty of potential for future customization. Conveniently located with easy access to shopping, dining, major roads, and everyday amenities, this beautifully updated home is ready for its next owner.
Under contract
$299,000
110 Aidone Ln, New Castle, DE 19720
3beds
1,400sqft
Townhouse
Built in 1988
2,178 Square Feet Lot
$-- Zestimate®
$214/sqft
$-- HOA
What's special
New windowsStylish cabinetrySpacious basementNew sliding glass doorThree bedroomsFresh modern interiorQuartz countertops
- 23 days
- 608
- 61
Likely to sell faster than
Zillow last checked:
Listing updated:
Listed by:
Jinhong Shi 302-766-1627,
BHHS Fox & Roach - Hockessin (302) 999-9999,
Co-Listing Agent: Judy Chen 302-766-2373,
BHHS Fox & Roach - Hockessin
Source: Bright MLS,MLS#: DENC2111978
Facts & features
Interior
Bedrooms & bathrooms
- Bedrooms: 3
- Bathrooms: 3
- Full bathrooms: 2
- 1/2 bathrooms: 1
- Main level bathrooms: 3
- Main level bedrooms: 3
Basement
- Area: 0
Heating
- Heat Pump, Natural Gas
Cooling
- Central Air, Electric
Appliances
- Included: Electric Water Heater
- Laundry: Main Level
Features
- Eat-in Kitchen
- Basement: Full
- Number of fireplaces: 1
Interior area
- Total structure area: 1,400
- Total interior livable area: 1,400 sqft
- Finished area above ground: 1,400
- Finished area below ground: 0
Property
Parking
- Parking features: On Street
- Has uncovered spaces: Yes
Accessibility
- Accessibility features: None
Features
- Levels: Two
- Stories: 2
- Pool features: None
Lot
- Size: 2,178 Square Feet
- Dimensions: 20 x 110
Details
- Additional structures: Above Grade, Below Grade
- Parcel number: 10040.10040
- Zoning: NCTH
- Special conditions: Standard
Construction
Type & style
- Home type: Townhouse
- Architectural style: Traditional
- Property subtype: Townhouse
Materials
- Aluminum Siding, Vinyl Siding
- Foundation: Block
Condition
- New construction: No
- Year built: 1988
Utilities & green energy
- Sewer: Public Sewer
- Water: Public
Community & HOA
Community
- Subdivision: Buena Vista Park
HOA
- Has HOA: No
Location
- Region: New Castle
Financial & listing details
- Price per square foot: $214/sqft
- Tax assessed value: $243,700
- Annual tax amount: $1,915
- Date on market: 9/25/2026
- Listing agreement: Exclusive Right To Sell
- Ownership: Fee Simple
Estimated market value
Not available
Estimated sales range
Not available
Not available
Price history
| Date | Event | Price |
|---|---|---|
| 10/1/2026 | Contingent | $299,000$214/sqft |
Source:  Bright MLS #DENC2111978 Report a problem Bright MLS #DENC2111978 Report a problem | ||
| 9/25/2026 | Listed for sale | $299,000+304.1%$214/sqft |
Source: Bright MLS #DENC2111978 Report a problem | ||
| 7/31/2012 | Sold | $74,000-13.5%$53/sqft |
Source: Public Record Report a problem | ||
| 6/6/2012 | Price change | $85,500-10%$61/sqft |
Source: Realty Executives Brown & Pope of NJ, PA and DE Realtors #6064666 Report a problem | ||
| 4/19/2012 | Listed for sale | $95,000-19.3%$68/sqft |
Source: Realty Executives Brown & Pope of NJ, PA and DE Realtors #6064666 Report a problem | ||
| 3/7/2012 | Sold | $117,662+2.3%$84/sqft |
Source: Public Record Report a problem | ||
| 7/3/2011 | Listing removed | $115,000$82/sqft |
Source: Prudential Fox and Roach #5869411 Report a problem | ||
| 4/21/2011 | Price change | $115,000-8%$82/sqft |
Source: Prudential Fox and Roach #5869411 Report a problem | ||
| 4/13/2011 | Listed for sale | $125,000-19.8%$89/sqft |
Source: Prudential Fox and Roach #5869411 Report a problem | ||
| 3/12/2010 | Listing removed | $155,900$111/sqft |
Source: Keller Williams - McGavisk Realty Team #5626207 Report a problem | ||
| 11/25/2009 | Listed for sale | $155,900+56.1%$111/sqft |
Source: Larry Tims #5626207 Report a problem | ||
| 2/26/2002 | Sold | $99,900$71/sqft |
Source: Public Record Report a problem | ||
Public tax history
| Year | Property taxes | Tax assessment |
|---|---|---|
| 2025 | $1,915 +9.2% | $243,700 +382.6% |
| 2024 | $1,753 +9.8% | $50,500 |
| 2023 | $1,596 -3.9% | $50,500 |
| 2022 | $1,661 +0.1% | $50,500 |
| 2021 | $1,659 -0.4% | $50,500 |
| 2020 | $1,665 +0.2% | $50,500 |
| 2019 | $1,662 -65.9% | $50,500 |
| 2017 | $4,871 +256.3% | $50,500 |
| 2016 | $1,367 | $50,500 |
| 2015 | $1,367 -0.1% | $50,500 |
| 2014 | $1,369 | $50,500 |
| 2013 | -- | $50,500 |
| 2012 | -- | $50,500 |
| 2011 | -- | $50,500 |
| 2010 | -- | $50,500 |
| 2009 | -- | $50,500 |
| 2008 | -- | $50,500 |
| 2007 | -- | $50,500 |
| 2006 | -- | $50,500 |
| 2005 | -- | $50,500 |
| 2004 | -- | $50,500 |
| 2003 | -- | $50,500 |
| 2002 | -- | $50,500 |
| 2001 | -- | $50,500 |
Find assessor info on the county website
Monthly payment
Est. payment
Payment breakdown
Explore the cost of this home by adjusting the details. Changes won't be saved.Climate risks
Neighborhood: 19720
Nearby schools
Schools provided by the listing agent
- District: Colonial
Source: Bright MLS. This data may not be complete. We recommend contacting the local school district to confirm school assignments for this home.

Similar homes
- $309,9003 bd4 ba1.6k sqft13 Freedom Ct, New Castle, DE 19720For Sale
 MLS ID #DENC2111992, Mark Stape, Compass. Bright MLS
 - $260,0003 bd2 ba1.1k sqft37 Darien Ct, New Castle, DE 19720For Sale
 MLS ID #DENC2103240, Chardae Eduruke, Real Broker LLC. Bright MLS
 - $249,0002 bd2 ba1.2k sqft85 Mackenzie Ct, New Castle, DE 19720For Sale
 MLS ID #DENC2111078, S Walton Simpson, Walt Simpson Realty. Bright MLS
 - $265,0003 bd2 ba1.3k sqft8 James Ct, Newark, DE 19702For Sale
 MLS ID #DENC2113172, Dan Stein, Coldwell Banker Realty. Bright MLS
 - $259,9003 bd3 ba1.3k sqft5 Stark Ct, Newark, DE 19702For SaleMLS ID #DENC2112066, Patricia Gesswein, Houwzer LLC-Haddonfield. Bright MLS
- $409,9004 bd2 ba1.6k sqft6 Cavallero Ct, New Castle, DE 19720For SaleMLS ID #DENC2108852, Melinda A Proctor, RE/MAX Associates-Hockessin. Bright MLS
- $415,0003 bd3 ba1.5k sqft506 Mason Dr, New Castle, DE 19720For SaleMLS ID #DENC2111994, Jake Lipton, Coldwell Banker Realty. Bright MLS
- $259,9002 bd2 ba1.1k sqft2218 Dickens Ter, Newark, DE 19702For SaleMLS ID #DENC2112472, Tami Xue, Century 21 Gold Key Realty. Bright MLS
- $300,0003 bd2 ba1k sqft603 Liberty Blvd, New Castle, DE 19720For SaleMLS ID #DENC2110594, David Vetri, Easy List Solutions LLC. Bright MLS
- $299,9993 bd1 ba1k sqft66 Chesterfield Dr, New Castle, DE 19720For SaleMLS ID #DENC2109770, Reese Kenchen, Fave Realty Inc. Bright MLS
- $355,0003 bd3 ba1.4k sqftNone Available, New Castle, DE 19720For SaleMLS ID #DENC2111022, Kelly Reilly, Patterson-Schwartz-Newark. Bright MLS
- $299,9994 bd1 ba1.1k sqft136 Winder Rd, New Castle, DE 19720For SaleMLS ID #DENC2110590, Cristina Tlaseca, Real Broker LLC. Bright MLS
- $269,0003 bd3 ba1.4k sqft19 Kelston Dr, Newark, DE 19702For SaleMLS ID #DENC2106094, Shirley Shang, Keller Williams Realty Wilmington. Bright MLS
- $339,9003 bd3 ba1.7k sqft8 O'Rourke Ct, Newark, DE 19702For SaleMLS ID #DENC2109980, Ross Weiner, RE/MAX Associates-Wilmington. Bright MLS
- $250,0003 bd2 ba1.2k sqft7 Gull Turn, Newark, DE 19702For SaleMLS ID #DENC2112198, Bill Carroll, Coldwell Banker Realty. Bright MLS
- $219,9003 bd1 ba1k sqft211 Pilgrim Rd, New Castle, DE 19720For SaleMLS ID #DENC2112654, Tia Gianakis, Concord Realty Group. Bright MLS
- $269,0003 bd1 ba1.2k sqftNone Available, New Castle, DE 19720For SaleMLS ID #DENC2105630, Bianca Pagan, Epique Realty. Bright MLS
- $319,9004 bd4 ba1.8k sqft36 Franklin Dr, Middletown, DE 19709For SaleMLS ID #DENC2111716, Dave O'Donnell, EXP Realty, LLC. Bright MLS
- $237,5003 bd1 ba800 sqft115 E Beaver Ct, Bear, DE 19701For SaleMLS ID #DENC2111976, Stephen Marcus, Brokers Realty Group, LLC. Bright MLS
- $369,9003 bd2 ba1.6k sqft43 Luray Rd, New Castle, DE 19720For SaleMLS ID #DENC2107698, Robert Needs, Long & Foster Real Estate, Inc.. Bright MLS
