You will be AMAZED at what this house has to offer! Almost 1800sqft, 4 bedrooms, and 2.5 bathrooms in this Maryvale showstopper! Step into the perfect flex room, currently being used a formal dining room, or use it as a formal living room if you prefer. This room opens to the kitchen which offers ample cabinet and counter space, and peninsula breakfast bar. The real stunner of this home is the HUGE great room, lined with oak built-in cabinets and entertainment center with the focal point being the fireplace (NRTC). Sliding door will bring you to your park-like backyard, which includes mature trees and shrubs for privacy. Enjoy the 2 car garage for parking and storage, and workshop and sunroom in back of garage! On top of the 2 bedrooms on the first floor, there is an office, utility room, and large mudroom. Second floor has an updated full bathroom and 2 additional bedrooms. Mechanical updates that will bring peace of mind to any buyer tear-off roof '24, new boiler '24, new sewer line '25, updated electrical service '14, crawl space vapor barrier '19 and so much more! Showings begin 5/27, Open House Saturday 5/30 1-3PM. Offers, if any, due 6/2 2PM.
Pending
$260,000
110 Balbach Dr, Cheektowaga, NY 14225
4beds
1,796sqft
Single Family Residence
Built in 1950
10,018 Square Feet Lot
$-- Zestimate®
$145/sqft
$-- HOA
What's special
Perfect flex roomUtility roomPeninsula breakfast barLarge mudroomFormal dining roomHuge great roomOpens to the kitchen
- 66 days |
- 51 |
- 0 |
Zillow last checked:
Listing updated:
Listed by:
HUNT Real Estate ERA 716-834-5400,
Elizabeth Roberts 716-440-1010
Source: NYSAMLSs,MLS#: B1684589 Originating MLS: Buffalo
Originating MLS: BuffaloFacts & features
Interior
Bedrooms & bathrooms
- Bedrooms: 4
- Bathrooms: 3
- Full bathrooms: 2
- 1/2 bathrooms: 1
- Main level bathrooms: 2
- Main level bedrooms: 2
Bedroom 1
- Level: First
- Dimensions: 12.00 x 10.00
Bedroom 2
- Level: First
- Dimensions: 10.00 x 9.00
Bedroom 3
- Level: Second
- Dimensions: 11.00 x 11.00
Bedroom 4
- Level: Second
- Dimensions: 13.00 x 10.00
Dining room
- Level: First
- Dimensions: 15.00 x 12.00
Family room
- Level: First
- Dimensions: 19.00 x 16.00
Kitchen
- Level: First
- Dimensions: 12.00 x 10.00
Heating
- Gas, Zoned, Baseboard
Cooling
- Zoned
Appliances
- Included: Dishwasher, Gas Cooktop, Gas Water Heater, Microwave, Refrigerator
- Laundry: Main Level
Features
- Breakfast Bar, Ceiling Fan(s), Separate/Formal Dining Room, Entrance Foyer, Separate/Formal Living Room, Home Office, Sliding Glass Door(s), Bedroom on Main Level
- Flooring: Carpet, Hardwood, Varies
- Doors: Sliding Doors
- Basement: Crawl Space
- Has fireplace: No
Interior area
- Total structure area: 1,796
- Total interior livable area: 1,796 sqft
Video & virtual tour
Property
Parking
- Total spaces: 2.5
- Parking features: Detached, Garage, Storage, Workshop in Garage, Garage Door Opener
- Garage spaces: 2.5
Features
- Exterior features: Awning(s), Blacktop Driveway, Fence
- Fencing: Partial
Lot
- Size: 10,018 Square Feet
- Dimensions: 50 x 204
- Features: Irregular Lot, Near Public Transit, Residential Lot
Details
- Parcel number: 1430890910800012021100
- Special conditions: Standard
Construction
Type & style
- Home type: SingleFamily
- Architectural style: Cape Cod,Two Story
- Property subtype: Single Family Residence
Materials
- Attic/Crawl Hatchway(s) Insulated, Vinyl Siding
- Foundation: Other, See Remarks
- Roof: Composition
Condition
- Resale
- Year built: 1950
Utilities & green energy
- Electric: Circuit Breakers
- Sewer: Connected
- Water: Connected, Public
- Utilities for property: Electricity Connected, Sewer Connected, Water Connected
Community & HOA
Location
- Region: Cheektowaga
Financial & listing details
- Price per square foot: $145/sqft
- Tax assessed value: $190,000
- Annual tax amount: $6,071
- Date on market: 5/26/2026
- Cumulative days on market: 40 days
- Listing terms: Cash,Conventional
Estimated market value
Not available
Estimated sales range
Not available
Not available
Price history
| Date | Event | Price |
|---|---|---|
| 6/29/2026 | Pending sale | $260,000$145/sqft |
Source:  NYSAMLSs #B1684589 Report a problem NYSAMLSs #B1684589 Report a problem | ||
| 6/3/2026 | Contingent | $260,000$145/sqft |
Source: NYSAMLSs #B1684589 Report a problem | ||
| 5/26/2026 | Listed for sale | $260,000+136.4%$145/sqft |
Source: NYSAMLSs #B1684589 Report a problem | ||
| 4/7/2014 | Sold | $110,000+10.1%$61/sqft |
Source: Public Record Report a problem | ||
| 1/27/2014 | Price change | $99,900-10.8%$56/sqft |
Source: RE/MAX North #B442808 Report a problem | ||
| 12/3/2013 | Listed for sale | $112,000$62/sqft |
Source: RE/MAX North #B442808 Report a problem | ||
Public tax history
| Year | Property taxes | Tax assessment |
|---|---|---|
| 2025 | -- | $190,000 |
| 2024 | -- | $190,000 |
| 2023 | -- | $190,000 |
| 2022 | -- | $190,000 +18% |
| 2021 | -- | $161,000 +40% |
| 2020 | -- | $115,000 |
| 2019 | -- | $115,000 |
| 2018 | -- | $115,000 |
| 2017 | $3,064 +50.1% | $115,000 |
| 2016 | $2,041 | $115,000 +7.6% |
| 2015 | -- | $106,900 |
| 2014 | -- | $106,900 +64.5% |
| 2013 | -- | $65,000 |
| 2012 | -- | $65,000 |
| 2011 | -- | $65,000 +22% |
| 2010 | -- | $53,300 |
| 2009 | -- | $53,300 |
| 2008 | -- | $53,300 |
| 2007 | -- | $53,300 |
| 2006 | -- | $53,300 |
| 2005 | -- | $53,300 +11.5% |
| 2004 | -- | $47,800 |
| 2003 | -- | $47,800 |
| 2002 | -- | $47,800 |
| 2001 | -- | $47,800 |
| 2000 | -- | $47,800 |
Find assessor info on the county website
Monthly payment
Climate risks
Neighborhood: 14225
Nearby schools
GreatSchools rating
- 4/10Maryvale Intermediate SchoolGrades: 3-5Distance: 0.5 mi
- 6/10Maryvale Middle SchoolGrades: 6-8Distance: 0.5 mi
- 5/10Maryvale High SchoolGrades: 9-12Distance: 0.5 mi
Schools provided by the listing agent
- Elementary: Maryvale Primary
- Middle: Maryvale Middle
- High: Maryvale High
- District: Maryvale
Source: NYSAMLSs. This data may not be complete. We recommend contacting the local school district to confirm school assignments for this home.
- $130,0003 bd1 ba1.2k sqft104 Balbach Dr, Cheektowaga, NY 14225Sold
- $235,2004 bd2 ba946 sqft114 Balbach Dr, Buffalo, NY 14225Off Market

- $13,733-- bd-- ba-- sqft118 Balbach Dr, Cheektowaga, NY 14225Off Market
- $267,7003 bd2 ba1.6k sqft118 Balbach Dr, Cheektowaga, NY 14225Off Market

- $---- bd-- ba-- sqft118 Balbach Dr, Buffalo, NY 14225Off Market
- $260,4003 bd1 ba1.1k sqft111 Balbach Dr, Cheektowaga, NY 14225Off Market
- $181,9003 bd1 ba870 sqft115 Balbach Dr, Cheektowaga, NY 14225Off Market
- $275,0004 bd2 ba1.5k sqft105 Balbach Dr, Cheektowaga, NY 14225Sold
A local agent can set up tours, give advice and negotiate with sellers.
Similar homes
- $249,9002 bd2 ba1.4k sqft782 Beach Rd, Cheektowaga, NY 14225For Sale

 MLS ID #B1697230, Daniel F Eisenhauer, Listing by: REMAX North. NYSAMLSs
 - $249,9003 bd2 ba1.3k sqft74 S Huxley Dr, Cheektowaga, NY 14225For Sale
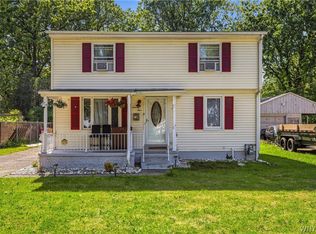 MLS ID #B1699288, MD Alamgir, Listing by: HUNT Real Estate ERA. NYSAMLSs
 - $219,9002 bd1 ba968 sqft102 Hemenway Rd, Cheektowaga, NY 14225For Sale
 MLS ID #B1702422, Sarah Kieffer, Listing by: HUNT Real Estate ERA. NYSAMLSs
 - $257,0004 bd2 ba1.1k sqft138 McNaughton Ave, Cheektowaga, NY 14225For Sale
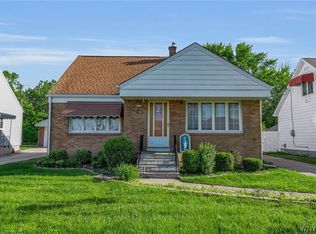 MLS ID #B1688226, Lori Mauro, Listing by: HUNT Real Estate ERA. NYSAMLSs
 - $249,9003 bd3 ba1.3k sqft15 Harris Ct, Cheektowaga, NY 14225For SaleMLS ID #B1677183, Sherry A Thomas, Listing by: WNY Metro Roberts Realty. NYSAMLSs
- $250,0003 bd2 ba1.2k sqft232 Highland Dr, Williamsville, NY 14221For SaleMLS ID #B1703465, Susan Gatewood, Listing by: HUNT Real Estate ERA. NYSAMLSs
- $250,0003 bd2 ba1.2k sqft103 Peoria Ave, Cheektowaga, NY 14206For SaleMLS ID #B1701966, Andrew J Marlinski, Listing by: Keller Williams Realty WNY. NYSAMLSs
- $289,9003 bd2 ba1.6k sqft50 Maple Dr, Bowmansville, NY 14026For SaleMLS ID #B1691881, Austin Chandler, Listing by: Keller Williams Realty WNY. NYSAMLSs
- $275,0006 bd2 ba2k sqft101 Poinciana Pkwy, Buffalo, NY 14225For SaleMLS ID #R1696865, Mikayla Seiberg, Listing by: Realty One Group Empower. NYSAMLSs
- $269,9002 bd1 ba1k sqft199 McKinley Ave, Buffalo, NY 14217For SaleMLS ID #B1703191, Michael McGreevy, Listing by: Superlative Real Estate, Inc.. NYSAMLSs
- $274,9004 bd1 ba1.2k sqft4295 Bailey Ave, Amherst, NY 14226For SaleMLS ID #B1698020, Matthew Guariglia, Listing by: Towne Housing Real Estate. NYSAMLSs
- $294,9004 bd2 ba2k sqft209 California Dr, Buffalo, NY 14221For SaleMLS ID #B1691506, Samantha Fleck, Listing by: Howard Hanna WNY Inc.. NYSAMLSs
- $249,9003 bd1 ba1k sqft87 Richfield Rd, Buffalo, NY 14221For SaleMLS ID #B1690587, Rebecca Brown, Listing by: Howard Hanna WNY Inc.. NYSAMLSs
- $309,9004 bd3 ba1.5k sqft183 Rosedale Blvd, Amherst, NY 14226For SaleMLS ID #B1690205, Md Nazmul Hussain, Listing by: HUNT Real Estate ERA. NYSAMLSs
- $259,9993 bd2 ba1.2k sqft40 Norwood Dr, Buffalo, NY 14224For SaleMLS ID #B1698281, Barry Morris, Listing by: HUNT Real Estate ERA. NYSAMLSs
- $275,0004 bd2 ba1.6k sqft2776 Fix Rd, Grand Island, NY 14072For SaleMLS ID #B1701937, Joseph A Trifilo, Listing by: HUNT Real Estate ERA. NYSAMLSs
- $229,9994 bd1 ba1.1k sqft209 Darwin Dr, Depew, NY 14043For SaleMLS ID #B1700708, Shannon Sherman, Listing by: Buffalo Boardwalk Real Estate LLC. NYSAMLSs
- $250,0005 bd2 ba2k sqft418 Breckenridge St, Buffalo, NY 14213For SaleMLS ID #B1694946, Melissa Tropp, Listing by: HUNT Real Estate ERA. NYSAMLSs
- $239,9003 bd2 ba1.1k sqft15 Hillcrest Dr, Amherst, NY 14226For SaleMLS ID #B1687634, Michael Graziano, Listing by: HUNT Real Estate ERA. NYSAMLSs
- $274,9004 bd2 ba1.8k sqft102 Dorrance Ave, Buffalo, NY 14218For SaleMLS ID #B1693666, Carver D Jarmon lll, Listing by: WNY Metro Roberts Realty. NYSAMLSs
