110 Beech Dr is a RARE opportunity for a true 5 Bedroom Home in a charming and desirable OAKWOOD HILLS in Ligonier, less than 5 minutes from The Diamond! This MID CENTURY MODERN GEM reflects the characteristics so loved for this era of design...authentic clean lines, large windows for natural light, open floor plan, the use of natural materials such as wood, stone, brick and the integration of outdoor living spaces with the indoors. The MAIN LEVEL of the Multi-Level home offers a Formal Living and Dining Room, an Eat-In Kitchen, a Powder Room, and a Family Room with Floor to Ceiling Brick Wood Burning Fireplace & Slider to walk out onto one of multiple Decks, Original Hardwood Floors and West Elm period Lighting in Foyer and Dining Room. The 23x15 Kitchen is beautifully equipped with a brand new 5 Burner Gas Range, Double Electric Oven, DW, Disposal, Corian Countertops, Ceramic Tile Floor, Pantry and a wall of free standing glass cabinetry. A few steps up takes you to the UPPER LEVEL where you'll find Hardwood throughout, a Primary Suite, with Vaulted Ceiling, Wood Beams, gorgeous Views, Triple Closet and Full Bath, including a Dressing Table. Next you'll find 3 more generous sized Bedrooms, all with Double Closets, and a nicely updated Full Bath, with Built-In Linen Closet, quartz Countertops, Double Sinks. ALL BEDROOMS has motorized, remotely operated room darkening Shades. A few steps down from the Main Level takes you to a wonderfully renovated LOWER LEVEL with an incredibly Media/Game/Play/Family Room with brand new Slider to take you out onto another level of Deck and the Fenced Backyard. Down the Hall, you'll find the 5th Bedroom, with Full Bath and generous Closet, set apart slightly from the other Bedrooms for the Mother/Father In Law Suite or your bounce-back college kid. Finally on this Level, you'll find a 13x11 updated Laundry Room, with extra space for crafts or projects. The Front of the Home features a Circular Driveway with No steps into the Main Entrance and you'll find easy access from the oversized Double Garage into the Kitchen. A few steps down from the Lower Level is the massive unfinished Basement. This home offers 3886 Sq Ft of actual Living Space and a total of 5372 Sq Ft with Basement. Tons of storage space, So many entertainment possibilities. The entire Fenced-In Backyard can be accessed from several different large Decks that offer plenty of room for the kiddos and pooches to run, plenty of room for morning coffee, adult beverages and family & friends' cook outs, AMAZING views from the entire Back of the Home.
Contingent
$499,000
110 Beech Dr, Ligonier, PA 15658
5beds
3,886sqft
Single Family Residence
Built in 1973
1.3 Acres Lot
$489,400 Zestimate®
$128/sqft
$-- HOA
What's special
Quartz countertopsAuthentic clean linesWonderfully renovated lower levelOpen floor planEat-in kitchenCircular drivewayDouble electric oven
- 26 days
- 1,630
- 115
Likely to sell faster than
Zillow last checked:
Listing updated:
Listed by:
Cassidy Haus 412-487-3200,
BERKSHIRE HATHAWAY THE PREFERRED REALTY 412-487-3200
Source: WPMLS,MLS#: 1774407 Originating MLS: West Penn Multi-List
Originating MLS: West Penn Multi-ListFacts & features
Interior
Bedrooms & bathrooms
- Bedrooms: 5
- Bathrooms: 4
- Full bathrooms: 3
- 1/2 bathrooms: 1
Primary bedroom
- Level: Upper
- Dimensions: 16x15
Bedroom 2
- Level: Upper
- Dimensions: 13x12
Bedroom 3
- Level: Upper
- Dimensions: 13x11
Bedroom 4
- Level: Upper
- Dimensions: 16x11
Bedroom 5
- Level: Lower
- Dimensions: 19x9
Bonus room
- Level: Basement
- Dimensions: 45x29
Dining room
- Level: Main
- Dimensions: 14x11
Family room
- Level: Main
- Dimensions: 22x14
Game room
- Level: Lower
- Dimensions: 45
Kitchen
- Level: Main
- Dimensions: 23x15
Laundry
- Level: Lower
- Dimensions: 13x11
Living room
- Level: Main
- Dimensions: 22x14
Heating
- Forced Air, Gas
Cooling
- Central Air
Appliances
- Included: Some Electric Appliances, Some Gas Appliances, Cooktop, Dishwasher, Disposal, Refrigerator, Stove
Features
- Pantry
- Flooring: Hardwood, Laminate
- Windows: Screens
- Basement: Unfinished,Walk-Out Access
- Number of fireplaces: 1
- Fireplace features: Wood Burning
Interior area
- Total structure area: 3,886
- Total interior livable area: 3,886 sqft
Video & virtual tour
Property
Parking
- Total spaces: 2
- Parking features: Built In, Garage Door Opener
- Has attached garage: Yes
Features
- Levels: Multi/Split
- Stories: 2
Lot
- Size: 1.3 Acres
- Dimensions: 158 x 112 x 172 x 130 M/L
Details
- Parcel number: 5117090133
Construction
Type & style
- Home type: SingleFamily
- Architectural style: Contemporary,Multi-Level
- Property subtype: Single Family Residence
Materials
- Brick
- Roof: Asphalt
Condition
- Resale
- Year built: 1973
Details
- Warranty included: Yes
Utilities & green energy
- Sewer: Public Sewer
- Water: Public
Community & HOA
Community
- Features: Public Transportation
- Security: Security System
- Subdivision: OAKWOOD HILLS
Location
- Region: Ligonier
Financial & listing details
- Price per square foot: $128/sqft
- Tax assessed value: $51,090
- Annual tax amount: $6,227
- Date on market: 9/15/2026
Estimated market value
$489,400
$465,000 - $514,000
$3,424/mo
Price history
| Date | Event | Price |
|---|---|---|
| 9/30/2026 | Contingent | $499,000$128/sqft |
Source:  WPMLS #1774407 Report a problem WPMLS #1774407 Report a problem | ||
| 9/15/2026 | Listed for sale | $499,000+53.5%$128/sqft |
Source: WPMLS #1774407 Report a problem | ||
| 10/29/2020 | Sold | $325,000-6.9%$84/sqft |
Source: WPMLS #1435638 Report a problem | ||
| 9/15/2020 | Pending sale | $348,900$90/sqft |
Source: LOYALHANNA REALTY, LLC #1435638 Report a problem | ||
| 7/7/2020 | Price change | $348,900-8.2%$90/sqft |
Source: LOYALHANNA REALTY, LLC #1435638 Report a problem | ||
| 5/22/2020 | Price change | $379,900-3.7%$98/sqft |
Source: LOYALHANNA REALTY, LLC #1435638 Report a problem | ||
| 2/8/2020 | Listed for sale | $394,500$102/sqft |
Source: LOYALHANNA REALTY, LLC #1435638 Report a problem | ||
Public tax history
| Year | Property taxes | Tax assessment |
|---|---|---|
| 2025 | $6,150 | $51,090 |
| 2024 | $6,150 +7.1% | $51,090 |
| 2023 | $5,742 | $51,090 |
| 2022 | $5,742 -10.9% | $51,090 |
| 2021 | $6,443 +0% | $51,090 -13.8% |
| 2020 | $6,443 | $59,250 |
| 2019 | $6,443 +3.6% | $59,250 |
| 2018 | $6,221 +1.6% | $59,250 |
| 2017 | $6,120 +0.8% | $59,250 |
| 2016 | $6,073 | $59,250 |
| 2015 | $6,073 +1.5% | $59,250 |
| 2014 | $5,984 | $59,250 |
| 2013 | $5,984 +3.6% | $59,250 |
| 2012 | $5,776 | $59,250 |
| 2011 | $5,776 +4.3% | $59,250 |
| 2010 | $5,539 | $59,250 |
| 2009 | $5,539 | $59,250 |
| 2008 | $5,539 | $59,250 |
| 2007 | $5,539 | $59,250 |
| 2006 | $5,539 +1.1% | $59,250 |
| 2005 | $5,480 +9.1% | $59,250 |
| 2004 | $5,024 +8.7% | $59,250 |
| 2003 | $4,621 +2% | $59,250 |
| 2002 | $4,532 +2.7% | $59,250 |
| 2000 | $4,414 | $59,250 |
Find assessor info on the county website
Monthly payment
Est. payment
Payment breakdown
Explore the cost of this home by adjusting the details. Changes won't be saved.Climate risks
Neighborhood: 15658
Nearby schools
Schools provided by the listing agent
- District: Ligonier Valley
Source: WPMLS. This data may not be complete. We recommend contacting the local school district to confirm school assignments for this home.

Similar homes
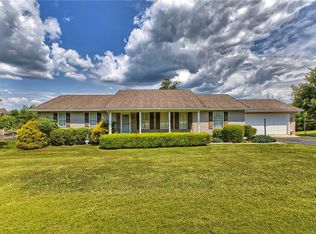
- $500,0003 bd4 ba3.4k sqft45 Owl Hollow Rd, Ligonier, PA 15658For Sale
 MLS ID #1760011, Donna Tidwell. WPMLS
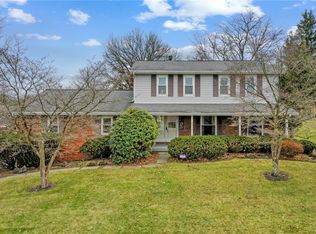
 - $389,9004 bd3 ba2k sqft109 Westview Dr, Ligonier, PA 15658For Sale
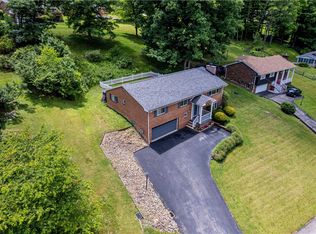 MLS ID #1758691, Susan Jones. WPMLS
 - $335,0003 bd3 ba2k sqft113 Westview Dr, Ligonier, PA 15658For Sale
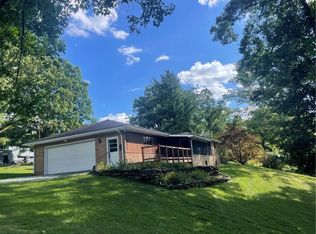 MLS ID #1742805, John (Jay) McCaffrey II. WPMLS
 - $635,0003 bd3 ba2k sqft214 W Main St, Ligonier, PA 15658For Sale
 MLS ID #1768824, Donna Tidwell. WPMLS
