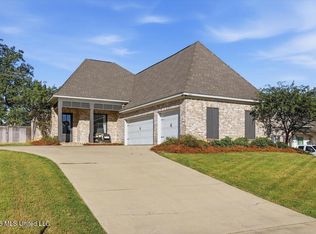
This 3 bedroom 2.5 bath custom built, 1 owner home has just had a facelift with all new paint throughout and is ready to welcome its new owner! The open floor plan features a spacious living room with soaring ceilings and panoramic windows across the back, offering breathtaking water views. A formal dining room has a double sided fireplace and opens to the kitchen, perfect for entertaining. The primary suite, located downstairs, boasts incredible water views, plus a spa like ensuite with dual vanities, a jacuzzi tub, a separate shower, and has a massive walk in closet with built ins. Upstairs you will find two large bedrooms, each with walk in closets and a jack and Jill bathroom. Outside enjoy a brand new sea wall, double boat slip, a deck and a screened in porch, perfect for taking in the breathtaking sunsets Lake Caroline is known for. Seller is aware there are a few upgrades a buyer might want to make it their showcase home and is willing to negotiate, so schedule a tour today.
Active
Price cut: $25K (8/24)
$524,900
110 Bridge Water Dr, Madison, MS 39110
3beds
2,374sqft
Residential, Single Family Residence
Built in 1998
7,840 Square Feet Lot
$512,100 Zestimate®
$221/sqft
$-- HOA
What's special
Jack and jill bathroomSeparate showerBreathtaking water viewsDouble sided fireplaceOpen floor planBrand new sea wallFormal dining room
- 84 days
- 371
- 32
Zillow last checked:
Listing updated:
Listed by:
Barbara Mooney 662-386-2923,
McKee Realty, Inc. 601-992-8141
Source: MLS United,MLS#: 4155701
Facts & features
Interior
Bedrooms & bathrooms
- Bedrooms: 3
- Bathrooms: 3
- Full bathrooms: 2
- 1/2 bathrooms: 1
Heating
- Central, Natural Gas
Cooling
- Central Air, Gas
Appliances
- Included: Dishwasher, Microwave
- Laundry: Laundry Room
Features
- High Ceilings, Open Floorplan, Double Vanity
- Flooring: Carpet, Ceramic Tile, Concrete
- Has fireplace: Yes
Interior area
- Total structure area: 2,374
- Total interior livable area: 2,374 sqft
Video & virtual tour
Property
Parking
- Total spaces: 2
- Parking features: Garage Faces Front
- Garage spaces: 2
Features
- Levels: Two
- Stories: 2
- Patio & porch: Screened
- Exterior features: Boat Slip, Dock, Private Yard
- On waterfront: Yes
- Waterfront features: Lake, Lake Front, Waterfront
Lot
- Size: 7,840 Square Feet
Details
- Parcel number: 081a010010113
Construction
Type & style
- Home type: SingleFamily
- Architectural style: Traditional
- Property subtype: Residential, Single Family Residence
Materials
- Brick
- Foundation: Slab
- Roof: Architectural Shingles
Condition
- Move In Ready
- New construction: No
- Year built: 1998
Utilities & green energy
- Sewer: Public Sewer
- Water: Public
- Utilities for property: Electricity Connected, Natural Gas Connected, Sewer Connected, Water Connected
Community & HOA
Community
- Features: Boating, Clubhouse, Fishing, Golf, Hiking/Walking Trails, Lake, Marina, Park, Playground, Pool, Restaurant, Sidewalks, Street Lights, Tennis Court(s)
- Subdivision: Lake Caroline
HOA
- Has HOA: Yes
- Services included: Maintenance Grounds, Management, Pool Service, Security
Location
- Region: Madison
Financial & listing details
- Price per square foot: $221/sqft
- Tax assessed value: $269,400
- Annual tax amount: $1,953
- Date on market: 7/13/2026
- Electric utility on property: Yes
Estimated market value
$512,100
$486,000 - $538,000
$2,873/mo
Price history
| Date | Event | Price |
|---|---|---|
| 8/24/2026 | Price change | $524,900-4.5%$221/sqft |
Source: MLS United #4155701 Report a problem | ||
| 7/13/2026 | Listed for sale | $549,900$232/sqft |
Source: MLS United #4155701 Report a problem | ||
Public tax history
| Year | Property taxes | Tax assessment |
|---|---|---|
| 2025 | $1,953 | $26,940 |
| 2024 | $1,953 -31% | $26,940 |
| 2023 | $2,832 0% | $26,940 |
| 2022 | $2,833 +13.1% | $26,940 +3.8% |
| 2021 | $2,504 -7.5% | $25,945 |
| 2020 | $2,708 +40.7% | $25,945 |
| 2019 | $1,925 | $25,945 |
| 2018 | $1,925 | $25,945 +3.2% |
| 2017 | $1,925 -20.9% | $25,129 |
| 2016 | $2,433 | $25,129 |
| 2015 | $2,433 +20.9% | $25,129 +0.6% |
| 2014 | $2,012 | $24,991 |
| 2013 | -- | -- |
| 2012 | -- | -- |
| 2011 | -- | -- |
| 2010 | -- | -- |
| 2009 | -- | -- |
| 2008 | -- | -- |
| 2007 | -- | -- |
| 2006 | -- | -- |
| 2005 | -- | -- |
| 2004 | -- | -- |
| 2003 | -- | -- |
| 2001 | -- | -- |
| 2000 | -- | $15,380 |
Find assessor info on the county website
Monthly payment
Est. payment
Payment breakdown
Explore the cost of this home by adjusting the details. Changes won't be saved.Climate risks
Neighborhood: 39110
Nearby schools
Schools provided by the listing agent
- Elementary: Canton
- Middle: Canton Middle School
- High: Canton
Source: MLS United. This data may not be complete. We recommend contacting the local school district to confirm school assignments for this home.
Similar homes
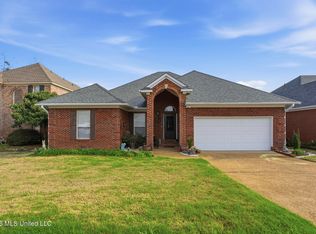
- $449,9004 bd3 ba2.9k sqft150 Lake Ridge Dr, Madison, MS 39110For Sale
 MLS ID #4164230, Tanya Brieger, NextHome Realty Experience. MLS United
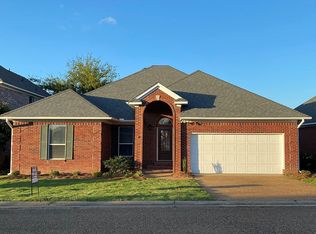
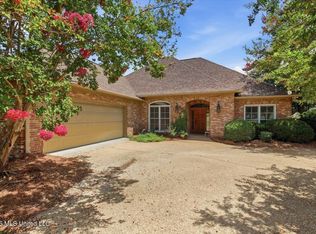
 - $500,0003 bd3 ba2.6k sqft112 Northshore Way, Madison, MS 39110For Sale
 MLS ID #4156700, Vicki Klein, McIntosh & Associates. MLS United
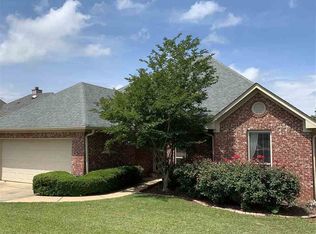
 - $438,0003 bd3 ba1.9k sqft128 Bridge Water Dr, Madison, MS 39110For Sale
 MLS ID #4155360, Bethany Culley, Keller Williams. MLS United
 - $475,0004 bd3 ba2.4k sqft141 Camden Lake Dr, Madison, MS 39110For Sale
 MLS ID #4164206, Amanda Polles, Polles Properties, LLC. MLS United
