RARE OPPORTUNITY to purchase a waterfront home in the Dowry Creek community of Belhaven! This 3 bedroom / 2 bath house includes an additional 'Flex Room' with a hidden murphy bed for a guest/ office/ reading space. The oversized living room with recently refinished solid oak floors and gas log fireplace will grab your attention as you pass the chef-inspired galley style kitchen on your way to the large and inviting screened in porch with fashionable sunshade curtains. The view of the one-of-a-kind 3 mile wide Pungo River and Intra-Coastal Waterway will lure you out to the open deck area leading to your very own pier! The pier with normally 3 - ½ feet water depth has already been set up with electricity and pilings already in place to add two boat lifts. The waterfront bulkhead was recently replaced with a new PVC material bulkhead. The photos simply cannot begin to provide the sense of awe that you will feel looking out over this special body of water. The Dowry Creek community is uniquely positioned facing south, providing both spectacular sunrises AND sunsets. This home has vinyl siding for low maintenance, had a new roof installed in 2024 and is set up with a 'hybrid' HVAC system that uses a high efficiency heat pump during normal use and automatically switches to a gas pack for heat during very cold weather. The separate Dowry Creek Marina is within walking distance and has boat slips for purchase or lease, along with fuel and other amenities. After viewing this home, enjoy the rest of your day in the heart of Belhaven with unique shops, restaurants, entertainment and historic homes.
Pending
Price cut: $11K (6/30)
$598,979
110 E Dowry Creek, Belhaven, NC 27810
3beds
1,970sqft
Single Family Residence
Built in 1999
0.53 Acres Lot
$-- Zestimate®
$304/sqft
$52/mo HOA
What's special
- 82 days |
- 279 |
- 12 |
Zillow last checked:
Listing updated:
Listed by:
Gary Foote 252-245-0425,
Berkshire Hathaway HomeServices Prime Properties
Source: Hive MLS,MLS#: 100577223 Originating MLS: Coastal Plains Association of Realtors
Originating MLS: Coastal Plains Association of RealtorsFacts & features
Interior
Bedrooms & bathrooms
- Bedrooms: 3
- Bathrooms: 2
- Full bathrooms: 2
Rooms
- Room types: Dining Room, Office, Sunroom, Master Bedroom, Bedroom 2, Bedroom 3
Heating
- Propane, Gas Pack, Heat Pump, Electric
Cooling
- Central Air, Heat Pump
Appliances
- Included: Washer, Refrigerator, Dryer, Electric Range
- Laundry: Dryer Hookup, Washer Hookup, Laundry Room
Features
- Bookcases, Ceiling Fan(s), Gas Log
- Flooring: Carpet, Tile, Hardwood
- Doors: Thermal Doors
- Windows: Thermal Windows
- Attic: Partially Floored,Pull Down Stairs
- Has fireplace: Yes
- Fireplace features: Gas Log
Interior area
- Total structure area: 1,970
- Total interior livable area: 1,970 sqft
Video & virtual tour
Property
Parking
- Total spaces: 2
- Parking features: Additional Parking, Concrete, Garage Door Opener, Garage
- Attached garage spaces: 2
Features
- Levels: One
- Patio & porch: Front Porch, Rear Porch
- Exterior features: Thermal Doors
- Fencing: Metal/Ornamental,Back Yard
- Has view: Yes
- View description: ICW, River, Water
- Has water view: Yes
- Water view: River,Water
- Waterfront features: ICW Front
- Frontage type: River,ICW Front
Lot
- Size: 0.53 Acres
- Dimensions: 86 x 260 x 90 x 272
- Features: Open Lot, Level, Boat Dock
Details
- Additional structures: See Remarks
- Parcel number: 19590
- Zoning: RA1
- Special conditions: Standard
Construction
Type & style
- Home type: SingleFamily
- Property subtype: Single Family Residence
Materials
- Vinyl Siding, Wood Frame
- Foundation: Raised, Crawl Space
- Roof: Architectural Shingle
Condition
- New construction: No
- Year built: 1999
Utilities & green energy
- Water: Public
- Utilities for property: Sewer Connected, Water Connected
Community & HOA
Community
- Subdivision: Dowry Creek
HOA
- Has HOA: Yes
- Amenities included: Waterfront Community, Maintenance Common Areas, Maintenance Grounds, Maintenance Roads, Management, Master Insure, Ramp, RV/Boat Storage, Sewer, Trash, See Remarks
- HOA fee: $630 annually
- HOA name: Dowry Creel HOA
Location
- Region: Belhaven
Financial & listing details
- Price per square foot: $304/sqft
- Tax assessed value: $454,510
- Annual tax amount: $2,481
- Date on market: 5/30/2026
- Cumulative days on market: 82 days
- Listing agreement: Exclusive Right To Sell
- Listing terms: Cash,Conventional,FHA,USDA Loan,VA Loan
- Road surface type: Paved
Estimated market value
Not available
Estimated sales range
Not available
$2,109/mo
Price history
| Date | Event | Price |
|---|---|---|
| 7/22/2026 | Pending sale | $598,979$304/sqft |
Source:  Hive MLS #100577223 Report a problem Hive MLS #100577223 Report a problem | ||
| 6/30/2026 | Price change | $598,979-1.8%$304/sqft |
Source: Hive MLS #100577223 Report a problem | ||
| 6/4/2026 | Price change | $610,000-1.6%$310/sqft |
Source: Hive MLS #100577223 Report a problem | ||
| 5/30/2026 | Listed for sale | $620,000+110.2%$315/sqft |
Source: Hive MLS #100577223 Report a problem | ||
| 2/9/2017 | Sold | $295,000-10.3%$150/sqft |
Source: Agent Provided Report a problem | ||
| 11/27/2016 | Pending sale | $329,000$167/sqft |
Source: Rich Company-Bath Branch #100029948 Report a problem | ||
| 9/14/2016 | Listed for sale | $329,000-0.3%$167/sqft |
Source: Rich Company-Bath Branch #100029948 Report a problem | ||
| 3/17/2016 | Listing removed | $329,900$167/sqft |
Source: LOW TIDE REALTY #118483 Report a problem | ||
| 10/2/2015 | Price change | $329,900+10%$167/sqft |
Source: LOW TIDE REALTY #118483 Report a problem | ||
| 3/10/2015 | Listed for sale | $299,900$152/sqft |
Source: United Country Report a problem | ||
| 12/1/2014 | Listing removed | $299,900$152/sqft |
Source: United Country Report a problem | ||
| 4/25/2014 | Price change | $299,900-14.1%$152/sqft |
Source: United Country Report a problem | ||
| 4/22/2013 | Price change | $349,000-5.4%$177/sqft |
Source: United Country Report a problem | ||
| 10/7/2011 | Listed for sale | $369,000-26.1%$187/sqft |
Source: United Country Report a problem | ||
| 10/20/2009 | Listing removed | $499,500$254/sqft |
Source: Systems Engineering, Inc. #21269 Report a problem | ||
| 3/7/2009 | Price change | $499,500-6.6%$254/sqft |
Source: Systems Engineering, Inc. #21269 Report a problem | ||
| 11/13/2008 | Listed for sale | $535,000$272/sqft |
Source: Systems Engineering, Inc. #21269 Report a problem | ||
Public tax history
Tax history is unavailable.
Monthly payment
Est. payment
Payment breakdown
Explore the cost of this home by adjusting the details. Changes won't be saved.Climate risks
Neighborhood: 27810
Nearby schools
GreatSchools rating
- 6/10Northeast ElementaryGrades: PK-8Distance: 9.4 mi
- 5/10Northside HighGrades: 9-12Distance: 10.5 mi
Schools provided by the listing agent
- Elementary: Northeast Elementary School
- Middle: Northeast Elementary
- High: Northside High School
Source: Hive MLS. This data may not be complete. We recommend contacting the local school district to confirm school assignments for this home.
- $545,1003 bd2 ba2.1k sqft110 Dowry Crk E, Belhaven, NC 27810Off Market
- $963,5004 bd-- ba4k sqft112 E Dowry Crk, Belhaven, NC 27810Off Market
- $508,9003 bd2 ba2k sqft108 E Dowry Crk, Belhaven, NC 27810Off Market
- $611,8003 bd2 ba2.3k sqft114 E Dowry Crk, Belhaven, NC 27810Off Market
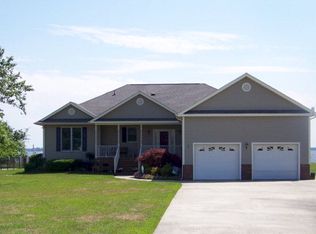
- $185,0000.56 acres104 E Dowry Crk, Belhaven, NC 27810Sold
- $758,0003 bd4 ba3.3k sqft116 E Dowry Crk, Belhaven, NC 27810Off Market
- $42,9940.66 acres116 E Dowry Crk, Belhaven, NC 27810Off Market
- $698,6003 bd3 ba2.4k sqft120 E Dowry Crk, Belhaven, NC 27810Off Market
A local agent can set up tours, give advice and negotiate with sellers.
Similar homes
- $402,0003 bd2 ba1.6k sqft134 W Dowry Creek, Belhaven, NC 27810For Sale
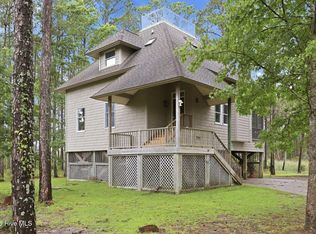
 MLS ID #100583338, Doug Blackman, Whitley Realty Team LLC. Hive MLS
 - $599,9003 bd3 ba2.6k sqft651 Smith Shore Road, Belhaven, NC 27810For Sale
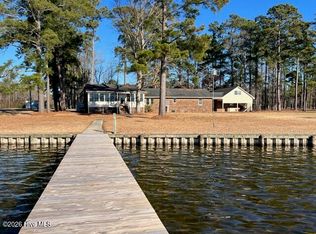 MLS ID #100550089, Rosie Smith, The Rich Company. Hive MLS
 - $525,0004 bd3 ba2.6k sqft552 Lamont Street, Belhaven, NC 27810For Sale
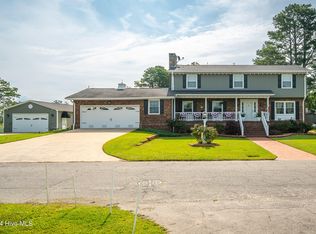 MLS ID #100474011, Lori Stancill, Keller Williams Realty Points East. Hive MLS
 - $500,0004 bd4 ba2.8k sqft16 Port Side Lane, Belhaven, NC 27810For Sale
 MLS ID #100589646, Doug Blackman, Whitley Realty Team LLC. Hive MLS
 - $450,0003 bd3 ba2.9k sqft463 E Water Street, Belhaven, NC 27810For SaleMLS ID #100589209, Sonya Jordan Selby, Rich Company-Bath Branch. Hive MLS
- $598,0003 bd2 ba2.1k sqft801 Sawmill Landing Road, Bath, NC 27808For SaleMLS ID #100595694, Tameka Whitaker Jenkins, The Rich Company. Hive MLS
- $400,0002 bd3 ba1.2k sqft4205 Day Beacon Drive, Belhaven, NC 27810For SaleMLS ID #100596926, Amanda Garris, Aldridge & Southerland. Hive MLS
- $439,0003 bd2 ba1.9k sqft121 Hideaway Rd, Belhaven, NC 27810For Sale By Owner
- $595,0003 bd3 ba2k sqft674 Brooks Road, Bath, NC 27808For SaleMLS ID #100572096, Kelly McCarvill, Seabird Realty. Hive MLS
- $399,0002 bd2 ba1k sqft39456 U.S. Highway 264, Belhaven, NC 27810For SaleMLS ID #100571327, Ashley Webb, Rich Company-Bath Branch. Hive MLS
- $337,0003 bd2 ba1.7k sqft39488 Hwy Nc 264 E, Belhaven, NC 27810For SaleMLS ID #100525356, Mary Grace Daughtridge, MGD REALTY GROUP, LLC. Hive MLS
- $375,0003 bd3 ba1.9k sqft773 Old Pamlico Beach Road W, Belhaven, NC 27810For SaleMLS ID #100591208, Angela Smith, ENC Pirate Realty Belhaven-Howard Hanna Allen Tate. Hive MLS
- $375,0002 bd3 ba1.2k sqft1308 Day Beacon Drive #8, Belhaven, NC 27810For SaleMLS ID #100551855, Elizabeth Hardee Wilder, United Country Respess Real Estate. Hive MLS
- $795,0003 bd3 ba1.8k sqft123 Pungo View Road, Belhaven, NC 27810New ConstructionMLS ID #100510599, Terry Dickinson, Sandpiper Realty Group. Hive MLS
- $815,0003 bd3 ba2.5k sqft703 Tankard Drive, Bath, NC 27808For SaleMLS ID #100594581, Regan Boyd, Coldwell Banker Sea Coast Advantage. Hive MLS
- $425,0002 bd3 ba1.3k sqft288 Pamlico Street, Belhaven, NC 27810For SaleMLS ID #100525424, Deborah Fedrick, Coldwell Banker Howard Perry & Walston. Hive MLS
- $305,0002 bd2 ba1.3k sqft640 Old Pamlico Beach Road, Belhaven, NC 27810For SaleMLS ID #100527885, Craig Tribus, Beycome Brokerage Realty LLC. Hive MLS
- $479,9003 bd2 ba1.6k sqft83 Service Street, Aurora, NC 27806For SaleMLS ID #100578412, Gerri McKinley, Coldwell Banker Sea Coast Advantage - Washington. Hive MLS
- $759,9003 bd4 ba2.6k sqft901 Down Shore Road, Blounts Creek, NC 27814For SaleMLS ID #100589702, CATHI CARMAN, Grimes Real Estate Group. Hive MLS
- $389,0003 bd2 ba1.4k sqft185 Barnes-Foster Loop Road, Belhaven, NC 27810For SaleMLS ID #100573700, Lonnie Abbott Tunstall, Landmark Sotheby's International Realty. Hive MLS
