NEW CONSTRUCTION - TO BE BUILT! 4 bedrooms, 2.5 bath, full basement and one car garage. Completion will be sometime early 2027. DISCLAIMER: All marketing material is for illustrated purposes only. Not all features shown are included at this price. See listing agent for details.
New construction
$569,900
110 Emeline Ave, Hamilton, NJ 08610
4beds
1,781sqft
Single Family Residence
Built in 2027
4,966 Square Feet Lot
$566,800 Zestimate®
$320/sqft
$-- HOA
What's special
One car garage
- 63 days
- 339
- 12
Zillow last checked:
Listing updated:
Listed by:
Joe Giancarli 609-658-2612,
EXP Realty, LLC
Source: Bright MLS,MLS#: NJME2080784
Facts & features
Interior
Bedrooms & bathrooms
- Bedrooms: 4
- Bathrooms: 3
- Full bathrooms: 2
- 1/2 bathrooms: 1
- Main level bathrooms: 1
Basement
- Area: 0
Heating
- Forced Air, Natural Gas
Cooling
- Central Air, Electric
Appliances
- Included: Gas Water Heater
Features
- Basement: Concrete
- Has fireplace: No
Interior area
- Total structure area: 1,781
- Total interior livable area: 1,781 sqft
- Finished area above ground: 1,781
- Finished area below ground: 0
Property
Parking
- Total spaces: 1
- Parking features: Garage Faces Front, Attached
- Attached garage spaces: 1
Accessibility
- Accessibility features: None
Features
- Levels: Two
- Stories: 2
- Pool features: None
Lot
- Size: 4,966 Square Feet
- Dimensions: 66.00 x 0.00
Details
- Additional structures: Above Grade, Below Grade
- Parcel number: 030247800001
- Zoning: RESIDENTIAL
- Special conditions: Standard
Construction
Type & style
- Home type: SingleFamily
- Architectural style: Colonial
- Property subtype: Single Family Residence
Materials
- Vinyl Siding
- Foundation: Concrete Perimeter
Condition
- Excellent
- New construction: Yes
- Year built: 2027
Utilities & green energy
- Sewer: Public Sewer
- Water: Public
Community & HOA
Community
- Subdivision: Gardenview Terrace
HOA
- Has HOA: No
Location
- Region: Hamilton
- Municipality: HAMILTON TWP
Financial & listing details
- Price per square foot: $320/sqft
- Tax assessed value: $44,300
- Annual tax amount: $1,642
- Date on market: 7/16/2026
- Listing agreement: Exclusive Agency
- Ownership: Fee Simple
Estimated market value
$566,800
$538,000 - $595,000
$3,222/mo
Price history
| Date | Event | Price |
|---|---|---|
| 7/16/2026 | Listed for sale | $569,900$320/sqft |
Source:  Bright MLS #NJME2080784 Report a problem Bright MLS #NJME2080784 Report a problem | ||
Public tax history
Tax history is unavailable.
Monthly payment
Est. payment
Payment breakdown
Explore the cost of this home by adjusting the details. Changes won't be saved.Climate risks
Neighborhood: White Horse
Nearby schools
Schools provided by the listing agent
- District: Hamilton Township
Source: Bright MLS. This data may not be complete. We recommend contacting the local school district to confirm school assignments for this home.
Similar homes
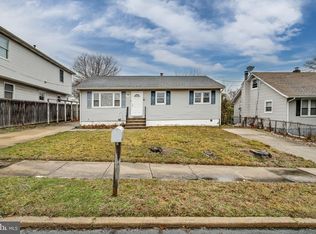
- $449,9003 bd2 ba2k sqft127 Morton Ave, Hamilton, NJ 08610For Sale
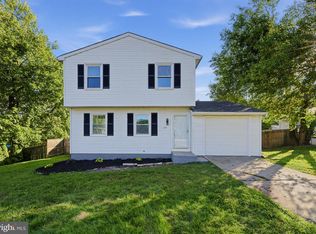
 MLS ID #NJME2083646, Patricia Gesswein, Houwzer LLC-Haddonfield. Bright MLS
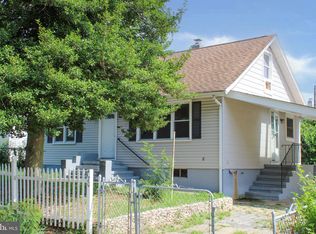
 - $549,9004 bd3 ba1.6k sqft15 Alfred Ave, Hamilton, NJ 08610New Construction
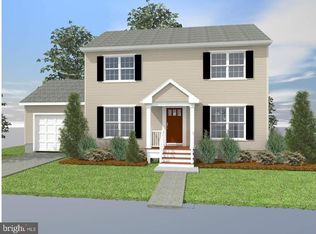 MLS ID #NJME2075080, Joe Giancarli, EXP Realty, LLC. Bright MLS
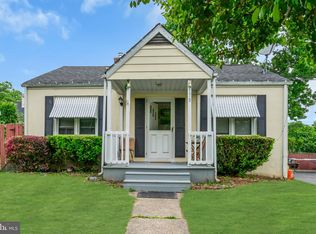
 - $549,0003 bd2 ba1.6k sqft6 Marcia Dr, Hamilton, NJ 08610For Sale
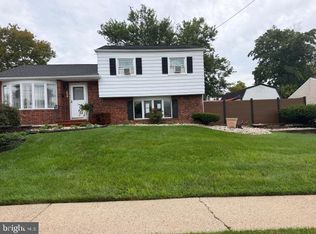 MLS ID #NJME2083018, Anabel Hoffman, Coldwell Banker Residential Brokerage-Princeton Jct. Bright MLS
 - $499,9993 bd2 ba1.6k sqft19 Marcia Dr, Hamilton, NJ 08610For Sale
 MLS ID #NJME2081822, David Osnato, Smires & Associates. Bright MLS
 - $525,0004 bd4 ba1.9k sqft12 Godfrey Dr, Hamilton, NJ 08610For SaleMLS ID #NJME2081288, Rajeshkumar Patel, Realty Mark Central, LLC. Bright MLS
- $525,0003 bd2 ba1.3k sqft15 Francine Dr, Trenton, NJ 08610For SaleMLS ID #NJME2083248, Gina Knowles, Home and Heart Realty. Bright MLS
- $369,0003 bd2 ba1.3k sqft13 Morton Ave, Hamilton, NJ 08610For SaleMLS ID #NJME2083640, Jerome Beckworth, NJ Capital Realty LLC. Bright MLS
- $425,0004 bd2 ba1.4k sqft84 Maple Shade Ave W, Hamilton, NJ 08610For SaleMLS ID #NJME2082916, Boryana Dorvil, Home Ex Realty. Bright MLS
- $649,9004 bd4 ba2.6k sqft55 Andover Way, Hamilton, NJ 08610For Sale
 MLS ID #2703666R, VINCENT FAVARO. All Jersey MLS
 - $389,9003 bd1 ba1.1k sqft5 Evans Ave, Hamilton, NJ 08610For SaleMLS ID #NJME2083802, Sean Onal, RE/MAX Properties - Newtown. Bright MLS
- $479,9003 bd2 ba1.7k sqft16 Kerr Dr, Hamilton, NJ 08610For SaleMLS ID #NJME2083498, Robin Lundquist, Real Broker, LLC. Bright MLS
- $485,0003 bd2 ba1.5k sqft50 Burnside Ave, Hamilton, NJ 08620For SaleMLS ID #NJME2083732, Robin Kolb, Home Journey Realty. Bright MLS
- $769,9004 bd3 ba2.6k sqft35 Dark Leaf Dr, Hamilton, NJ 08610For SaleMLS ID #NJME2083558, Linda LeMay-Kelly, Home Journey Realty. Bright MLS
- $519,0004 bd2 ba1.5k sqft209 Parkinson Ave, Hamilton, NJ 08610For SaleMLS ID #NJME2077438, Joy Marie Johnson, United Real Estate. Bright MLS
- $519,0003 bd2 ba1.7k sqft2210 Klockner Ave, Trenton, NJ 08619For SaleMLS ID #NJME2083670, Tony Lee, Home Journey Realty. Bright MLS
- $449,0004 bd2 ba2.1k sqft529 Hunt Ave, Hamilton, NJ 08610For SaleMLS ID #NJME2080450, Bozena Grzywaczyk, Home Ex Realty. Bright MLS
- $437,0004 bd1 ba1.6k sqft136 Chapman Ave, Hamilton, NJ 08610For SaleMLS ID #NJME2082062, Maryann Petito, BHHS Fox & Roach - Robbinsville. Bright MLS
- $419,9994 bd2 ba1.2k sqft128 Hunter Ave, Hamilton, NJ 08610For SaleMLS ID #NJME2079638, Yolanda Gulley, Keller Williams Premier. Bright MLS
- $365,0003 bd3 ba2k sqft137 Thropp Ave, Hamilton, NJ 08610For SaleMLS ID #NJME2082598, Michael Fingerman, HomeSmart First Advantage Realty. Bright MLS
- $699,9004 bd3 ba2k sqft11 Hempstead Rd, Hamilton, NJ 08610New ConstructionMLS ID #NJME2070770, Joe Giancarli, EXP Realty, LLC. Bright MLS
