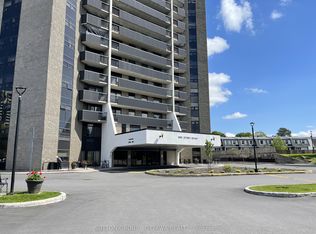
Did you say you're looking for cute, cozy, charming, within walking distance to shops, restaurants, trails, the river and transit? Then look no further!! You're a hop, skip and a jump to downtown, Tunney's pasture and Communauto stations in case you want to venture a little further! This 1-bedroom updated apartment is the perfect place to call home. With no updates needed, just wheel that suitcase in and enjoy being close to everything. The balcony is nestled into the tops of the trees, giving you the perfect balance of privacy with outdoor views. You can also enjoy higher views from the rooftop terrace and entertain some friends! Not feeling motivated to leave the house to hit the gym? Just head down to the gym on the main level! You have a storage locker for your extras as well as bike storage (the perfect way to get around!). And from the Seller directly: "It's a really wonderful community within the building filled with awesome neighbours and really kind people - I will really miss this place". Don't miss your opportunity to see this beautiful little gem! Hot water tank (2026), stove (2023), refinished tub and tile surround (2025). Street parking may be available with a permit nearby.
For sale
C$263,000
110 Forward Ave #203, Ottawa, ON K1Y 4S9
1beds
1baths
Apartment
Built in ----
-- sqft lot
$-- Zestimate®
C$--/sqft
C$548/mo HOA
What's special
- 41 days |
- 11 |
- 0 |
Zillow last checked:
Listing updated:
Listed by:
ROYAL LEPAGE TEAM REALTY
Source: TRREB,MLS®#: X13443906 Originating MLS®#: Ottawa Real Estate Board
Originating MLS®#: Ottawa Real Estate BoardFacts & features
Interior
Bedrooms & bathrooms
- Bedrooms: 1
- Bathrooms: 1
Primary bedroom
- Level: Flat
- Dimensions: 4.87 x 3.65
Kitchen
- Level: Flat
- Dimensions: 3.04 x 2.13
Living room
- Level: Flat
- Dimensions: 4.57 x 4.26
Heating
- Baseboard, Electric
Cooling
- Central Air
Appliances
- Included: Water Heater Owned
- Laundry: Common Area, In Building, Laundry Room, Shared
Features
- Flooring: Carpet Free
- Basement: None
- Has fireplace: No
Interior area
- Living area range: 600-699 null
Video & virtual tour
Property
Parking
- Parking features: Garage
- Has garage: Yes
Accessibility
- Accessibility features: Elevator, Wheelchair Access, Ramped Entrance
Features
- Exterior features: Open Balcony
Details
- Parcel number: 154940036
Construction
Type & style
- Home type: Apartment
- Property subtype: Apartment
Materials
- Concrete, Brick
Community & HOA
HOA
- Services included: Common Elements Included, Building Insurance Included, Water Included
- HOA fee: C$548 monthly
- HOA name: CCC
Location
- Region: Ottawa
Financial & listing details
- Annual tax amount: C$2,216
- Date on market: 6/15/2026
ROYAL LEPAGE TEAM REALTY
ROYAL LEPAGE TEAM REALTY
By pressing Contact Agent, you agree that the real estate professional identified above may call/text you about your search, which may involve use of automated means and pre-recorded/artificial voices. You don't need to consent as a condition of buying any property, goods, or services. Message/data rates may apply. You also agree to our Terms of Use. Zillow does not endorse any real estate professionals. We may share information about your recent and future site activity with your agent to help them understand what you're looking for in a home.
Price history
Price history is unavailable.
Public tax history
Tax history is unavailable.
Climate risks
Neighborhood: Hintonburg
Nearby schools
GreatSchools rating
No schools nearby
We couldn't find any schools near this home.
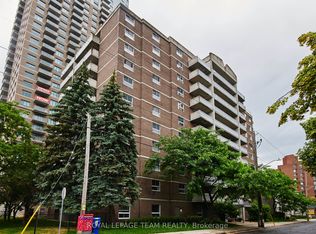
- C$309,9001 bd1 ba-- sqft110 Forward Ave #904, Ottawa, ON K1Y4S9For Sale
- C$--1 bd1 ba-- sqft99 Parkdale Ave, Ottawa, ON K1Y4Y5Off Market

- C$--1 bd1 ba-- sqft99 Parkdale Ave #1021245, Ottawa, ON K1Y4Y5Off Market
- C$--2 bd1 ba-- sqft99 Parkdale Ave #0590AD5B5, Ottawa, ON K1Y4Y5Off Market

- C$--2 bd1 ba-- sqft99 Parkdale Ave #3DA18B9E3, Ottawa, ON K1Y4Y5Off Market
- C$--1 bd1 ba-- sqft99 Parkdale Ave #B18CAA928, Ottawa, ON K1Y4Y5Off Market
- C$--2 bd2 ba-- sqft99 Parkdale Ave #2ACDF7BB8, Ottawa, ON K1Y4Y5Off Market
- C$--1 bd1 ba-- sqft99 Parkdale Ave #1-BEDROOM, Ottawa, ON K1Y4Y5Off Market
Similar homes
- C$309,9001 bd1 ba-- sqft110 Forward Ave #904, Ottawa, ON K1Y 4S9For SaleMLS ID #X13475188, ROYAL LEPAGE TEAM REALTY. TRREB
- C$248,0002 bd1 ba-- sqft158 A McArthur Ave #404, Ottawa, ON K1L 8E7For Sale
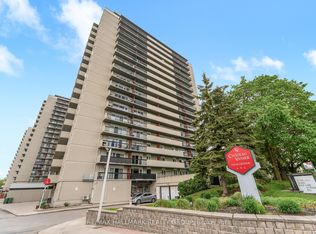 MLS ID #X13590878, RE/MAX HALLMARK REALTY GROUP. TRREB
 - C$259,9002 bd1 ba-- sqft158 C McArthur Ave #606, Ottawa, ON K1L 7E7For Sale
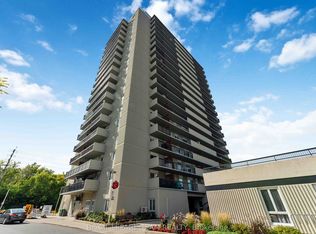 MLS ID #X13028868, ROYAL LEPAGE TEAM REALTY. TRREB
 - C$284,9003 bd2 ba-- sqft900 Dynes Rd #704, Ottawa, ON K2C 3L6For Sale
 MLS ID #X13560654, SUTTON GROUP - OTTAWA REALTY. TRREB
 - C$229,0001 bd1 ba-- sqft200 Bay St S #102, Ottawa, ON K1R 7W8For SaleMLS ID #X13438612, ROYAL LEPAGE INTEGRITY REALTY. TRREB
- C$265,0002 bd2 ba-- sqftAlta Vista Court, Ottawa, ON K1V 0X2For SaleMLS ID #X13091018, COLDWELL BANKER FIRST OTTAWA REALTY. TRREB
- C$250,0002 bd1 ba-- sqftChateau Vanier: B, Ottawa, ON K1L 7E7For SaleMLS ID #X13434604, CENTURY 21 SYNERGY REALTY INC. TRREB
- C$289,9002 bd2 ba-- sqft154 Nelson St #902, Ottawa, ON K1N 7R5For SaleMLS ID #X13536618, RE/MAX HALLMARK PILON GROUP REALTY. TRREB
- C$264,9003 bd2 ba-- sqft2000 Jasmine Cres #1110, Ottawa, ON K1J 8K4For SaleMLS ID #X13549514, ROYAL LEPAGE INTEGRITY REALTY. TRREB
- C$305,0001 bd1 ba-- sqft130 Rochester St #9, Ottawa, ON K1R 0A3For SaleMLS ID #X13475044, SUTTON GROUP-ADMIRAL REALTY INC.. TRREB
- C$289,9001 bd1 ba-- sqft349 McLeod St #630, Ottawa, ON K2P 0S1For SaleMLS ID #X13457086, REMAX YOUR COMMUNITY REALTY. TRREB
- C$299,9003 bd2 ba-- sqftChateau Royale West, Ottawa, ON K2C 3N5For SaleMLS ID #X13545874, RE/MAX ABSOLUTE REALTY INC.. TRREB
- C$299,9001 bd1 ba-- sqft470 Laurier Ave W #201, Ottawa, ON K1R 7W9For SaleMLS ID #X13444362, RE/MAX ABSOLUTE WALKER REALTY. TRREB
- C$274,9001 bd1 ba-- sqft265 Poulin Ave N #805, Ottawa, ON K2B 7Y8For SaleMLS ID #X13489906, RE/MAX HALLMARK REALTY GROUP. TRREB
- C$265,0001 bd1 ba-- sqft270 Lorry Greenberg Dr #110, Ottawa, ON K1T 3K2For SaleMLS ID #X13435720, INNOVATION REALTY LTD.. TRREB
- C$299,9001 bd1 ba-- sqft138 Somerset St W #203, Ottawa, ON K2P 0A3For SaleMLS ID #X13410390, ROYAL LEPAGE INTEGRITY REALTY. TRREB
- C$299,9002 bd1 ba-- sqft1465 Baseline Rd #1206, Ottawa, ON K2C 3L9For SaleMLS ID #X13412350, ENGEL & VOLKERS OTTAWA. TRREB
- C$285,0002 bd2 ba-- sqft1440 Heron Rd #212, Ottawa, ON K1V 0X2For SaleMLS ID #X13092610, POWER MARKETING REAL ESTATE INC.. TRREB
- C$359,0002 bd1 ba-- sqft199 Kent St #404, Ottawa, ON K2P 2K8For SaleMLS ID #X13583122, ROYAL LEPAGE TEAM REALTY. TRREB
- C$299,9002 bd2 ba-- sqft265 Poulin Ave #201, Ottawa, ON K2B 7Y8For SaleMLS ID #X13428584, RE/MAX ABSOLUTE REALTY INC.. TRREB
