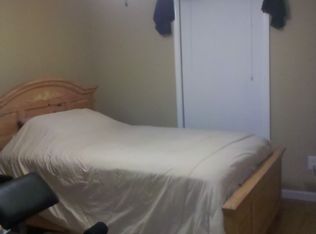
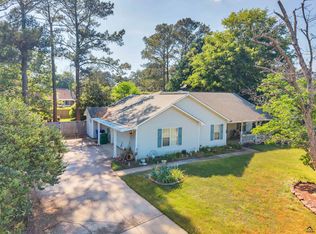
New Roof! Freshly painted! New Carpet! Two year old HVAC! Water Heater, Microwave and Dishwasher less than four years old. Home is where the heart is, and you'll love this house, with its private backyard and covered porches. Located in highly sought after Patriot Place S/D in the Houston County High School, David A. Perdue Elementary School and Feagin Mill Middle School District. Accessible from Feagin Mill Rd, Lake Joy Rd, and Highway 96.
Pending
Price cut: $5.5K (9/9)
$249,500
110 Gailey Ct, Warner Robins, GA 31088
3beds
1,416sqft
Single Family Residence
Built in 2003
6,969 Square Feet Lot
$-- Zestimate®
$176/sqft
$-- HOA
What's special
New roofPrivate backyardCovered porchesFreshly paintedNew carpet
- 49 days
- 319
- 24
Zillow last checked:
Listing updated:
Listed by:
Mitchell Bennett 478-951-0859,
Maximum One Platinum Realtors
Source: GAMLS,MLS#: 10832868
Facts & features
Interior
Bedrooms & bathrooms
- Bedrooms: 3
- Bathrooms: 2
- Full bathrooms: 2
- Main level bathrooms: 2
- Main level bedrooms: 3
Rooms
- Room types: Foyer, Laundry
Kitchen
- Features: Breakfast Area, Pantry
Heating
- Central, Electric
Cooling
- Ceiling Fan(s), Central Air
Appliances
- Included: Cooktop, Dishwasher, Electric Water Heater, Ice Maker, Microwave, Oven/Range (Combo), Refrigerator
- Laundry: In Hall
Features
- Double Vanity, High Ceilings, Master On Main Level, Separate Shower, Soaking Tub, Split Bedroom Plan, Tile Bath, Tray Ceiling(s), Vaulted Ceiling(s), Walk-In Closet(s)
- Flooring: Carpet, Laminate, Tile
- Windows: Double Pane Windows, Window Treatments
- Basement: None
- Attic: Pull Down Stairs
- Has fireplace: No
- Common walls with other units/homes: No Common Walls
Interior area
- Total structure area: 1,416
- Total interior livable area: 1,416 sqft
- Finished area above ground: 1,416
- Finished area below ground: 0
Property
Parking
- Total spaces: 2
- Parking features: Attached, Garage
- Has attached garage: Yes
Features
- Levels: One
- Stories: 1
- Patio & porch: Patio, Porch
- Fencing: Back Yard,Privacy,Wood
Lot
- Size: 6,969 Square Feet
- Features: Cul-De-Sac, Level
- Residential vegetation: Grassed
Details
- Parcel number: 0W1230 019000
- Special conditions: Agent Owned
Construction
Type & style
- Home type: SingleFamily
- Architectural style: Traditional
- Property subtype: Single Family Residence
Materials
- Vinyl Siding
- Foundation: Slab
- Roof: Composition
Condition
- Resale
- New construction: No
- Year built: 2003
Utilities & green energy
- Electric: 220 Volts
- Sewer: Public Sewer
- Water: Public
- Utilities for property: Cable Available, Electricity Available, High Speed Internet, Phone Available, Sewer Available, Sewer Connected, Underground Utilities, Water Available
Community & HOA
Community
- Features: None, Street Lights, Walk To Schools, Near Shopping
- Subdivision: Patriot Place
HOA
- Has HOA: No
- Services included: None
Location
- Region: Warner Robins
Financial & listing details
- Price per square foot: $176/sqft
- Tax assessed value: $203,200
- Annual tax amount: $2,367
- Date on market: 8/25/2026
- Cumulative days on market: 50 days
- Listing agreement: Exclusive Right To Sell
- Electric utility on property: Yes
Estimated market value
Not available
Estimated sales range
Not available
$1,737/mo
Price history
| Date | Event | Price |
|---|---|---|
| 9/28/2026 | Pending sale | $249,500$176/sqft |
Source: CGMLS #265181 Report a problem | ||
| 9/9/2026 | Price change | $249,500-2.2%$176/sqft |
Source: CGMLS #265181 Report a problem | ||
| 8/25/2026 | Listed for sale | $255,000+59.4%$180/sqft |
Source:  GAMLS #10832868 Report a problem GAMLS #10832868 Report a problem | ||
| 8/23/2026 | Listing removed | $1,795$1/sqft |
Source: Zillow Rentals Report a problem | ||
| 8/19/2026 | Price change | $1,795-3%$1/sqft |
Source: Zillow Rentals Report a problem | ||
| 6/27/2026 | Listed for rent | $1,850$1/sqft |
Source: Zillow Rentals Report a problem | ||
| 7/28/2022 | Sold | $160,000+40.4%$113/sqft |
Source: Public Record Report a problem | ||
| 7/10/2017 | Listing removed | $114,000$81/sqft |
Source: FICKLING & COMPANY #173488 Report a problem | ||
| 6/14/2017 | Listed for sale | $114,000+20%$81/sqft |
Source: FICKLING & COMPANY #173488 Report a problem | ||
| 4/4/2017 | Sold | $94,977$67/sqft |
Source: Public Record Report a problem | ||
Public tax history
| Year | Property taxes | Tax assessment |
|---|---|---|
| 2025 | $2,367 +6.9% | $81,280 +7.1% |
| 2024 | $2,215 +4.9% | $75,920 +17.7% |
| 2023 | $2,112 +9.5% | $64,480 +8.1% |
| 2022 | $1,928 +20.4% | $59,640 +19.9% |
| 2021 | $1,601 +11.8% | $49,760 +11.8% |
| 2020 | $1,432 | $44,520 |
| 2019 | $1,432 -3.3% | $44,520 |
| 2018 | $1,481 +233.4% | $44,520 |
| 2017 | $444 +0% | $44,520 |
| 2016 | $444 | $44,520 |
| 2015 | -- | $44,520 |
| 2014 | -- | $44,520 |
| 2013 | -- | $44,520 |
| 2012 | -- | -- |
| 2011 | -- | -- |
| 2010 | -- | -- |
| 2009 | -- | -- |
| 2008 | -- | -- |
| 2007 | -- | -- |
| 2006 | -- | -- |
| 2005 | -- | -- |
| 2004 | -- | -- |
| 2003 | -- | -- |
Find assessor info on the county website
Monthly payment
Est. payment
Payment breakdown
Explore the cost of this home by adjusting the details. Changes won't be saved.Climate risks
Neighborhood: 31088
Nearby schools
Schools provided by the listing agent
- Elementary: Perdue
- Middle: Feagin Mill
- High: Houston
Source: GAMLS. This data may not be complete. We recommend contacting the local school district to confirm school assignments for this home.
Similar homes
- $225,0003 bd2 ba1.4k sqft115 Melissa Ln, Warner Robins, GA 31088For Sale
 MLS ID #266091, Claire Shoener. CGMLS
 - $260,0004 bd2 ba1.7k sqft207 Broderick Cir, Warner Robins, GA 31088For Sale
 MLS ID #265832, Tony Wagoner. CGMLS
 - $242,0003 bd2 ba1.5k sqft502 Loxley Dr, Warner Robins, GA 31088For Sale
 MLS ID #264743, Laura Branham. CGMLS
 - $285,0003 bd2 ba1.9k sqft107 Ivey Ct, Warner Robins, GA 31088Active

 MLS ID #10848309, Amber Cryer, Amber Cryer Realty Group. GAMLS
 - $193,4503 bd2 ba1.5k sqft205 Gayla Ct, Warner Robins, GA 31088ActiveMLS ID #10850951, Charonne Gardner, Fickling & Company. GAMLS
- $259,0003 bd2 ba1.8k sqft206 Lasso Dr, Warner Robins, GA 31088ActiveMLS ID #10836524, Andrieka Oliver, MAXIMUM KEY REALTY LLC. GAMLS
- $255,0003 bd2 ba1.5k sqft150 Knights Brg, Warner Robins, GA 31093ActiveMLS ID #10835157, Shirley P Harmon, Golden Key Realty, Inc.. GAMLS
- $225,0003 bd2 ba1.9k sqft209 Self St, Warner Robins, GA 31088ActiveMLS ID #10837360, Dianne Bryant, Golden Key Realty, Inc.. GAMLS
- $250,0004 bd3 ba2k sqft200 Myles Ln, Bonaire, GA 31005ActiveMLS ID #10845442, Dianne Bryant, Golden Key Realty, Inc.. GAMLS
- $270,0003 bd2 ba1.7k sqft113 Berkley Cir, Warner Robins, GA 31093ActiveMLS ID #10823681, Judy Chappell-Wellman, Coldwell Banker Free Realty. GAMLS
- $258,9003 bd2 ba1.7k sqft220 Carrington Ln, Centerville, GA 31028ActiveMLS ID #10857248, Tom Kempton, Century 21 Homes & Investments. GAMLS
- $165,0003 bd2 ba1.6k sqft107 Springwood Dr, Warner Robins, GA 31088ActiveMLS ID #10868473, Robin Shearouse, Southern Classic Realtors. GAMLS
- $218,0003 bd2 ba1.4k sqft97 Tiffany Ln, Warner Robins, GA 31093ActiveMLS ID #10840382, Donald Long, Coldwell Banker Free Realty. GAMLS
