WELCOME HOME! Check out this 4 bedroom 3 bath ranch-style home on a private 0.37 acre lot within a peaceful cul-de-sac! Formal dining room with wood floors and tray ceiling. Kitchen comes complete with center island overlooking the vaulted living room, solid surface counter-tops, stainless appliances, pantry, and dinette area with access to a covered deck! This split-bedroom floorplan has two nice-sized bedrooms and full bath with the primary bedroom offering TWO walk-in closets, tray ceiling and ensuite bath with new flooring, double vanity and walk-in shower. Conveniently located washer/dryer nearby! The exposed lower level features a family room with gas FP, along with game/rec area, & SECOND kitchen with sink, fridge, and pantry! It concludes with a 4th bedroom, walk-in closet, and third bath with walk-in shower! Spacious mechanical room with workbench too! Three-car garage, patio + deck, and many trees for privacy add to the appeal of this beautiful home! Truly, A MUST SEE!
Offer-show
$525,000
110 Grandview Ct, Columbus, WI 53925
4beds
2,590sqft
Single Family Residence
Built in 2007
0.37 Acres Lot
$529,700 Zestimate®
$203/sqft
$-- HOA
What's special
- --
- on Zillow
- 241
- views
- 20
- saves
Zillow last checked:
Listing updated:
Listed by:
Jon Meister,
Starritt-Meister Realty, LLC
Source: SCWMLS,MLS#: 2033837
Facts & features
Interior
Bedrooms & bathrooms
- Bedrooms: 4
- Bathrooms: 3
- Full bathrooms: 3
- Main level bathrooms: 2
Primary bedroom
- Level: Main
- Area: 180
- Dimensions: 12 x 15
Bedroom 2
- Level: Main
- Area: 121
- Dimensions: 11 x 11
Bedroom 3
- Level: Main
- Area: 121
- Dimensions: 11 x 11
Bedroom 4
- Level: Lower
- Area: 110
- Dimensions: 10 x 11
Dining room
- Level: Main
- Area: 100
- Dimensions: 10 x 10
Family room
- Area: 288
- Dimensions: 24 x 12
Kitchen
- Features: Breakfast Bar, Pantry, Range/Oven, Refrigerator, Dishwasher, Microwave
- Level: Main
- Area: 140
- Dimensions: 14 x 10
Living room
- Level: Main
- Area: 225
- Dimensions: 15 x 15
Heating
- Forced Air
Cooling
- Central Air
Appliances
- Included: Washer, Dryer, Water Softener Included, Bar Fridge
- Laundry: Main Level
Features
- Walk-In Closet(s), Vaulted Ceiling(s), Wet Bar, At Least 1 tub, Split bedrooms, Ceiling Fan(s), Primary Bath, Game Room, Second Kitchen, Other, Foyer
- Windows: Window Coverings
- Basement: Full,Full Size Windows/Exposed,Partially Finished,Sump Pump,Storage Space
- Has fireplace: Yes
- Fireplace features: Gas
Interior area
- Total structure area: 2,590
- Total interior livable area: 2,590 sqft
- Finished area above ground: 1,739
Property
Parking
- Total spaces: 3
- Parking features: Additional Parking, Attached, Garage Door Opener
- Attached garage spaces: 3
- Has uncovered spaces: Yes
Features
- Levels: One
- Stories: 1
- Patio & porch: Deck, Patio
Lot
- Size: 0.37 Acres
- Features: Cul-De-Sac
Details
- Parcel number: 112111222.134
- Zoning: Res
Construction
Type & style
- Home type: SingleFamily
- Architectural style: Ranch
- Property subtype: Single Family Residence
Materials
- Vinyl Siding
- Foundation: Poured concrete foundatn
Condition
- Year built: 2007
Utilities & green energy
- Sewer: Public Sewer
- Water: Public
Community & HOA
Community
- Subdivision: Kestrel Ridge
Location
- Region: Columbus
Financial & listing details
- Price per square foot: $203/sqft
- Tax assessed value: $396,300
- Annual tax amount: $6,928
- Date on market: 10/22/2026
- Inclusions: Range/Oven, Refrigerator, Dishwasher, Microwave, Washer/Dryer, LL Refrigerator, Riding Lawn Mower with Attachment, Water Softener, All Window Coverings
- Exclusions: Personal Belongings of Seller
Estimated market value
$529,700
$503,000 - $556,000
$2,773/mo
Price history
| Date | Event | Price |
|---|---|---|
| 10/23/2026 | Listed for sale | $525,000+127.6%$203/sqft |
Source: SCWMLS #2033837 Report a problem | ||
| 3/5/2007 | Sold | $230,650+335.2%$89/sqft |
Source: Public Record Report a problem | ||
| 12/5/2006 | Sold | $53,000$20/sqft |
Source: Public Record Report a problem | ||
Public tax history
| Year | Property taxes | Tax assessment |
|---|---|---|
| 2025 | $6,928 +14.2% | $396,300 |
| 2024 | $6,067 +7.4% | $396,300 +48.9% |
| 2023 | $5,649 -0.1% | $266,200 |
| 2022 | $5,652 -1.8% | $266,200 |
| 2021 | $5,759 -0.8% | $266,200 |
| 2020 | $5,806 -5.5% | $266,200 -1.3% |
| 2019 | $6,147 +5.1% | $269,600 |
| 2018 | $5,846 -0.1% | $269,600 |
| 2017 | $5,854 +9.4% | $269,600 +16.6% |
| 2016 | $5,350 +0.2% | $231,200 |
| 2015 | $5,340 -0.3% | $231,200 |
| 2014 | $5,355 -7% | $231,200 |
| 2013 | $5,756 -7% | $231,200 -9.2% |
| 2012 | $6,191 +15.9% | $254,700 +10.7% |
| 2010 | $5,340 | $230,000 |
| 2009 | -- | $230,000 |
| 2008 | -- | $230,000 |
Find assessor info on the county website
Monthly payment
Est. payment
Payment breakdown
Explore the cost of this home by adjusting the details. Changes won't be saved.Climate risks
Neighborhood: 53925
Nearby schools
Schools provided by the listing agent
- Elementary: Columbus
- Middle: Columbus
- High: Columbus
- District: Columbus
Source: SCWMLS. This data may not be complete. We recommend contacting the local school district to confirm school assignments for this home.


Similar homes
- $599,9004 bd4 ba3.2k sqft305 Ridgeview Ln, Columbus, WI 53925For Sale
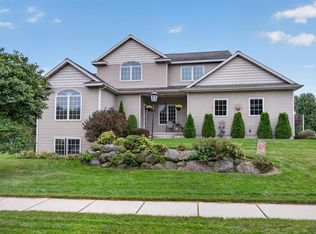 MLS ID #2032594, Bryce Weiland. SCWMLS
- $449,0003 bd4 ba2k sqft100 Wildwood Dr, Columbus, WI 53925For Sale
 MLS ID #2034163, Burke Schaefer. SCWMLS
- $375,0004 bd2 ba2.1k sqft240 W Harrison St, Columbus, WI 53925For Sale
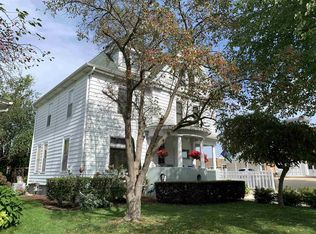 MLS ID #2032085, Jon Meister. SCWMLS
- $499,5002 bd3 ba1.8k sqftW1152 Fox Rd, Columbus, WI 53925For Sale
 MLS ID #2026647, Roxane Schiller. SCWMLS
