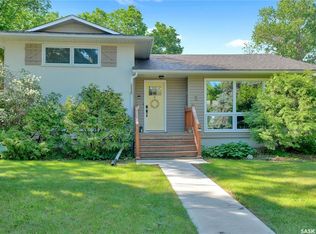
Welcome to 110 Groome Avenue, a large bungalow in the Albert Park neighbourhood. The front exterior features a well-kept lawn, mature trees that provide excellent curb appeal, and a double concrete driveway leading to the oversized 23 x 25 fully insulated attached garage, offering plenty of space for vehicles, storage, or a workshop. The fully fenced backyard is complete with a spacious deck that's perfect for summer barbecues and outdoor entertaining, a lawn and an included storage shed for all your seasonal essentials. The sunken living room has bright south facing windows that lets in plenty of natural light and plush carpeting inlaid with a hardwood surround. The dining area is highlighted by a stylish chandelier and has space to seat the whole family. The open concept flows into the kitchen that offers a large island with bar seating, granite countertops, a pantry style cupboard, a pot filler, brass sink, garburator, glass tile backsplash, soft close cabinets and drawers and the stainless steel fridge, stove, 36 inch gas range, hood fan, microwave and dishwasher are all included. To the side, by the back door is a wet bar with a mini fridge. Perfect for entertaining guests in the backyard! The cozy sunken family room has patio doors leading to the deck, a wood burning fireplace with brick surround, LED pot lights and built-in shelving. Next is a handy 2 piece bathroom and the dedicated laundry area with extra storage. The oversized sunken primary bedroom has two large closets, patio doors leading to the yard and a private 2 piece en-suite bathroom with a built-in vanity. Next is another good sized bedroom. The updated 4 piece bathroom has in-floor heating so your feet always stay nice and warm. Completing the main floor is one more bedroom. The basement is currently unfinished but has endless potential to expand your living space. It houses the owned furnace, gas water heater, water softener, central vacuum system with attachments and humidifier.
Conditional sale
C$585,000
110 GROOME AVENUE, Regina, SK S4S 6S4
3beds
3baths
2,059sqft
Single Family Residence
Built in 1980
6,481 Square Feet Lot
$-- Zestimate®
C$284/sqft
C$-- HOA
What's special
Well-kept lawnFully fenced backyardGranite countertopsPantry style cupboardPot fillerBrass sinkGlass tile backsplash
- 9 days |
- 82 |
- 4 |
Zillow last checked:
Listing updated:
Listed by:
Curtus Collins,
RE/MAX Crown Real Estate,
Joyce Tourney,
RE/MAX Crown Real Estate
Source: Saskatchewan REALTORS® Association,MLS®#: SK040959Originating MLS®#: Saskatchewan REALTORS® Association
Facts & features
Interior
Bedrooms & bathrooms
- Bedrooms: 3
- Bathrooms: 3
Primary bedroom
- Features: Room Floor: Carpet
- Level: Main
- Area: 264.92 Square Feet
- Dimensions: 17x15.7
Bedroom
- Features: Room Floor: Carpet
- Level: Main
- Area: 117.5 Square Feet
- Dimensions: 10x11.9
Bedroom
- Features: Room Floor: Carpet
- Level: Main
- Area: 122.4 Square Feet
- Dimensions: 10.5x11.9
Other
- Features: Room Floor: Tile
- Level: Main
Other
- Features: Room Floor: Carpet
- Level: Main
- Area: 39.11 Square Feet
- Dimensions: 5.4x7.4
Other
- Features: Room Floor: Tile
- Level: Main
- Area: 44 Square Feet
- Dimensions: 7.4x6
Dining room
- Features: Room Floor: Carpet
- Level: Main
- Area: 149.5 Square Feet
- Dimensions: 11.6x13
Family room
- Features: Room Floor: Carpet
- Level: Main
- Area: 310.5 Square Feet
- Dimensions: 13.6x23
Foyer
- Features: Room Floor: Hardwood
- Level: Main
- Area: 27.75 Square Feet
- Dimensions: 9.3x3
Kitchen
- Features: Room Floor: Hardwood
- Level: Main
- Area: 180 Square Feet
- Dimensions: 15x12
Laundry
- Features: Room Floor: Hardwood
- Level: Main
Living room
- Features: Room Floor: Carpet
- Level: Main
- Area: 259.25 Square Feet
- Dimensions: 15.3x17
Other
- Features: Room Floor: Linoleum
- Level: Main
- Area: 32 Square Feet
- Dimensions: 8x4
Heating
- Forced Air, Natural Gas
Cooling
- Central Air
Appliances
- Included: Water Heater, Gas Water Heater, Water Softener, Dishwasher Built In, Dryer, Refrigerator, Garburator, Exhaust Fan, Microwave, Stove, Washer, Humidifier
Features
- Central Vac Attached, Central Vac Attachments, Vac Power Nozzle
- Windows: Window Treatments
- Basement: Full,Unfinished,Concrete
- Number of fireplaces: 1
- Fireplace features: Wood Burning
Interior area
- Total structure area: 2,059
- Total interior livable area: 2,059 sqft
Video & virtual tour
Property
Parking
- Total spaces: 4
- Parking features: 2 Car Detached, Parking Spaces, Garage Door Opnr/Control(S), Concrete Driveway, Double Driveway
- Garage spaces: 2
- Has uncovered spaces: Yes
- Details: Parking Size: 25.0x23.0
Features
- Patio & porch: Deck
- Exterior features: Lawn Back, Lawn Front
- Fencing: Partial
- Frontage length: 59.00
Lot
- Size: 6,481 Square Feet
- Dimensions: 110
- Features: Rectangular Lot, Trees/Shrubs, Underground Sprinkler
Details
- Additional structures: Shed(s)
- Other equipment: Air Filter
Construction
Type & style
- Home type: SingleFamily
- Architectural style: Bungalow
- Property subtype: Single Family Residence
Materials
- Stucco, Wood Siding
- Roof: Asphalt
Condition
- Year built: 1980
Community & HOA
Community
- Subdivision: Albert Park
Location
- Region: Regina
Financial & listing details
- Price per square foot: C$284/sqft
- Annual tax amount: C$6,068
- Date on market: 6/29/2026
- Ownership: Freehold
Curtus Collins
Curtus Collins
(306) 535-1900
By pressing Contact Agent, you agree that the real estate professional identified above may call/text you about your search, which may involve use of automated means and pre-recorded/artificial voices. You don't need to consent as a condition of buying any property, goods, or services. Message/data rates may apply. You also agree to our Terms of Use. Zillow does not endorse any real estate professionals. We may share information about your recent and future site activity with your agent to help them understand what you're looking for in a home.
Price history
| Date | Event | Price |
|---|---|---|
| 6/29/2026 | Listed for sale | C$585,000C$284/sqft |
Source: Saskatchewan REALTORS® Association #SK040959 Report a problem | ||
Public tax history
Tax history is unavailable.
Climate risks
Neighborhood: Albert Park
Nearby schools
GreatSchools rating
No schools nearby
We couldn't find any schools near this home.




- Saskatchewan
- Division No. 6
- Regina
- S4S 6S4
- Albert Park
- 110 GROOME AVENUE
Nearby cities
Nearby neighborhoods
Nearby zip codes
Other Regina Topics
