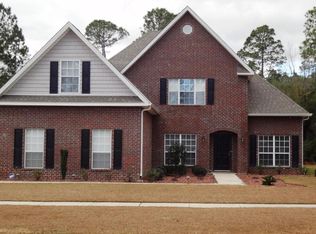
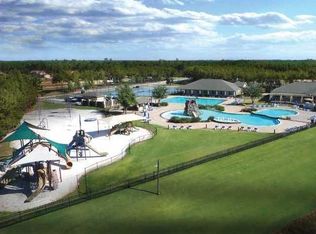
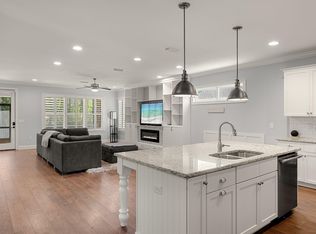
Positioned on one of the largest, most sought after 1/2 acre lots on the cul de sac in the Harmony neighborhood of Hammock Bay. This residence is a master class of custom craftsmanship and design. It encompasses 4 bedrooms, 3 baths and expansive living spaces that seamlessly connect. A wall of windows and French doors overlook the generous 15X60 outdoor screened lanai, pool and landscaped yard w/privacy fence. Every detail has been meticulously selected, from the designer finishes and custom interiors to the saltwater heated and cooled pool. Several levels of outdoor living are designed to enjoy the peaceful view of the preserve. Perfect for entertaining family and friends or enjoying a quite moment alone. This home provides an exceptional lifestyle at every angle. One will greatly appreciate the many features offered. This home is a must see. Accompanied with the wonderful amenities Hammock Bay has to offer. 3 Clubhouses, Bayfront access, Pools, Fitness Ctrs, Sports Complex, General Store, Brewery and more. Additional special features are listed in the document section. All dimensions are to be verified by buyer.
Pending
$929,000
110 Harmony Way, Freeport, FL 32439
4beds
3,068sqft
Single Family Residence
Built in 2018
0.67 Acres Lot
$-- Zestimate®
$303/sqft
$-- HOA
What's special
Designer finishesCustom interiors
- 50 days
- 124
- 4
Likely to sell faster than
Zillow last checked:
Listing updated:
Listed by:
Beth Jones 850-585-9811,
Hammock Bay,
Anne T Winjum 850-259-9502,
Hammock Bay
Source: ECAOR,MLS#: 1011046
Facts & features
Interior
Bedrooms & bathrooms
- Bedrooms: 4
- Bathrooms: 3
- Full bathrooms: 3
Primary bedroom
- Level: First
- Area: 255 Square Feet
- Dimensions: 17 x 15
Bedroom
- Level: First
- Area: 168 Square Feet
- Dimensions: 12 x 14
Bedroom
- Level: First
- Area: 168 Square Feet
- Dimensions: 12 x 14
Dining room
- Level: First
- Area: 225 Square Feet
- Dimensions: 15 x 15
Family room
- Level: First
- Area: 580 Square Feet
- Dimensions: 20 x 29
Kitchen
- Level: First
- Area: 435 Square Feet
- Dimensions: 29 x 15
Cooling
- Central Air, Ceiling Fan(s)
Appliances
- Included: Dishwasher, Disposal, Microwave
- Laundry: Washer/Dryer Hookup
Features
- Breakfast Bar, Crown Molding, Vaulted Ceiling(s), Tray Ceiling(s), Kitchen Island, Recessed Lighting, Newly Painted, Pantry, Split Bedroom, Walls Wainscoting, Woodwork Painted
- Flooring: Hardwood
- Windows: Plantation Shutters, Window Treatments
- Has fireplace: Yes
- Fireplace features: EPA Qualified Fireplace, Gas
- Common walls with other units/homes: No Common Walls
Interior area
- Total structure area: 3,068
- Total interior livable area: 3,068 sqft
Property
Parking
- Total spaces: 6
- Parking features: Garage Door Opener, Oversized, Garage
- Garage spaces: 2
Features
- Stories: 1
- Patio & porch: Deck, Enclosed, Screened
- Exterior features: Private Yard, Lawn Pump, Sprinkler System, Outdoor Kitchen, Rain Gutters
- Has private pool: Yes
- Pool features: Heated, In Ground, Gunite
- On waterfront: Yes
Lot
- Size: 0.67 Acres
- Dimensions: 99 x
- Features: Covenants, Cul-De-Sac, Curb & Gutter, Level, Restrictions, Sidewalk, Survey Available
Details
- Parcel number: 171S19230200000170
- Zoning description: Resid Single Family
Construction
Type & style
- Home type: SingleFamily
- Architectural style: Traditional
- Property subtype: Single Family Residence
Materials
- Frame, Brick
- Foundation: Foundation Off Grade
- Roof: Shingle
Condition
- Construction Complete
- New construction: No
- Year built: 2018
Utilities & green energy
- Water: Public
Community & HOA
Community
- Features: Community Room, Dock, Fitness Center, Pavillion/Gazebo, Picnic Area, Playground, Pool, Separate Storage, TV Cable, Tennis Court(s), Waterfront, Pickleball
- Subdivision: HAMMOCK BAY
HOA
- Has HOA: Yes
- Services included: Land Recreation, Management, Recreational Faclty, Cable TV
Location
- Region: Freeport
Financial & listing details
- Price per square foot: $303/sqft
- Tax assessed value: $694,071
- Annual tax amount: $4,860
- Date on market: 9/1/2026
- Road surface type: Paved
Estimated market value
Not available
Estimated sales range
Not available
Not available
Price history
| Date | Event | Price |
|---|---|---|
| 9/24/2026 | Pending sale | $929,000$303/sqft |
Source:  ECAOR #1011046 Report a problem ECAOR #1011046 Report a problem | ||
| 9/1/2026 | Listed for sale | $929,000+943.8%$303/sqft |
Source: ECAOR #1011046 Report a problem | ||
| 4/12/2017 | Sold | $89,000+36.9%$29/sqft |
Source: Public Record Report a problem | ||
| 3/17/2016 | Sold | $65,000-76.9%$21/sqft |
Source: Public Record Report a problem | ||
| 9/13/2006 | Sold | $281,300$92/sqft |
Source: Public Record Report a problem | ||
Public tax history
| Year | Property taxes | Tax assessment |
|---|---|---|
| 2025 | $4,860 -1% | $411,799 +2.9% |
| 2024 | $4,908 +4.2% | $400,193 +3% |
| 2023 | $4,709 +5.2% | $388,537 +3% |
| 2022 | $4,476 +0.1% | $377,220 +3% |
| 2021 | $4,473 +0.3% | $366,233 +1.4% |
| 2020 | $4,459 +2.9% | $361,177 +2.3% |
| 2019 | $4,332 | $353,057 +846.3% |
| 2018 | $4,332 +664.5% | $37,311 +17% |
| 2017 | $567 +14.5% | $31,878 +21.8% |
| 2016 | $495 +17.7% | $26,174 +9.2% |
| 2015 | $420 +6.7% | $23,958 |
| 2014 | $394 | $23,958 +10% |
| 2013 | -- | $21,780 |
| 2012 | -- | $21,780 -10% |
| 2011 | -- | $24,200 -42.1% |
| 2010 | -- | $41,800 -32.1% |
| 2009 | -- | $61,600 -20% |
| 2008 | -- | $77,000 -46.2% |
| 2007 | -- | $143,000 |
Find assessor info on the county website
Monthly payment
Est. payment
Payment breakdown
Explore the cost of this home by adjusting the details. Changes won't be saved.Climate risks
Neighborhood: 32439
Nearby schools
Schools provided by the listing agent
- Elementary: Freeport
- Middle: Freeport
- High: Freeport
Source: ECAOR. This data may not be complete. We recommend contacting the local school district to confirm school assignments for this home.
Similar homes
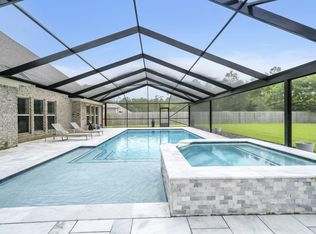
- $814,9004 bd3 ba2.8k sqft355 Mill Pond Cv, Freeport, FL 32439For Sale
 MLS ID #1006216, Vanessa L Wight, Fathom Realty FL LLC. ECAOR
 - $1,099,0004 bd4 ba3.2k sqft33 Caymus Cv, Freeport, FL 32439For Sale
 MLS ID #1011503, Sheila L Barbee, Barbee Realty Inc. ECAOR
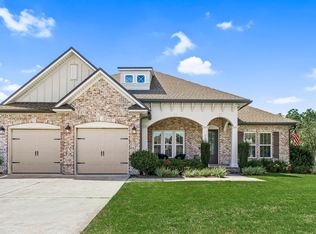
 - $695,0004 bd3 ba2.5k sqft389 Meadow Lake Dr, Freeport, FL 32439For Sale
 MLS ID #1012229, Wanda L Pitts, Keller Williams Realty SRB. ECAOR
 - $495,0003 bd3 ba2.3k sqft129 Leap Year Ln, Freeport, FL 32439For Sale
 MLS ID #1011770, Clark E Turnipseed, 30A Local Real Estate. ECAOR
 - $623,4904 bd3 ba2.6k sqft283 Sweet Tea Ln, Freeport, FL 32439For SaleMLS ID #1008406, Paige A Brown, Coldwell Banker Realty. ECAOR
- $649,9005 bd3 ba2.9k sqft266 Sweet Tea Ln, Freeport, FL 32439For SaleMLS ID #1009133, Dorothy J Krupa, Coastal Collective Realty LLC. ECAOR
- $759,5004 bd3 ba3k sqft410 Coastal Breeze Dr, Freeport, FL 32439For SaleMLS ID #1009694, Skip on the Beach Team, Better Homes and Gardens Real Estate Emerald Coast. ECAOR
- $849,0002 bd2 ba1.7k sqft198 Waterside Ln, Freeport, FL 32439For SaleMLS ID #1001471, LaFlure & Vice, Scenic Sotheby's International Realty. ECAOR
- $578,8884 bd3 ba2.3k sqft183 Meadow Lake Dr, Freeport, FL 32439For SaleMLS ID #995626, Courtney A Lincoln, Coldwell Banker Realty. ECAOR
- $1,050,0004 bd4 ba2.8k sqft234 Island Grove Dr, Freeport, FL 32439For SaleMLS ID #1006576, The Jennings Team, By the Water Realty. ECAOR
- $620,0005 bd3 ba3.2k sqft165 Blaze Blvd, Freeport, FL 32439For SaleMLS ID #1008989, Caleb E Christopher, Keller Williams Realty Destin. ECAOR
- $1,298,7856 bd4 ba3.8k sqft25 Caymus Cv, Freeport, FL 32439For SaleMLS ID #1012460, David E Keppers, Level Up Living Realty. ECAOR
- $639,0004 bd3 ba2.3k sqft259 Fairway Xing, Freeport, FL 32439For SaleMLS ID #1006035, Patricia A Cohron, Cohron Realty Group LLC. ECAOR
- $565,0004 bd3 ba2.7k sqft881 Brushed Dune Cir, Freeport, FL 32439For SaleMLS ID #1010700, Julie Pruitt-Gann, Real Broker LLC. ECAOR
- $929,0004 bd3 ba2.9k sqft201 Yacht Club Dr, Niceville, FL 32578For SaleMLS ID #1006864, Kevin Quinn, Berkshire Hathaway Home Services PenFed Realty. ECAOR
- $1,374,6405 bd5 ba3.8k sqft186 Revana Way, Freeport, FL 32439For SaleMLS ID #996426, Ethan Morrison, HomeBiz Properties. ECAOR
