Welcome to this spacious 2-bedroom, 2-bathroom home in the desirable Hidden Creek community. Vaulted ceilings and a gas log fireplace create a warm and inviting living space. The generous kitchen offers abundant counter space and an eat-in dining area, while a separate formal dining room makes entertaining effortless.
A versatile flex space off the living room serves beautifully as a den, home office, or craft room. The four-season sunroom — complete with a split heating/cooling system and insulated windows — opens to a private patio perfect for grilling or relaxing outdoors.
The primary suite offers a true retreat with an en-suite bath, walk-in closet, and convenient in-suite laundry. A second bedroom with an adjoining full bath ensures privacy and comfort for guests.
The 2-car garage features built-in storage closets and attic access, with an expanded driveway providing ample parking. Major updates include a new roof, new garage door, recently installed HVAC, new gutters, a transferable termite bond, and a whole-house generator for peace of mind. For additional safety, there is a Knox HomeBox installed which only the fire department can access to get the key to the house in the event of a fire.
As if that weren't enough — HOA-maintained lawn care and a community pool and clubhouse right across the street make this one truly move-in ready. This home checks every box!
Under contract-show
$279,000
110 Hidden Creek Cir, Salisbury, NC 28147
2beds
1,856sqft
:
Get pre-qualified$1,789/mo
Single Family Residence
Built in 2003
0.17 Acres Lot
$276,300 Zestimate®
$150/sqft
$114/mo HOA
What's special
Gas log fireplaceVaulted ceilingsConvenient in-suite laundrySeparate formal dining roomEat-in dining area
- 29 days |
- 562 |
- 16 |
Likely to sell faster than
Zillow last checked:
Listing updated:
Listed by:
Lisa Shaver lisashaver.realtor@gmail.com,
NorthGroup Real Estate LLC
Source: Canopy MLS as distributed by MLS GRID,MLS#: 4396967
Facts & features
Interior
Bedrooms & bathrooms
- Bedrooms: 2
- Bathrooms: 2
- Full bathrooms: 2
- Main level bedrooms: 2
Primary bedroom
- Features: En Suite Bathroom, Tray Ceiling(s)
- Level: Main
Bedroom s
- Level: Main
Bathroom full
- Features: Walk-In Closet(s)
- Level: Main
Bathroom full
- Level: Main
Dining room
- Level: Main
Flex space
- Level: Main
Kitchen
- Level: Main
Laundry
- Level: Main
Living room
- Features: Vaulted Ceiling(s)
- Level: Main
Sunroom
- Level: Main
Heating
- Natural Gas
Cooling
- Central Air
Appliances
- Included: Dishwasher, Gas Range, Refrigerator, Washer/Dryer
- Laundry: In Bathroom
Features
- Flooring: Carpet, Laminate, Vinyl
- Windows: Insulated Windows
- Has basement: No
- Fireplace features: Gas Unvented
Interior area
- Total structure area: 1,856
- Total interior livable area: 1,856 sqft
- Finished area above ground: 1,856
- Finished area below ground: 0
Property
Parking
- Total spaces: 2
- Parking features: Driveway, Attached Garage, Garage on Main Level
- Attached garage spaces: 2
- Has uncovered spaces: Yes
Features
- Levels: One
- Stories: 1
- Patio & porch: Patio
Lot
- Size: 0.17 Acres
Details
- Parcel number: 326E012
- Zoning: Residential
- Special conditions: Standard
- Other equipment: Generator
Construction
Type & style
- Home type: SingleFamily
- Property subtype: Single Family Residence
Materials
- Brick Partial, Vinyl
- Foundation: Slab
Condition
- New construction: No
- Year built: 2003
Utilities & green energy
- Sewer: Public Sewer
- Water: City
Community & HOA
Community
- Subdivision: Hidden Creek
HOA
- Has HOA: Yes
- HOA fee: $114 monthly
- HOA name: Hidden Creek PO Assn Inc.
- HOA phone: 704-634-5105
Location
- Region: Salisbury
Financial & listing details
- Price per square foot: $150/sqft
- Tax assessed value: $276,376
- Annual tax amount: $2,881
- Date on market: 6/25/2026
- Cumulative days on market: 29 days
- Listing terms: Cash,Conventional,FHA,VA Loan
- Road surface type: Concrete, Paved
Estimated market value
$276,300
$262,000 - $290,000
$1,709/mo
Price history
| Date | Event | Price |
|---|---|---|
| 6/25/2026 | Listed for sale | $279,000+69.1%$150/sqft |
Source:  Canopy MLS as distributed by MLS GRID #4396967 Report a problem Canopy MLS as distributed by MLS GRID #4396967 Report a problem | ||
| 5/15/2008 | Sold | $165,000+10.7%$89/sqft |
Source: Public Record Report a problem | ||
| 8/22/2005 | Sold | $149,000$80/sqft |
Source: Public Record Report a problem | ||
Public tax history
| Year | Property taxes | Tax assessment |
|---|---|---|
| 2025 | $2,881 | $276,376 |
| 2024 | $2,881 +4.1% | $276,376 |
| 2023 | $2,767 +58.8% | $276,376 +61.1% |
| 2022 | $1,742 | $171,505 |
| 2021 | $1,742 | $171,505 |
| 2020 | $1,742 | $171,505 |
| 2019 | -- | $171,505 +5.9% |
| 2018 | $2,234 +45.3% | $161,936 |
| 2017 | $1,537 | $161,936 |
| 2016 | $1,537 | $161,936 |
| 2015 | $1,537 -0.6% | $161,936 |
| 2014 | $1,546 | -- |
| 2013 | -- | -- |
| 2012 | -- | -- |
| 2011 | -- | -- |
| 2010 | -- | -- |
| 2008 | -- | -- |
| 2007 | -- | -- |
| 2006 | -- | -- |
| 2005 | -- | -- |
| 2004 | -- | -- |
Find assessor info on the county website
Monthly payment
Est. payment
Payment breakdown
Explore the cost of this home by adjusting the details. Changes won't be saved.Climate risks
Neighborhood: Catawba
Nearby schools
GreatSchools rating
- 7/10H D Isenberg ElementaryGrades: PK-5Distance: 0.4 mi
- NAKnox Middle SchoolGrades: 6-8Distance: 2 mi
- 3/10Salisbury High SchoolGrades: 9-12Distance: 3.1 mi
Schools provided by the listing agent
- Elementary: Isenberg
- Middle: Knox
- High: Salisbury
Source: Canopy MLS as distributed by MLS GRID. This data may not be complete. We recommend contacting the local school district to confirm school assignments for this home.
- $319,500-- bd2 ba1.9k sqft114 Hidden Creek Cir, Salisbury, NC 28147Off Market
- $281,3002 bd2 ba1.6k sqft106 Hidden Creek Cir, Salisbury, NC 28147Off Market
- $345,0003 bd2 ba1.8k sqft118 Hidden Creek Cir, Salisbury, NC 28147Sold
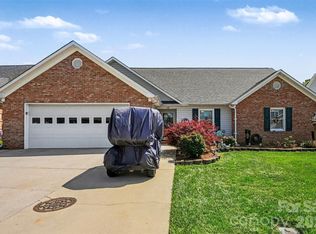
- $275,000-- bd2 ba1.8k sqft102 Hidden Creek Cir, Salisbury, NC 28147Sold
- $298,300-- bd2 ba1.6k sqft917 Hidden Creek Cir, Salisbury, NC 28147Off Market
- $1-- bd-- ba-- sqftHidden Creek Cir, Salisbury, NC 28147Off Market
- $303,500-- bd2 ba1.7k sqft913 Hidden Creek Cir, Salisbury, NC 28147Off Market
- $268,0002 bd2 ba1.6k sqft202 Hidden Creek Cir, Salisbury, NC 28147Sold
A local agent can set up tours, give advice and negotiate with sellers.
Similar homes
- $255,0003 bd2 ba1.2k sqft4855 Pleasant Place Rd, Salisbury, NC 28147For Sale
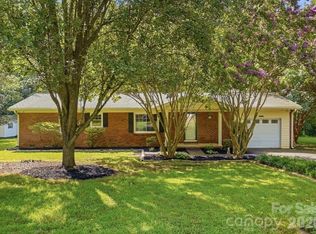
 MLS ID #4406098, Brianne Watson, Lantern Realty & Development, LLC. Canopy MLS as distributed by MLS GRID
 - $265,0003 bd2 ba1.4k sqft101 Spruce Dr, Salisbury, NC 28147For Sale
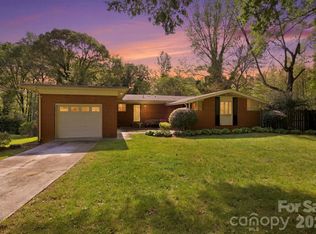 MLS ID #4367850, Cathy Griffin, Century 21 Towne and Country. Canopy MLS as distributed by MLS GRID
 - $280,0003 bd2 ba1.6k sqft207 Sills Dr, Salisbury, NC 28146For Sale
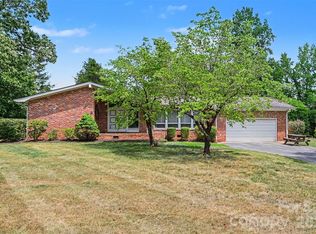 MLS ID #4396186, Bruce Hurley, Mark Spain Real Estate. Canopy MLS as distributed by MLS GRID
 - $290,0004 bd3 ba1.9k sqft427 Willow Rd, Salisbury, NC 28147For Sale
 MLS ID #4290284, Jonah Marsh, TMR Realty, Inc.. Canopy MLS as distributed by MLS GRID
 - $339,9003 bd2 ba1.8k sqft114 Elmwood Dr, Salisbury, NC 28147For SaleMLS ID #4400661, Shane Sapp-Moore, EXP Realty LLC Ballantyne. Canopy MLS as distributed by MLS GRID
- $264,9004 bd2 ba1.4k sqft165 Hawkins Loop, Salisbury, NC 28144For SaleMLS ID #4372654, Reveca Cardoza, United Realty Group Inc. Canopy MLS as distributed by MLS GRID
- $279,9005 bd2 ba2k sqft4001 Raney Faith St, Salisbury, NC 28146For SaleMLS ID #4392735, Nicole McConico, Realty One Group Revolution. Canopy MLS as distributed by MLS GRID
- $287,5003 bd2 ba1.5k sqft1804 Woodbridge Dr, Salisbury, NC 28146For SaleMLS ID #4398321, Kara Coll, COMPASS. Canopy MLS as distributed by MLS GRID
- $292,0003 bd2 ba1.4k sqft2885 Wright Ave, Salisbury, NC 28147For SaleMLS ID #4304389, Sami Clubb, EXP Realty LLC Ballantyne. Canopy MLS as distributed by MLS GRID
- $235,0004 bd1 ba1.4k sqft1440 Majolica Rd, Salisbury, NC 28147For SaleMLS ID #4349326, Wendi Valencia Escalera, Realty One Group Revolution. Canopy MLS as distributed by MLS GRID
- $285,5003 bd3 ba1.6k sqft806 Maupin Ave, Salisbury, NC 28144For SaleMLS ID #4385180, Brian Stockbridge, Costello Real Estate and Investments LLC. Canopy MLS as distributed by MLS GRID
- $400,0003 bd2 ba1.6k sqft6 Old Farm Rd, Salisbury, NC 28147For SaleMLS ID #4395226, Lisa Archer, Keller Williams Ballantyne Area. Canopy MLS as distributed by MLS GRID
- $240,0002 bd1 ba1.3k sqft355 Swink Ave, Salisbury, NC 28147For SaleMLS ID #4402977, Josee Cherrier, Howard Hanna Allen Tate Mooresville/LKN. Canopy MLS as distributed by MLS GRID
- $371,0003 bd2 ba1.7k sqft1460 Julius Dr #21, Salisbury, NC 28147For SaleMLS ID #4398025, Khiminyah Chavies, Lochmoor Realty LLC. Canopy MLS as distributed by MLS GRID
- $250,0003 bd2 ba1.2k sqft127 Harrel St, Salisbury, NC 28144For SaleMLS ID #4400077, Shaun Hooper, Howard Hanna Allen Tate Mooresville/LKN. Canopy MLS as distributed by MLS GRID
- $269,8003 bd2 ba1.4k sqft223 W 11th St, Salisbury, NC 28144New ConstructionMLS ID #4399876, Brandon Chase, CEDAR REALTY LLC. Canopy MLS as distributed by MLS GRID
- $300,0004 bd3 ba2.2k sqft416 Inverness Ln, Salisbury, NC 28146For SaleMLS ID #4366550, Lisa Belk, Mark Spain Real Estate. Canopy MLS as distributed by MLS GRID
- $212,9002 bd2 ba1.4k sqft1305 Wellington Hills Cir, Salisbury, NC 28147For SaleMLS ID #4374842, Cathy Griffin, Century 21 Towne and Country. Canopy MLS as distributed by MLS GRID
- $289,0003 bd3 ba1.5k sqft1270 Winding Creek Rd, Salisbury, NC 28146For SaleMLS ID #4391128, Whitney Hunt-Sailors, Opendoor Brokerage LLC. Canopy MLS as distributed by MLS GRID
- $275,0003 bd3 ba1.5k sqft3249 Elliot Jacob Ave, Kannapolis, NC 28083For SaleMLS ID #4381470, Karen Carty, ERA Live Moore. Canopy MLS as distributed by MLS GRID
