Welcome to this beautifully maintained Ground-Floor condo located in the desirable Aspen Manor Community in Woodbridge. This spacious unit offers comfortable one-floor living with a bright and open layout, generously sized bedrooms ( one with a full bathroom). New washer and dryer (2024), New windows (2023), Central air (2024), Hot water heater (2025) are some of the recent upgrades. Conveniently located near shopping, restaurants, major highways, NJ Transit, and Metropark train station, making commuting a breeze. Enjoy low maintenance living in a well-kept community with ample parking and great amenities like clubhouse, outdoor pool, tennis courts, and playground. Owner-occupied buyers only per association guidelines. No investors purchase permitted.
Under contract
$359,000
110 Keystone Ct BLDG 10 #110A, Woodbridge Twp., NJ 07095
2beds
--sqft
:
Get pre-qualified$2,836/mo
Condominium
Built in 1983
-- sqft lot
$-- Zestimate®
$--/sqft
$480/mo HOA
What's special
- 89 days |
- 13 |
- 1 |
Zillow last checked:
Listing updated:
Listed by:
Nereyda Martinez 908-688-2828,
Re/Max Lifetime Realtors
Source: GSMLS,MLS#: 4026563
Facts & features
Interior
Bedrooms & bathrooms
- Bedrooms: 2
- Bathrooms: 2
- Full bathrooms: 2
Primary bedroom
- Description: Full Bath
Bedroom 1
- Level: Ground
Bedroom 2
- Level: Ground
Primary bathroom
- Features: Tub Shower
Dining room
- Features: Living/Dining Combo
- Level: Ground
Kitchen
- Features: Galley Type
- Level: Ground
Living room
- Level: Ground
Heating
- 1 Unit, Cent Register Heat, Forced Air, Electric, Natural Gas
Cooling
- 1 Unit, Central Air
Appliances
- Included: Carbon Monoxide Detector, Dishwasher, Dryer, Kitchen Exhaust Fan, Microwave, Range/Oven-Gas, Refrigerator, Washer, Gas Water Heater
Features
- Bathroom
- Flooring: Vinyl-Linoleum, Wood
- Windows: Shades
- Basement: None
- Has fireplace: No
Property
Parking
- Total spaces: 2
- Parking features: Parking Lot-Exclusive, See Remarks
- Uncovered spaces: 2
Features
- Levels: One,One Floor Unit
- Stories: 1
- Patio & porch: Open Porch(es)
- Has private pool: Yes
- Pool features: Outdoor Pool, Association
Details
- Parcel number: 2125004080000000010001C1101
Construction
Type & style
- Home type: Condo
- Property subtype: Condominium
Materials
- Brick
- Roof: Asphalt Shingle
Condition
- Year built: 1983
- Major remodel year: 2024
Utilities & green energy
- Gas: Gas In Street
- Sewer: Public Sewer
- Water: Association, Public
- Utilities for property: Underground Utilities, Electricity Connected, Gas In Street
Community & HOA
Community
- Features: Playground, Tennis Court(s)
- Security: Carbon Monoxide Detector
- Subdivision: Aspen Manor
HOA
- Has HOA: Yes
- Services included: Maintenance-Common Area, Maintenance Structure, Sewer, Snow Removal, Water
- HOA fee: $480 monthly
Location
- Region: Woodbridge
Financial & listing details
- Tax assessed value: $50,000
- Annual tax amount: $6,228
- Date on market: 5/17/2026
- Ownership type: Condominium
- Electric utility on property: Yes
Estimated market value
Not available
Estimated sales range
Not available
Not available
Price history
| Date | Event | Price |
|---|---|---|
| 7/1/2026 | Pending sale | $359,000 |
Source:  GSMLS #4026563 Report a problem GSMLS #4026563 Report a problem | ||
| 5/17/2026 | Listed for sale | $359,000 |
Source: GSMLS #4026563 Report a problem | ||
Public tax history
Tax history is unavailable.
Monthly payment
Est. payment
Payment breakdown
Explore the cost of this home by adjusting the details. Changes won't be saved.Climate risks
Neighborhood: 07095
Nearby schools
GreatSchools rating
- 4/10Avenel Street Elementary SchoolGrades: K-5Distance: 1.3 mi
- 2/10Woodbridge Middle SchoolGrades: 6-8Distance: 0.8 mi
- 4/10Woodbridge High SchoolGrades: 9-12Distance: 0.6 mi
- $384,0002 bd1 ba-- sqft128B Keystone Ct, Woodbridge, NJ 07095Off Market

- $324,100-- bd-- ba-- sqft129C Keystone Ct, Woodbridge, NJ 07095Off Market

- $306,200-- bd-- ba-- sqft115B Keystone Ct, Woodbridge, NJ 07095Off Market
- $318,800-- bd-- ba-- sqft117C Keystone Ct, Woodbridge, NJ 07095Off Market

- $291,200-- bd-- ba-- sqft118C Keystone Ct, Woodbridge, NJ 07095Off Market
- $348,8002 bd2 ba-- sqft119C Keystone Ct, Woodbridge, NJ 07095Off Market
- $362,4002 bd2 ba1k sqft119 Keystone Ct #119, Woodbridge, NJ 07095Off Market
- $315,300-- bd-- ba-- sqft121A Keystone Ct, Woodbridge, NJ 07095Off Market
A local agent can set up tours, give advice and negotiate with sellers.
A local lender can help you make sure your offer is ready when you are.
Similar homes
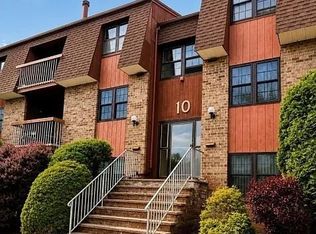
- $359,0002 bd2 ba-- sqft110 Keystone Ct, Woodbridge, NJ 07095For Sale
 MLS ID #2615837R, NEIEYDA MARTINEZ. All Jersey MLS
 - $349,9002 bd2 ba-- sqft204C Sierra Ct, Woodbridge Twp., NJ 07095For Sale
 MLS ID #4042484, Massimo Chirichiello, Serhant New Jersey Llc. GSMLS
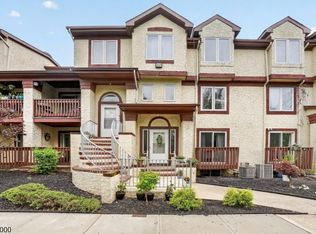
 - $385,0002 bd3 ba-- sqft109 Michaels Ct #109, Woodbridge Twp., NJ 07095For Sale
 MLS ID #4039606, Matthew Rowack, Exp Realty, Llc. GSMLS
 - $354,9001 bd1 ba850 sqft54 W Cherry St #112, Rahway City, NJ 07065For Sale
 MLS ID #4044615, Chi Tin, Keller Williams Realty. GSMLS
 - $375,0002 bd1 ba-- sqft1104 Woodbridge Commons Way BLDG 11 #1104, Woodbridge Twp., NJ 08830For SaleMLS ID #4035910, Joanna De La Rosa-farrow, Coldwell Banker Realty. GSMLS
- $399,0002 bd2 ba-- sqft551 Clubhouse-4, Union Twp., NJ 07083For SaleMLS ID #4044856, Hernan Castro, The Real Estate Company. GSMLS
- $350,0003 bd2 ba-- sqft385 Fairmount Ave, Newark City, NJ 07103For SaleMLS ID #4043283, Megan Scarborough, Re/Max First Realty Ii. GSMLS
- $369,9002 bd2 ba-- sqft675 Bound Brook Rd, Dunellen Boro, NJ 08812For SaleMLS ID #4045550, Maria Tapia, Coldwell Banker Realty. GSMLS
- $385,0002 bd2 ba-- sqft612 Deep Dale-7 BLDG 612 #7, Union Twp., NJ 07083For SaleMLS ID #4042782, Malik Crichlow, Goodbuy Homes Nj Realty. GSMLS
- $335,0002 bd2 ba-- sqft740 Mill St BLDG E #3, Belleville Twp., NJ 07109For SaleMLS ID #4037225, Leo Czekalski Iii, Keller Williams Village Square. GSMLS
- $375,0002 bd2 ba-- sqft120 Wycombe Pl, Franklin Twp., NJ 08873For SaleMLS ID #4043295, Debbie Lang, Bhhs Fox & Roach. GSMLS
- $359,0002 bd2 ba1.3k sqft179 Gregory Ln, Franklin Twp., NJ 08823For SaleMLS ID #4043735, Maura Ballard, Coldwell Banker Realty. GSMLS
- $359,0002 bd2 ba1k sqft107 Rachel Ct, Franklin Twp., NJ 08823For SaleMLS ID #4040732, Richard Abraham, Exp Realty, Llc. GSMLS
- $355,0003 bd1 ba-- sqft69 Taylor Dr, Franklin Twp., NJ 08823For SaleMLS ID #4043577, Kathleen H. Farah, Coldwell Banker Realty. GSMLS
- $365,0002 bd1 ba902 sqft226 Perth Hill Court, Aberdeen, NJ 07747For Sale
 MLS ID #22622026, Nicole Desarno, Berkshire Hathaway HomeServices Fox & Roach - Holmdel. MoreMLS
 - $324,9002 bd2 ba-- sqft110 Stratford Pl, Bridgewater Twp., NJ 08805For SaleMLS ID #4033346, Sandra Gardner, Weichert Realtors. GSMLS
- $325,0001 bd1 ba-- sqft1508 Edison Glen Ter BLDG 15 #1508, Edison Twp., NJ 08837For SaleMLS ID #4042407, Vibha Mehta, Coldwell Banker Realty. GSMLS
- $350,0002 bd2 ba-- sqft57 Fisher Dr, Franklin Twp., NJ 08823For SaleMLS ID #4038834, Jacqueline Mazzucco, Keller Williams Realty. GSMLS
- $299,0002 bd1 ba-- sqft39A Sandra Circle BLDG 39A #1, Westfield Town, NJ 07090For SaleMLS ID #4042632, Mary Depaola, Coldwell Banker Realty. GSMLS
- $320,0001 bd1 ba-- sqft349 Bloomfield Ave BLDG 6 #25, Verona Twp., NJ 07044For SaleMLS ID #4045030, Jonathan T. Jeffer, Keller Williams - Nj Metro Group. GSMLS
