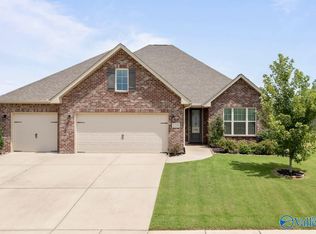
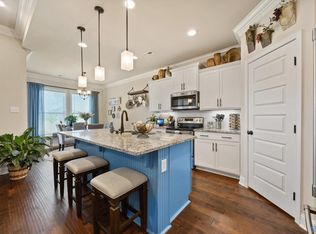
Immerse yourself in the sophistication of this four-bedroom, two-bath home boasting hand scraped hardwood floors and a seamless open-concept design. The living room connects harmoniously to the well-appointed kitchen featuring granite countertops and a spacious walk-in pantry. Appreciate the practicality of the custom drop zone bench. The primary suite offers seclusion with trey ceilings, a luxurious spa-like bath including a separate walk-in shower, soaking tub, and double vanity, along with a sizable walk-in closet. Outside, the fully fenced yard and expansive covered porch create the perfect setting for entertaining or relaxation.
Under contract
Price cut: $100 (7/4)
$334,900
110 Kinslee Leann Ct, Meridianville, AL 35759
4beds
2,314sqft
Single Family Residence
Built in 2021
8,276 Square Feet Lot
$-- Zestimate®
$145/sqft
$25/mo HOA
What's special
Fully fenced yardSeamless open-concept designSoaking tubTrey ceilingsDouble vanitySizable walk-in closetSeparate walk-in shower
- 128 days |
- 41 |
- 0 |
Zillow last checked:
Listing updated:
Listed by:
Jessica Boginski 256-335-9926,
Weichert Realtors-The Sp Plce
Source: ValleyMLS,MLS#: 21915453
Facts & features
Interior
Bedrooms & bathrooms
- Bedrooms: 4
- Bathrooms: 2
- Full bathrooms: 2
Rooms
- Room types: Foyer, Master Bedroom, Living Room, Bedroom 2, Dining Room, Bedroom 3, Kitchen, Bedroom 4, Laundry, Other
Primary bedroom
- Features: 9’ Ceiling, Ceiling Fan(s), Crown Molding, Carpet, Smooth Ceiling
- Level: First
- Area: 224
- Dimensions: 16 x 14
Bedroom 2
- Features: 9’ Ceiling, Carpet, Smooth Ceiling, Walk-In Closet(s)
- Level: First
- Area: 108
- Dimensions: 9 x 12
Bedroom 3
- Features: 9’ Ceiling, Carpet, Smooth Ceiling, Walk-In Closet(s)
- Level: First
- Area: 169
- Dimensions: 13 x 13
Bedroom 4
- Features: 9’ Ceiling, Carpet, Smooth Ceiling
- Level: First
- Area: 110
- Dimensions: 10 x 11
Dining room
- Features: 9’ Ceiling, Crown Molding, Smooth Ceiling, Wood Floor
- Level: First
- Area: 156
- Dimensions: 13 x 12
Kitchen
- Features: 9’ Ceiling, Crown Molding, Granite Counters, Kitchen Island, Pantry, Recessed Lighting, Smooth Ceiling, Wood Floor
- Level: First
- Area: 182
- Dimensions: 13 x 14
Living room
- Features: 10’ + Ceiling, Ceiling Fan(s), Crown Molding, Fireplace, Recessed Lighting, Smooth Ceiling, Wood Floor
- Level: First
- Area: 420
- Dimensions: 21 x 20
Laundry room
- Features: 9’ Ceiling, Smooth Ceiling, Walk-In Closet(s), Built-in Features, LVP Flooring
- Level: First
Heating
- Electric
Cooling
- Central 1, Electric
Appliances
- Included: Range, Dishwasher, Microwave, Refrigerator, Disposal, Electric Water Heater
Features
- Has basement: No
- Number of fireplaces: 1
- Fireplace features: Gas Log, One
Interior area
- Total interior livable area: 2,314 sqft
Property
Parking
- Parking features: Garage-Two Car, Garage-Attached, Garage Door Opener, Garage Faces Front
Features
- Levels: One
- Stories: 1
- Patio & porch: Covered Patio, Covered Porch, Front Porch
- Exterior features: Curb/Gutters, Sidewalk
Lot
- Size: 8,276 Square Feet
Details
- Parcel number: 0804200000001055
Construction
Type & style
- Home type: SingleFamily
- Architectural style: Ranch
- Property subtype: Single Family Residence
Materials
- Foundation: Slab
Condition
- New construction: No
- Year built: 2021
Utilities & green energy
- Sewer: Private Sewer
- Water: Public
Community & HOA
Community
- Features: Curbs
- Subdivision: Parkside
HOA
- Has HOA: Yes
- Amenities included: Common Grounds
- Services included: Common Grounds
- HOA fee: $300 annually
- HOA name: Parkside
Location
- Region: Meridianville
Financial & listing details
- Price per square foot: $145/sqft
- Tax assessed value: $352,400
- Annual tax amount: $1,228
- Date on market: 4/17/2026
Estimated market value
Not available
Estimated sales range
Not available
Not available
Price history
| Date | Event | Price |
|---|---|---|
| 7/14/2026 | Contingent | $334,900$145/sqft |
Source:  ValleyMLS #21915453 Report a problem ValleyMLS #21915453 Report a problem | ||
| 7/4/2026 | Price change | $334,9000%$145/sqft |
Source: ValleyMLS #21915453 Report a problem | ||
| 5/15/2026 | Price change | $335,000-4%$145/sqft |
Source: ValleyMLS #21915453 Report a problem | ||
| 4/17/2026 | Listed for sale | $349,000+24.5%$151/sqft |
Source: ValleyMLS #21915453 Report a problem | ||
| 9/17/2021 | Sold | $280,399$121/sqft |
Source: ValleyMLS #1787657 Report a problem | ||
| 8/3/2021 | Pending sale | $280,399$121/sqft |
Source: ValleyMLS #1787657 Report a problem | ||
Public tax history
| Year | Property taxes | Tax assessment |
|---|---|---|
| 2025 | $1,228 +3.4% | $35,260 +3.3% |
| 2024 | $1,187 +4.5% | $34,140 +4.3% |
| 2023 | $1,136 +10.6% | $32,740 +10% |
| 2022 | $1,027 +445.5% | $29,760 +429.5% |
| 2021 | $188 | $5,620 |
Find assessor info on the county website
Monthly payment
Est. payment
Payment breakdown
Explore the cost of this home by adjusting the details. Changes won't be saved.Climate risks
Neighborhood: 35759
Nearby schools
GreatSchools rating
- 10/10Lynn Fanning Elementary SchoolGrades: K-2Distance: 2.5 mi
- 7/10Meridianville Middle SchoolGrades: 6-8Distance: 3.3 mi
- 8/10Hazel Green High SchoolGrades: 9-12Distance: 5.9 mi
Schools provided by the listing agent
- Elementary: Lynn Fanning
- Middle: Meridianville
- High: Hazel Green
Source: ValleyMLS. This data may not be complete. We recommend contacting the local school district to confirm school assignments for this home.
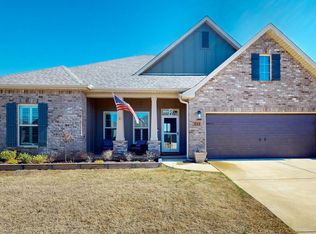
- $350,0004 bd2 ba2.3k sqft111 Kinslee Leann Ct, Meridianville, AL 35759Sold
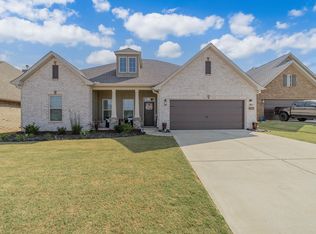
- $417,0006 bd3 ba3.2k sqft113 Kinslee Leann Ct, Meridianville, AL 35759Sold
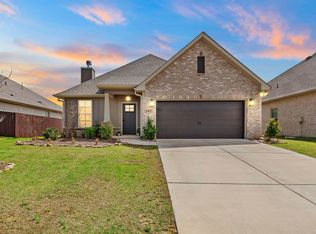
- $295,0004 bd3 ba2k sqft105 Kinslee Leann Ct, Meridianville, AL 35759Sold
- $290,0003 bd2 ba1.6k sqft104 Midpark Dr, Meridianville, AL 35759Sold

- $281,8003 bd2 ba1.6k sqft126 Rita Ann Way, Meridianville, AL 35759Off Market
- $334,9004 bd2 ba1.9k sqft110 Rita Ann Way, Meridianville, AL 35759For Sale
- $457,400-- bd2 ba2.1k sqft136 McCollum Rd, Meridianville, AL 35759Off Market
- $456,800-- bd2 ba2.7k sqft126 McCollum Rd, Meridianville, AL 35759Off Market
A local agent can set up tours, give advice and negotiate with sellers.
Similar homes
- $339,0004 bd2 ba2.3k sqft139 Midpark Dr, Meridianville, AL 35759For Sale
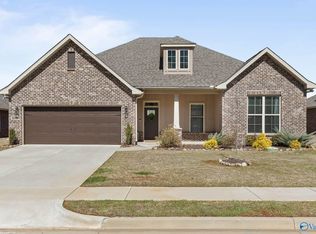 MLS ID #21904430, Mark Barofsky. ValleyMLS
 - $361,9904 bd2 ba2.3k sqft107 Kit Fox Dr, Meridianville, AL 35759New Construction
 ValleyMLS
 - $388,0004 bd3 ba2.4k sqft135 Slade Thomas Dr, Meridianville, AL 35759For Sale
 MLS ID #21926470, Mike Manosky. ValleyMLS
 - $299,9003 bd2 ba1.6k sqft143 Rita Ann Way, Meridianville, AL 35759For Sale
 MLS ID #21918247, Joy Dombrowski. ValleyMLS
 - $372,8234 bd2 ba2.3k sqft134 Pike Ackert Rd, Meridianville, AL 35759New ConstructionValleyMLS
- $377,5004 bd3 ba3.1k sqft251 Holt St, Meridianville, AL 35759For SaleMLS ID #21921203, Caitlin Lisenbee. ValleyMLS
- $299,9003 bd2 ba1.8k sqft260 Holt St, Meridianville, AL 35759For SaleMLS ID #21915556, Silas Brown. ValleyMLS
- $418,5004 bd4 ba2.5k sqft105 Shangrila Way, Meridianville, AL 35759For SaleMLS ID #21912520, Ken Roper. ValleyMLS
- $345,0004 bd2 ba2.2k sqft117 Amanda Deann Dr, New Market, AL 35761For SaleMLS ID #21923242, Buffi Young. ValleyMLS
- $429,9004 bd3 ba2.5k sqft105 Tannenbaum Dr, Meridianville, AL 35759For SaleMLS ID #21919042, Ty Whitaker. ValleyMLS
- $301,1654 bd2 ba1.8k sqft147 Ridgeland Trl, Huntsville, AL 35810New ConstructionMLS ID #21916704, Candy Holley. ValleyMLS
- $267,3964 bd2 ba1.6k sqft314 Poppy Trl, Meridianville, AL 35759New ConstructionMLS ID #21905915, Josh White. ValleyMLS
- $329,7504 bd2 ba2k sqft108 Samuel Rice Ct, New Market, AL 35761For SaleMLS ID #21921116, Kim Savage. ValleyMLS
- $424,9005 bd4 ba2.8k sqft159 Lexi Ln, Meridianville, AL 35759For SaleMLS ID #21916966, Shantel Perez. ValleyMLS
- $265,0003 bd2 ba1.7k sqft112 Balboa Rd, Meridianville, AL 35759For SaleMLS ID #21924798, Cynthia Joiner. ValleyMLS
- $297,1654 bd2 ba1.8k sqft149 Ridgeland Trl, Huntsville, AL 35810New ConstructionMLS ID #21922986, Candy Holley. ValleyMLS
- $334,9004 bd3 ba2.3k sqft331 Jackson Point Cir, Huntsville, AL 35811For SaleMLS ID #21917626, Liz Smith. ValleyMLS
- $324,9004 bd3 ba2.1k sqft129 Branton Ct, New Market, AL 35761For SaleMLS ID #21921198, Allison Briles. ValleyMLS
- $449,5004 bd3 ba2.9k sqft142 Old Forest Rd, Meridianville, AL 35759New ConstructionValleyMLS
- $317,9004 bd2 ba1.8k sqft108 Ridgeland Trl, Huntsville, AL 35810New ConstructionMLS ID #21902023, Candy Holley. ValleyMLS
