Brand New Roof Installed June 2026!
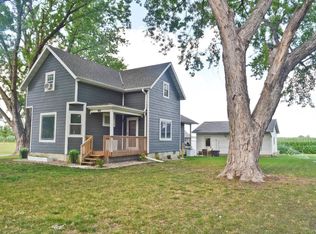
Located in Kenesaw, NE and near Kenesaw Public Schools, this spacious 2-story home offers 1,988 square feet of comfortable living with 2 bedrooms and 3 bathrooms.
The main level features a large kitchen with solid oak cabinets and matching oak finishes throughout the home, giving it a warm, consistent feel. Also on the main floor is a generous primary bedroom with a large walk-in closet and a master bathroom featuring a walk-in shower, sunken tub, and double sink vanity. Main floor laundry adds everyday convenience.
Upstairs provides additional living space along with the second bedroom and bathroom, making the layout functional and flexible. The additional living space offers excellent potential for a third bedroom, home office, or hobby space.
The unfinished basement provides a functional space for essential utilities, including the furnace, water heater, electrical panel, and other mechanical systems. It also offers ample storage capacity for seasonal items, tools, and household supplies.
Outside, the property sits on a spacious corner lot and includes an additional rock driveway—perfect for guests, extra parking, or even a camper. The yard is supported by underground sprinklers and anchored by a brand-new steel gazebo, ideal for entertaining and outdoor gatherings.
A standout feature is the oversized 1,080 square foot attached garage, offering exceptional space for storage, vehicles, or a workshop setup.
Recent updates include a brand-new roof installed in June 2026 featuring Class 4 impact-resistant shingles, providing long-term durability and potential insurance benefits.
Additional features include a reverse osmosis system, newly replaced smoke alarms, and stained porch making this a solid, well-rounded home with space, function, and peace of mind.
Buyer agents welcome. Compensation negotiable.
Contact Lathan Ellis to schedule a tour today!
For sale by owner
Price cut: $9.1K (7/10)
$269,900
110 N Doane Ave, Kenesaw, NE 68956
2beds
1,988sqft
:
Get pre-qualified$1,805/mo
SingleFamily
Built in 1900
0.28 Acres Lot
$-- Zestimate®
$136/sqft
$-- HOA
What's special
Spacious corner lotReverse osmosis systemMain floor laundryGenerous primary bedroomLarge walk-in closetDouble sink vanitySunken tub
- 26 days |
- 2,532 |
- 43 |
Listed by:
Property Owner (402) 369-1358
Facts & features
Interior
Bedrooms & bathrooms
- Bedrooms: 2
- Bathrooms: 3
- Full bathrooms: 3
Heating
- Other, Gas
Cooling
- Central
Appliances
- Included: Dishwasher, Freezer, Garbage disposal, Microwave, Range / Oven, Refrigerator
Features
- Flooring: Tile, Carpet, Laminate, Linoleum / Vinyl
- Basement: Unfinished
- Has fireplace: No
Interior area
- Total interior livable area: 1,988 sqft
Property
Parking
- Total spaces: 2
- Parking features: Garage - Attached
Features
- Exterior features: Vinyl
Lot
- Size: 0.28 Acres
Details
- Parcel number: 010001637
Construction
Type & style
- Home type: SingleFamily
Materials
- Roof: Asphalt
Condition
- New construction: No
- Year built: 1900
Community & HOA
Location
- Region: Kenesaw
Financial & listing details
- Price per square foot: $136/sqft
- Tax assessed value: $211,324
- Annual tax amount: $2,696
- Date on market: 6/29/2026
Estimated market value
Not available
Estimated sales range
Not available
$1,974/mo
Price history
| Date | Event | Price |
|---|---|---|
| 7/10/2026 | Price change | $269,900-3.3%$136/sqft |
Source: Owner Report a problem | ||
| 6/29/2026 | Price change | $279,000+24.1%$140/sqft |
Source: Owner Report a problem | ||
| 3/15/2022 | Pending sale | $224,900$113/sqft |
Source: REALTORS of Greater Mid-Nebraska MLS #20220262 Report a problem | ||
| 3/14/2022 | Listed for sale | $224,900+799.6%$113/sqft |
Source: REALTORS of Greater Mid-Nebraska MLS #20220262 Report a problem | ||
| 2/14/2011 | Sold | $25,000-44.4%$13/sqft |
Source: Public Record Report a problem | ||
| 9/29/2006 | Sold | $45,000$23/sqft |
Source: Public Record Report a problem | ||
Public tax history
| Year | Property taxes | Tax assessment |
|---|---|---|
| 2025 | $2,696 -3.3% | $211,324 |
| 2024 | $2,789 -26.8% | $211,324 -4.3% |
| 2023 | $3,809 +91.6% | $220,821 +105.1% |
| 2022 | $1,988 +21.5% | $107,653 +18.1% |
| 2021 | $1,637 -1.6% | $91,124 +8.1% |
| 2020 | $1,663 +25.4% | $84,296 +10.5% |
| 2018 | $1,326 +18.1% | $76,290 |
| 2017 | $1,123 | $76,290 |
| 2016 | -- | $76,290 +50.5% |
| 2010 | $1,011 +0.8% | $50,695 |
| 2009 | $1,003 | $50,695 |
Find assessor info on the county website
Monthly payment
Est. payment
Payment breakdown
Explore the cost of this home by adjusting the details. Changes won't be saved.Climate risks
Neighborhood: 68956
Nearby schools
GreatSchools rating
- 9/10Kenesaw Elementary SchoolGrades: PK-6Distance: 0.2 mi
- 7/10Kenesaw Secondary SchoolGrades: 7-12Distance: 0.2 mi
- $205,600-- bd-- ba-- sqft106 N Doane Ave, Kenesaw, NE 68956Off Market
- $84,2002 bd1 ba1.1k sqft301 Maple St, Kenesaw, NE 68956Off Market
- $82,0002 bd1 ba812 sqft107 N Doane Ave, Kenesaw, NE 68956Sold

- $132,4003 bd2 ba1.3k sqft111 4th Ave, Kenesaw, NE 68956Off Market
- $185,000-- bd-- ba-- sqft100 N Doane Ave, Kenesaw, NE 68956Off Market
- $143,9002 bd2 ba1.6k sqft107 N 4th Ave, Kenesaw, NE 68956Off Market
- $145,0004 bd2 ba1.8k sqft105 N Doane Ave, Kenesaw, NE 68956Sold
- $136,2002 bd2 ba820 sqft107 4th Ave, Kenesaw, NE 68956Off Market
A local agent can set up tours, give advice and negotiate with sellers.
Similar homes
- $279,9504 bd3 ba2.5k sqft310 Brooks Ave, Kenesaw, NE 68956For Sale
 MLS ID #20260879, Elizabeth Tillemans, Nebraska Realty Hastings. REALTORS of Greater Mid-Nebraska MLS
 - $395,0004 bd3 ba2.7k sqft710 N Estey St, Kenesaw, NE 68956For Sale
 MLS ID #20260845, Brent Parker, Nebraska Realty Hastings. REALTORS of Greater Mid-Nebraska MLS
 - $295,0005 bd2 ba1.9k sqft910 N Brass Ave, Juniata, NE 68955For Sale
 MLS ID #20261087, Jeanne Rewerts, Real Estate Group of Hastings, Inc.. REALTORS of Greater Mid-Nebraska MLS
 - $269,0003 bd2 ba1.8k sqft801 N Adams Ave, Juniata, NE 68955For Sale
 MLS ID #20260766, Elizabeth Tillemans, Nebraska Realty Hastings. REALTORS of Greater Mid-Nebraska MLS
 - $249,0003 bd2 ba1.4k sqft818 N Cedar Ave, Hastings, NE 68901For SaleMLS ID #20261095, Kellie Abrams, Berkshire Hathaway HomeServices Da-Ly Realty. REALTORS of Greater Mid-Nebraska MLS
- $270,0004 bd2 ba2.1k sqft110 E 11th St, Wood River, NE 68883For SaleMLS ID #20262685, Megan Goplin, Keller Williams Heartland. Grand Island BOR
- $232,0002 bd2 ba1.8k sqft1335 N Hewett Ave, Hastings, NE 68901For SaleMLS ID #20261076, Kristin Pavelka, Real Estate Group of Hastings, Inc.. REALTORS of Greater Mid-Nebraska MLS
- $260,0003 bd1 ba1.6k sqft310 W 11th St, Wood River, NE 68883For SaleMLS ID #20250640, Lori Henn, Coldwell Banker Action Holdings. Grand Island BOR
- $265,0002 bd2 ba1.7k sqft804 N 6th Ave, Hastings, NE 68901For SaleMLS ID #20260956, Darla Bruna, North Shore Real Estate, Inc.. REALTORS of Greater Mid-Nebraska MLS
- $260,0003 bd2 ba1.7k sqft106 W 13th St, Wood River, NE 68883For SaleMLS ID #20262615, Trevor Brown, Berkshire Hathaway HomeServices Da-Ly Realty. Grand Island BOR
- $260,0003 bd2 ba2k sqft2324 W 8th St, Hastings, NE 68901For SaleMLS ID #20261027, Jill Beyke, Nebraska Realty Hastings. REALTORS of Greater Mid-Nebraska MLS
- $205,0003 bd1 ba1.1k sqft113 N Republican Ave, Juniata, NE 68955For SaleMLS ID #20261101, Elizabeth Tillemans, Nebraska Realty Hastings. REALTORS of Greater Mid-Nebraska MLS
- $265,0003 bd2 ba2.1k sqft727 Valley Chase Ave, Hastings, NE 68901For SaleMLS ID #20260928, Jill Beyke, Nebraska Realty Hastings. REALTORS of Greater Mid-Nebraska MLS
- $--3 bd1 ba1k sqft1003 E 3rd St, Hastings, NE 68901AuctionAuction.com 2
- $275,0004 bd4 ba2.2k sqft209 Sunny Dr, Doniphan, NE 68832For SaleMLS ID #20262326, Brayden Snell, Berkshire Hathaway HomeServices Da-Ly Realty. Grand Island BOR
- $252,5003 bd3 ba1.9k sqft807 West Ave, Gibbon, NE 68840For SaleMLS ID #20261061, Ryan Ohri, American Real Estate & Associates. REALTORS of Greater Mid-Nebraska MLS
- $265,0004 bd2 ba2.2k sqft1408 N Saint Joseph Ave, Hastings, NE 68901For SaleMLS ID #20260699, Haylee White, Berkshire Hathaway HomeServices Da-Ly Realty. REALTORS of Greater Mid-Nebraska MLS
- $279,0004 bd3 ba2.1k sqft1126 N Minnesota Ave, Hastings, NE 68901For Sale By Owner
- $298,0004 bd3 ba2k sqft3135 Wendell Dr, Hastings, NE 68901For SaleMLS ID #20260998, Haylee White, Berkshire Hathaway HomeServices Da-Ly Realty. REALTORS of Greater Mid-Nebraska MLS
- $284,0002 bd3 ba1.1k sqft3211 Park Lane Dr, Hastings, NE 68901For Sale By Owner
