Welcome to 807 West Avenue in Gibbon, where noticeable updates, and outstanding outdoor living come together to create a great opportunity that's hard to find. Offering 3 bedrooms, 3 bathrooms, a fourth non-conforming basement bedroom, and a dedicated office or exercise room, this home provides the flexibility and space you've been searching for. The spacious floor plan features inviting living spaces, including a warm and comfortable updated family room centered around a gas fireplace, offering additional room to relax, entertain, or accommodate guests. The primary suite has been tastefully remodeled, showcasing a stunning tile walk-in shower, tile flooring, and elegant Onyx vanity countertops. Significant updates continue throughout the home, including Bristol windows and sliding glass door, all installed within the past 10 years and backed by an impressive 50-year warranty, providing lasting value and peace of mind. As you venture outside you'll discover one of this home's greatest highlights. A maintenance-free composite deck with matching composite railing, overlooks a nicely landscaped backyard featuring a spacious paver patio and inviting fire pit, the perfect setting for relaxing evenings or entertaining family and friends. Underground sprinklers and mature landscaping finish off the outside space nicely. Practicality hasn't been overlooked either. The large attached two-car garage is complemented by an additional parking pad along the north side of the home, offering extra space for a camper, trailer, boat, or additional vehicles. Adding even more value, the home received a brand-new roof in July 2026, featuring premium Tamko Titan XT Class 3 impact-resistant shingles, delivering enhanced durability and long-term peace of mind. Much of the heavy lifting has been done, while still offering an excellent opportunity to personalize cosmetic finishes and make it your own!
For sale
$252,500
807 West Ave, Gibbon, NE 68840
3beds
3baths
1,992sqft
:
Get pre-qualified$1,704/mo
Single Family Residence
Built in 1978
10,454 Square Feet Lot
$242,300 Zestimate®
$127/sqft
$-- HOA
What's special
Updated family roomNicely landscaped backyardSpacious paver patioLarge attached two-car garageUnderground sprinklersSpacious floor planElegant onyx vanity countertops
- 21 days |
- 574 |
- 21 |
Likely to sell faster than
Zillow last checked:
Listing updated:
Listed by:
Ryan Ohri,
American Real Estate & Associates
Source: REALTORS of Greater Mid-Nebraska MLS,MLS#: 20261061
Facts & features
Interior
Bedrooms & bathrooms
- Bedrooms: 3
- Bathrooms: 3
Rooms
- Room types: Master Bathroom, Office
Primary bedroom
- Level: M
- Area: 195
- Dimensions: 15 x 13
Bedroom 2
- Level: M
- Area: 110
- Dimensions: 11 x 10
Bedroom 3
- Level: M
- Area: 110
- Dimensions: 11 x 10
Bedroom 4
- Level: B
- Area: 156
- Dimensions: 13 x 12
Dining room
- Features: Living/Dining Combination, Sliding Glass Doors, Wood
- Level: M
- Area: 121
- Dimensions: 11 x 11
Family room
- Features: Sunken, Fireplace, Carpet
- Level: B
- Area: 308
- Dimensions: 22 x 14
Kitchen
- Features: Vinyl
Living room
- Features: Bay Window, Carpet
- Level: M
- Area: 180
- Dimensions: 15 x 12
Basement
- Area: 1104
Heating
- Natural Gas
Cooling
- Central Air
Appliances
- Included: Water Softener Owned, Electric Range, Dishwasher, Refrigerator, Microwave, Oven, Gas Water Heater
- Laundry: In Basement, Electric, Vinyl
Features
- Ceiling Fan(s), Mstr Bath, Office
- Basement: Full,Partially Finished
- Number of fireplaces: 1
- Fireplace features: Family Room, One, Gas
Interior area
- Total structure area: 2,324
- Total interior livable area: 1,992 sqft
- Finished area above ground: 1,220
- Finished area below ground: 1,104
Property
Parking
- Total spaces: 2
- Parking features: Attached, Garage Door Opener
- Attached garage spaces: 2
Features
- Levels: Split Foyer
- Patio & porch: Deck
- Exterior features: Rain Gutters
- Fencing: Wood
- Waterfront features: None
Lot
- Size: 10,454 Square Feet
- Features: Landscaping: Auto Under sprinkler
Details
- Parcel number: 640528000
- Zoning: RES
Construction
Type & style
- Home type: SingleFamily
- Property subtype: Single Family Residence
Materials
- Frame, Vinyl Siding
- Roof: Asphalt
Condition
- Year built: 1978
Utilities & green energy
- Sewer: Public Sewer
- Water: Public
- Utilities for property: Natural Gas Connected, Electricity Connected, Cable Connected
Community & HOA
Community
- Security: Smoke Detector(s)
- Subdivision: NE
Location
- Region: Gibbon
Financial & listing details
- Price per square foot: $127/sqft
- Tax assessed value: $210,985
- Annual tax amount: $4,173
- Price range: $252.5K - $252.5K
- Date on market: 7/18/2026
- Cumulative days on market: 21 days
- Electric utility on property: Yes
- Road surface type: Paved
Estimated market value
$242,300
$230,000 - $254,000
$2,056/mo
Price history
| Date | Event | Price |
|---|---|---|
| 7/18/2026 | Listed for sale | $252,500+94.7%$127/sqft |
Source: REALTORS of Greater Mid-Nebraska MLS #20261061 Report a problem | ||
| 8/17/2009 | Sold | $129,700$65/sqft |
Source: Public Record Report a problem | ||
Public tax history
| Year | Property taxes | Tax assessment |
|---|---|---|
| 2025 | $4,173 +6.7% | $210,985 +13.1% |
| 2024 | $3,913 +0.3% | $186,545 +0.2% |
| 2023 | $3,900 +7.7% | $186,080 +8.4% |
| 2022 | $3,622 +7% | $171,620 +9.2% |
| 2021 | $3,384 +2.7% | $157,180 +1.4% |
| 2020 | $3,296 +0.6% | $155,055 +1% |
| 2018 | $3,275 +3.8% | $153,455 +1.1% |
| 2017 | $3,157 | $151,810 -13% |
| 2016 | -- | $174,485 +31.7% |
| 2014 | $2,821 -1.5% | $132,520 +3.6% |
| 2013 | $2,864 -0.6% | $127,910 +5% |
| 2012 | $2,881 +0.7% | $121,820 |
| 2011 | $2,860 +10.9% | $121,820 +10.9% |
| 2010 | $2,580 | $109,870 |
Find assessor info on the county website
Monthly payment
Est. payment
Payment breakdown
Explore the cost of this home by adjusting the details. Changes won't be saved.Climate risks
Neighborhood: 68840
Nearby schools
GreatSchools rating
- 7/10Gibbon Elementary SchoolGrades: PK-6Distance: 0.3 mi
- 6/10Gibbon High SchoolGrades: 7-12Distance: 0.3 mi
- $261,2003 bd2 ba2.1k sqft803 West Ave, Gibbon, NE 68840Off Market

- $303,300-- bd-- ba1.5k sqft811 West Ave, Gibbon, NE 68840Off Market
- $290,0005 bd2 ba2.4k sqft802 Turkey Dr, Gibbon, NE 68840Sold

- $208,800-- bd-- ba1.4k sqft804 West Ave, Gibbon, NE 68840Off Market
- $297,900-- bd-- ba1.3k sqft820 West Ave, Gibbon, NE 68840Off Market
- $313,100-- bd-- ba1.4k sqft706 Turkey Dr, Gibbon, NE 68840Off Market
- $205,000-- bd-- ba2.2k sqft801 West Ave, Gibbon, NE 68840Sold
- $277,9004 bd2 ba2.2k sqft903 West Ave, Gibbon, NE 68840Off Market
A local agent can set up tours, give advice and negotiate with sellers.
Similar homes
- $315,0003 bd2 ba1.6k sqft705 Turkey Dr, Gibbon, NE 68840For Sale
 MLS ID #20261103, Matt Meister, Coldwell Banker Town & Country. REALTORS of Greater Mid-Nebraska MLS
 - $174,9002 bd1 ba1k sqft714 2nd St, Gibbon, NE 68840For Sale
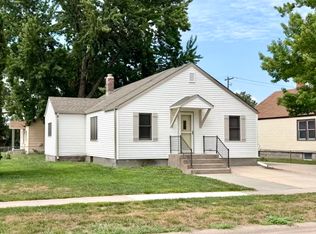 MLS ID #20261151, Patrick Slack, C21 Midlands. REALTORS of Greater Mid-Nebraska MLS
 - $219,0003 bd2 ba1.5k sqft20460 Maple Rd, Gibbon, NE 68840For Sale
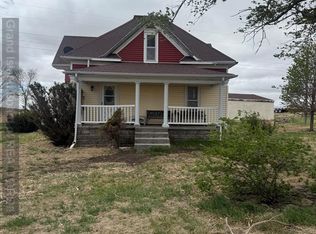 MLS ID #20262453, Danielle McCaslin, Berkshire Hathaway HomeServices Da-Ly Realty. Grand Island BOR
 - $239,9003 bd2 ba1.4k sqft3507 Linden Dr, Kearney, NE 68847For Sale
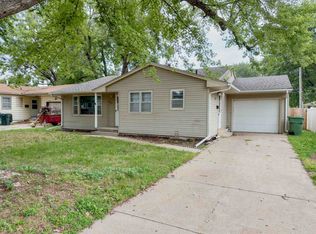 MLS ID #20261171, Brandon Yaw, Rooted Realty Group. REALTORS of Greater Mid-Nebraska MLS
 - $275,0004 bd2 ba1.6k sqft1611 I Ave, Kearney, NE 68847For SaleMLS ID #20261158, Kerri Pearson, Coldwell Banker Town & Country. REALTORS of Greater Mid-Nebraska MLS
- $263,0004 bd2 ba2.2k sqft2206 30th Ave, Kearney, NE 68845For SaleMLS ID #20261140, Jared Maxson, Rooted Realty Group. REALTORS of Greater Mid-Nebraska MLS
- $304,9003 bd2 ba1.7k sqft6 El Charman Lake Pl, Gibbon, NE 68840For SaleMLS ID #20260645, Patrick Slack, C21 Midlands. REALTORS of Greater Mid-Nebraska MLS
- $240,0003 bd1 ba1k sqft1404 Dodd St, Wood River, NE 68883For SaleMLS ID #20262829, Casey Williams, Nebraska Realty. Grand Island BOR
- $270,0003 bd1 ba1.1k sqft1203 K Ave, Kearney, NE 68847For SaleMLS ID #20262823, Kelly Fitchhorn, Nebraska Realty. Grand Island BOR
- $260,0003 bd1 ba1.6k sqft310 W 11th St, Wood River, NE 68883For SaleMLS ID #20250640, Lori Henn, Coldwell Banker Action Holdings. Grand Island BOR
- $319,0003 bd2 ba1.8k sqft2 Willow Ln, Kearney, NE 68845For SaleMLS ID #20261182, Trevor Brown, American Real Estate & Associates. REALTORS of Greater Mid-Nebraska MLS
- $280,0002 bd2 ba1.1k sqft1220 5th Ave, Kearney, NE 68845For Sale By Owner
- $255,0004 bd2 ba2.1k sqft110 E 11th St, Wood River, NE 68883For SaleMLS ID #20262685, Megan Goplin, Keller Williams Heartland. Grand Island BOR
- $264,9004 bd2 ba2k sqft1612 7th Ave, Kearney, NE 68845For SaleMLS ID #20260794, Matt Meister, Coldwell Banker Town & Country. REALTORS of Greater Mid-Nebraska MLS
- $189,9003 bd2 ba1.9k sqft605 W 29th St, Kearney, NE 68845For SaleMLS ID #20261155, Trevor Payne, NP Realty, Inc.. REALTORS of Greater Mid-Nebraska MLS
- $224,9004 bd2 ba2.1k sqft2100 8th Ave, Kearney, NE 68845For SaleMLS ID #20261082, Tia Stratton, Coldwell Banker Town & Country. REALTORS of Greater Mid-Nebraska MLS
- $310,0005 bd3 ba2.4k sqft2130 K Rd, Norman, NE 68959For SaleMLS ID #20261183, Dawn Thompson, eXp Realty. REALTORS of Greater Mid-Nebraska MLS
- $289,0003 bd2 ba1.7k sqft1701 7th Ave, Kearney, NE 68845For Sale By Owner
- $266,9005 bd2 ba2k sqft803 C Ave, Kearney, NE 68847For SaleMLS ID #20260957, Kelli Rucker, Coldwell Banker Town & Country. REALTORS of Greater Mid-Nebraska MLS
- $264,9002 bd3 ba1.9k sqft110 N Doane Ave, Kenesaw, NE 68956For Sale By Owner
