Welcome home to this charming 3-bedroom, 2.5-bath residence offering comfortable living and exceptional flexibility. The spacious floor plan includes a versatile bonus room with its own half bath, perfect for a home office, playroom, media room, or guest space. You'll appreciate the abundant attic storage, providing plenty of room for seasonal items and extra belongings. Enjoy relaxing mornings and peaceful evenings on the screened porch overlooking the backyard. Located in a wonderful neighborhood featuring sidewalks and a quaint community park, this home offers the perfect blend of convenience, recreation, and neighborhood charm. With generous living spaces, ample storage, and thoughtful amenities, this property is ready to welcome its next owners.
Pending
$585,000
110 N Madera Dr, Mocksville, NC 27028
3beds
2,632sqft
Stick/Site Built, Residential, Single Family Residence
Built in 2026
0.56 Acres Lot
$578,000 Zestimate®
$--/sqft
$41/mo HOA
What's special
Generous living spacesAmple storageAbundant attic storageSpacious floor plan
- 76 days |
- 164 |
- 5 |
Zillow last checked:
Listing updated:
Listed by:
Blake Ginther 336-283-8689,
Keller Williams Realty Elite,
Jennifer Reader 336-464-5924,
Keller Williams Realty Elite
Source: Triad MLS,MLS#: 1222674
Facts & features
Interior
Bedrooms & bathrooms
- Bedrooms: 3
- Bathrooms: 3
- Full bathrooms: 2
- 1/2 bathrooms: 1
- Main level bathrooms: 2
Primary bedroom
- Level: Main
- Dimensions: 15.83 x 15.67
Bedroom 2
- Level: Main
- Dimensions: 12.92 x 11.67
Bedroom 3
- Level: Main
- Dimensions: 11 x 10.92
Bonus room
- Level: Second
- Dimensions: 17.75 x 17.58
Dining room
- Level: Main
- Dimensions: 13.08 x 11
Entry
- Level: Main
- Dimensions: 9 x 8.17
Kitchen
- Level: Main
- Dimensions: 16.42 x 13.08
Laundry
- Level: Main
- Dimensions: 7.5 x 5.92
Living room
- Level: Main
- Dimensions: 22 x 20
Heating
- Heat Pump, Electric, Propane
Cooling
- Heat Pump
Appliances
- Included: Microwave, Tankless Water Heater
- Laundry: Dryer Connection, Washer Hookup
Features
- Built-in Features, Dead Bolt(s), Kitchen Island, Pantry, Separate Shower, Solid Surface Counter
- Flooring: Carpet, Tile, Wood
- Has basement: No
- Attic: Walk-In
- Number of fireplaces: 1
- Fireplace features: Living Room
Interior area
- Total structure area: 2,632
- Total interior livable area: 2,632 sqft
- Finished area above ground: 2,632
Property
Parking
- Total spaces: 2
- Parking features: Driveway, Garage, Paved, Garage Door Opener, Attached, Garage Faces Front
- Attached garage spaces: 2
- Has uncovered spaces: Yes
Features
- Levels: One
- Stories: 1
- Patio & porch: Porch
- Pool features: None
- Fencing: None
Lot
- Size: 0.56 Acres
- Features: Cul-De-Sac, Dead End, Level, Subdivided, Sloped, Subdivision
Details
- Parcel number: H5190A0033
- Zoning: OSR
- Special conditions: Owner Sale
Construction
Type & style
- Home type: SingleFamily
- Architectural style: Transitional
- Property subtype: Stick/Site Built, Residential, Single Family Residence
Materials
- Brick
- Foundation: Slab
Condition
- New Construction
- New construction: Yes
- Year built: 2026
Utilities & green energy
- Sewer: Septic Tank
- Water: Public
Community & HOA
Community
- Security: Smoke Detector(s)
- Subdivision: Mcallister Park
HOA
- Has HOA: Yes
- HOA fee: $490 annually
Location
- Region: Mocksville
Financial & listing details
- Tax assessed value: $50,000
- Annual tax amount: $344
- Date on market: 6/1/2026
- Cumulative days on market: 62 days
- Listing agreement: Exclusive Right To Sell
- Listing terms: Cash,Conventional,FHA,VA Loan
Estimated market value
$578,000
$549,000 - $607,000
$2,346/mo
Price history
| Date | Event | Price |
|---|---|---|
| 7/28/2026 | Pending sale | $585,000 |
Source:  Triad MLS #1222674 Report a problem Triad MLS #1222674 Report a problem | ||
| 6/1/2026 | Listed for sale | $585,000+875% |
Source: Triad MLS #1222674 Report a problem | ||
| 9/17/2025 | Sold | $60,000+20%$23/sqft |
Source: Public Record Report a problem | ||
| 6/23/2021 | Sold | $50,000+42.9%$19/sqft |
Source: Public Record Report a problem | ||
| 7/23/2019 | Sold | $35,000$13/sqft |
Source: Public Record Report a problem | ||
Public tax history
| Year | Property taxes | Tax assessment |
|---|---|---|
| 2025 | $344 +23.7% | $50,000 +38.9% |
| 2024 | $278 | $36,000 |
| 2023 | $278 -0.6% | $36,000 |
| 2022 | $280 +0.6% | $36,000 |
| 2021 | $278 -0.6% | $36,000 |
| 2020 | $280 -99% | $36,000 |
| 2019 | $28,008 +9900% | $36,000 |
| 2018 | $280 +1.3% | $36,000 |
| 2017 | $276 | $36,000 |
| 2016 | $276 | $36,000 |
| 2015 | $276 | $36,000 |
| 2014 | $276 | $36,000 |
| 2010 | -- | $36,000 |
| 2009 | -- | $36,000 |
Find assessor info on the county website
Monthly payment
Est. payment
Payment breakdown
Explore the cost of this home by adjusting the details. Changes won't be saved.Climate risks
Neighborhood: 27028
Getting around
0 / 100
Car-DependentNearby schools
GreatSchools rating
- 6/10Mocksville ElementaryGrades: PK-5Distance: 1.9 mi
- 3/10South Davie MiddleGrades: 6-8Distance: 3.3 mi
- 4/10Davie County HighGrades: 9-12Distance: 3.4 mi
- $50,000-- bd-- ba-- sqft114 N Madera Dr, Mocksville, NC 27028Sold
- $615,0003 bd3 ba2.7k sqft104 N Madera Dr, Mocksville, NC 27028Sold

- $50,000-- bd-- ba-- sqftN Madera Dr, Mocksville, NC 27028Off Market
- $406,8003 bd2 ba1.8k sqft149 Chandler Dr, Mocksville, NC 27028Off Market
- $562,5003 bd4 ba3.4k sqft117 S Madera Dr, Mocksville, NC 27028Off Market
- $189,100-- bd-- ba-- sqft141 Chandler Dr, Mocksville, NC 27028Off Market
- $53,000-- bd-- ba-- sqft148 Chandler Dr, Mocksville, NC 27028Sold
- $564,1004 bd4 ba2.4k sqft125 S Madera Dr, Mocksville, NC 27028Off Market
A local agent can set up tours, give advice and negotiate with sellers.
A local lender can help you make sure your offer is ready when you are.
Similar homes
- $549,9004 bd3 ba2.7k sqft153 Summerlyn Dr, Mocksville, NC 27028For Sale
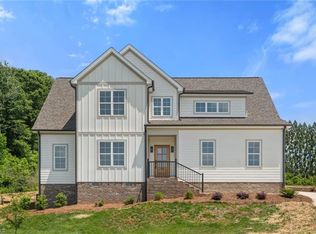
 MLS ID #1227360, Erin Hege. Triad MLS
 - $564,5004 bd3 ba2.7k sqft263 Redland Rd, Advance, NC 27006New Construction
 Triad MLS
 - $699,9004 bd3 ba2.7k sqft118 Orchard Grass Ct, Mocksville, NC 27028New Construction
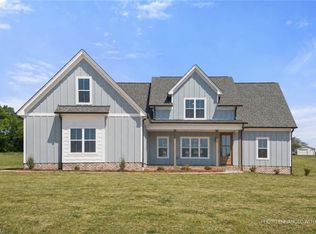 MLS ID #1206636, Erin Hege. Triad MLS
 - $699,9004 bd3 ba3.5k sqft162 Meeting House Ln, Advance, NC 27006For Sale
 MLS ID #1231275, Victoria L. Boysen. Triad MLS
 - $625,0004 bd3 ba2.7k sqft144 Odell Myers Rd, Advance, NC 27006For SaleMLS ID #1227402, Camden Bouchard. Triad MLS
- $597,0004 bd3 ba2.4k sqft4791 Cooper Rd, Clemmons, NC 27012For SaleMLS ID #1225760, Chasity Robertson. Triad MLS
- $745,0004 bd3 ba2.7k sqft174 Orchard Grass Ct, Mocksville, NC 27028New ConstructionMLS ID #1200476, Erin Hege. Triad MLS
- $549,9004 bd4 ba2.9k sqft115 Whitley Mill Ct, Clemmons, NC 27012For SaleMLS ID #1229844, Jennifer Reid. Triad MLS
- $484,9003 bd3 ba2.3k sqft144 Reserve Dr, Mocksville, NC 27028New ConstructionMLS ID #1208407, Diana Brandon. Triad MLS
- $669,0004 bd4 ba2.8k sqft163 Meeting House Ln, Advance, NC 27006For SaleMLS ID #1210730, Aaron Randall. Triad MLS
- $529,9004 bd4 ba3.1k sqft100 Claron Ct, Clemmons, NC 27012For SaleMLS ID #1230430, Stephen Metarelis. Triad MLS
- $530,0003 bd3 ba2.5k sqft4650 State Highway 801, Woodleaf, NC 27054For SaleMLS ID #1226379, Keshia Sherrill. Triad MLS
- $550,0003 bd3 ba2.2k sqft6165 Frye Bridge Rd, Clemmons, NC 27012New ConstructionMLS ID #1216556, James Minton. Triad MLS
- $608,5005 bd4 ba3.4k sqft429 Bingham And Parks Rd, Advance, NC 27006New ConstructionTriad MLS
- $594,9004 bd3 ba2.6k sqft263 Progress Ln, Yadkinville, NC 27055For SaleMLS ID #1227315, Chad Adams. Triad MLS
- $602,2253 bd3 ba2.5k sqft5227 Sunny Brook Ct, Clemmons, NC 27012New ConstructionMLS ID #1230512, Tonia Grinstead. Triad MLS
- $511,9684 bd4 ba2.7k sqft153 Canton Dr, Lexington, NC 27295New ConstructionMLS ID #1229964, Stacy Hill. Triad MLS
- $507,0654 bd4 ba3k sqft165 Canton Dr, Lexington, NC 27295New ConstructionMLS ID #1229923, Stacy Hill. Triad MLS
- $624,5003 bd3 ba2.4k sqft102 Cherokee Dr, Lexington, NC 27295For SaleMLS ID #1216506, Brandon Kent. Triad MLS
- $589,0004 bd3 ba2.9k sqft102 Tomahawk Trl, Lexington, NC 27295For SaleMLS ID #1200126, Tara Thomas. Triad MLS
