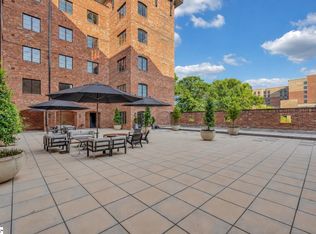
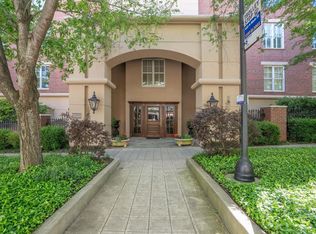
Welcome to unit 106 Markley Place where you will find an incredible luxurious condo residence. In the heart of downtown Greenville, just footsteps away from all the amenities including shopping and restaurants on Main Street, an easy walk to Greenville Drive Baseball Stadium, access to the Swamp Rabbit Trail, easy walking distance to the Kroc Center and all that the incredible Unity Park offers to this renowned city of Greenville, South Carolina! As you enter this private community through the gated courtyard entrance, you will fall in love with the community patio with garden features and the incredible architectural design of this entire building with its old classic brick that matches old Greenville so well! What you will immediately notice with this rear corner all one level condo is the upgrades and features throughout such as; gorgeous hardwood floors, 10 foot ceilings with beautiful cove moldings, an open floor plan with both bedrooms strategically placed by the architect for full privacy, a gourmet kitchen fit for the chef of the home that is open to a dining area as well as a living area complete with incredible gas log fireplace with beautiful custom mantle and floor to ceiling tiled backsplash with double flanking custom built-ins and direct access to the wraparound rear large balcony with views of the city and the mountains! The kitchen truly is a dream come true with high end Jen air stainless steel appliances including a gas range with commercial hood and beautiful custom tile backsplash, gorgeous countertops, a large center island with farm sink and additional storage drawer stacks with built-in bar seating as well! There are basically two large master suite options and the main primary bedroom is off the rear corner of this development which provides wonderful privacy and comes complete with a large walk-in closet with well-designed California closet system, a luxurious bathroom suite, beautiful countertops, dual vanities, extra storage and dedicated make up station and a private water closet with incredible walk-in shower with multi jet heads, seat bench, and beautiful tile surround complete with a custom glass door system. The guest bedroom could be a "second master" and it also has a wonderful closet system as well as a full wall custom Murphy bed built-in system which provides a new owner multiple options for guests and family or additional office space if needed. This guest suite does come with direct access to a private full bathroom with walk-in shower complete with custom-tiled floors and surround, a built-in seat bench and custom glass shower door system. There is an additional third bedroom option or wonderful home office or home theater, which also comes with a Murphy bed built-in with storage which makes this an easy flex space for whatever your needs are. The additional features you do not want to miss with this penthouse corner condo are TWO DEDICATED COVERED parking spaces in the secured garage (which not all units come with in this building, and certainly a hard to find upgrade in downtown Greenville), a dedicated walk-in laundry room (which is also hard to find downtown), multiple additional storage closets throughout, a custom barn door system installed on third bedroom/office flex space, custom plantation blinds throughout, 8 foot doors, canned lighting, and a the list goes on and on! This is one of those opportunities that is hard to find at a price such as this in a location like Markley Place. Come take a tour for yourself today, and be prepared to fall in love!
Contingent
$1,250,000
110 N Markley St Unit 106, Greenville, SC 29601
3beds
2,088sqft
:
Get pre-qualified$8,136/mo
Condominium, Residential
Built in 2020
-- sqft lot
$1,221,400 Zestimate®
$599/sqft
$-- HOA
What's special
Gorgeous countertopsDedicated makeup stationCustom plantation blinds throughoutOpen floor planGorgeous hardwood floorsCanned lightingBuilt-in bar seating
- 39 days |
- 305 |
- 4 |
Zillow last checked:
Listing updated:
Listed by:
Jacob Mann 864-325-6266,
Coldwell Banker Caine/Williams
Source: Greater Greenville AOR,MLS#: 1595847
Facts & features
Interior
Bedrooms & bathrooms
- Bedrooms: 3
- Bathrooms: 2
- Full bathrooms: 2
- Main level bathrooms: 2
- Main level bedrooms: 3
Rooms
- Room types: Laundry
Primary bedroom
- Area: 165
- Dimensions: 15 x 11
Bedroom 2
- Area: 156
- Dimensions: 12 x 13
Bedroom 3
- Area: 168
- Dimensions: 14 x 12
Primary bathroom
- Features: Double Sink, Full Bath, Shower Only, Walk-In Closet(s)
- Level: Main
Kitchen
- Area: 266
- Dimensions: 19 x 14
Living room
- Area: 342
- Dimensions: 18 x 19
Heating
- Heat Pump
Cooling
- Heat Pump
Appliances
- Included: Gas Cooktop, Dishwasher, Disposal, Dryer, Self Cleaning Oven, Refrigerator, Washer, Electric Oven, Microwave, Gas Water Heater, Tankless Water Heater
- Laundry: 1st Floor, Walk-in, Laundry Room
Features
- High Ceilings, Ceiling Smooth, Granite Counters, Open Floorplan, Walk-In Closet(s), Elevator, Pantry
- Flooring: Ceramic Tile, Wood
- Windows: Insulated Windows
- Basement: None
- Number of fireplaces: 1
- Fireplace features: Ventless
Interior area
- Total interior livable area: 2,088 sqft
Video & virtual tour
Property
Parking
- Total spaces: 2
- Parking features: Attached, Basement, Assigned, Covered, Key Pad Entry, Shared Driveway, Concrete
- Attached garage spaces: 2
- Has uncovered spaces: Yes
Accessibility
- Accessibility features: Accessible Elevator Installed
Features
- Levels: One
- Stories: 1
- Patio & porch: Patio, Porch
- Exterior features: Outdoor Fireplace
- Fencing: Fenced
- Has view: Yes
- View description: Mountain(s)
Lot
- Size: 435 Square Feet
- Features: Sloped, Few Trees, 1/2 Acre or Less
- Topography: Level
Details
- Parcel number: 0074.0001008.06
Construction
Type & style
- Home type: Condo
- Architectural style: Traditional
- Property subtype: Condominium, Residential
Materials
- Brick Veneer, Hardboard Siding
- Foundation: Slab
- Roof: Other
Condition
- Year built: 2020
Utilities & green energy
- Sewer: Public Sewer
- Water: Public
Community & HOA
Community
- Features: Common Areas, Gated, Street Lights, Lawn Maintenance, Landscape Maintenance
- Security: Smoke Detector(s), Prewired
- Subdivision: Markley Place
HOA
- Has HOA: Yes
- Services included: Common Area Ins., Electricity, Maintenance Structure, Gas, Maintenance Grounds, Trash, Water, Termite Contract, Parking, Restrictive Covenants
Location
- Region: Greenville
Financial & listing details
- Price per square foot: $599/sqft
- Tax assessed value: $891,300
- Annual tax amount: $19,218
- Date on market: 6/24/2026
Estimated market value
$1,221,400
$1.16M - $1.28M
$4,299/mo
Price history
| Date | Event | Price |
|---|---|---|
| 7/8/2026 | Contingent | $1,250,000$599/sqft |
Source:  Greater Greenville AOR #1595847 Report a problem Greater Greenville AOR #1595847 Report a problem | ||
| 6/24/2026 | Listed for sale | $1,250,000+38.9%$599/sqft |
Source: Greater Greenville AOR #1595847 Report a problem | ||
| 1/15/2020 | Sold | $899,900$431/sqft |
Source: Greater Greenville AOR #1345590 Report a problem | ||
Public tax history
| Year | Property taxes | Tax assessment |
|---|---|---|
| 2024 | $19,218 -0.2% | $891,300 |
| 2023 | $19,266 +4.6% | $891,300 |
| 2022 | $18,410 +1.3% | $891,300 |
| 2021 | $18,175 +15.5% | $891,300 |
| 2020 | $15,731 | $891,300 |
Find assessor info on the county website
Monthly payment
Est. payment
Payment breakdown
Explore the cost of this home by adjusting the details. Changes won't be saved.Climate risks
Neighborhood: Payne-Logan
Nearby schools
GreatSchools rating
- 6/10A.J. Whittenburg Elementary SchoolGrades: PK-5Distance: 0.2 mi
- 6/10Sevier Middle SchoolGrades: 6-8Distance: 5 mi
- 8/10Greenville Senior High AcademyGrades: 9-12Distance: 0.4 mi
Schools provided by the listing agent
- Elementary: Blythe
- Middle: Hughes
- High: Greenville
Source: Greater Greenville AOR. This data may not be complete. We recommend contacting the local school district to confirm school assignments for this home.
- $970,0003 bd2 ba1.6k sqft110 N Markley St UNIT 107, Greenville, SC 29601For Sale
- $897,0002 bd2 ba1.4k sqft110 N Markley St UNIT 305, Greenville, SC 29601For Sale

- $899,0002 bd2 ba1.6k sqft110 N Markley St UNIT 301, Greenville, SC 29601Sold

- $560,0001 bd2 ba836 sqft110 N Markley St UNIT 202, Greenville, SC 29601Sold

- $910,0002 bd2 ba1.7k sqft110 N Markley St UNIT 201, Greenville, SC 29601Sold
- $875,0002 bd2 ba1.4k sqft110 N Markley St UNIT 505, Greenville, SC 29601Sold
- $899,0002 bd2 ba1.7k sqft110 N Markley St UNIT 101, Greenville, SC 29601Sold
- $560,0001 bd2 ba900 sqft110 N Markley St APT 102, Greenville, SC 29601Sold
A local agent can set up tours, give advice and negotiate with sellers.
A local lender can help you make sure your offer is ready when you are.
Similar homes
- $970,0003 bd2 ba1.6k sqft110 N Markley St Unit 107, Greenville, SC 29601For SaleMLS ID #1594479, Hilary Hurst, Coldwell Banker Caine/Williams. Greater Greenville AOR
- $897,0002 bd2 ba1.4k sqftMarkley Place, Greenville, SC 29601For SaleMLS ID #1599311, Susan Dodds, BHHS C Dan Joyner - CBD. Greater Greenville AOR
- $985,0002 bd2 ba2k sqft400 North Main, Greenville, SC 29601For Sale
 MLS ID #1599234, Mary Jane Freeman, Coldwell Banker Caine/Williams. Greater Greenville AOR
 - $1,250,0004 bd4 ba2.6k sqft178 Otis St, Greenville, SC 29605For Sale
 MLS ID #1591153, Jermaine Gantt, Keller Williams Grv Upst. Greater Greenville AOR
 - $825,0002 bd2 ba1.2k sqft155 Riverplace, Greenville, SC 29601For SaleMLS ID #1586688, Robby Brady, Howard Hanna Allen Tate - WestEnd. Greater Greenville AOR
- $950,0002 bd3 ba1.8k sqftPark Place On Hudson, Greenville, SC 29601For SaleMLS ID #1590630, Angela Rodriguez Sawyer, Encore Realty. Greater Greenville AOR
- $820,1903 bd3 ba2.3k sqft136B Gibbs St, Greenville, SC 29601New ConstructionGreater Greenville AOR
- $1,119,0003 bd3 ba2.6k sqft207 Croft St, Greenville, SC 29609For SaleMLS ID #1593965, Blair Miller, Wilson Associates. Greater Greenville AOR
- $895,0002 bd3 ba2.4k sqft1209 E Washington St Unit 301, Greenville, SC 29601For SaleMLS ID #1581341, Blair Miller, Wilson Associates. Greater Greenville AOR
- $1,825,0003 bd3 ba3k sqft23 Buist Ave, Greenville, SC 29609For SaleMLS ID #1598998, Joy Steverson, BHHS C Dan Joyner - Midtown. Greater Greenville AOR
- $776,0003 bd3 ba2.4k sqft62B Hyde St, Greenville, SC 29601New ConstructionGreater Greenville AOR
- $639,5003 bd4 ba1.9k sqft10 Hub St, Greenville, SC 29601For SaleMLS ID #1591766, Anthony F. Gallo III, The Gallo Company. Greater Greenville AOR
- $639,9004 bd3 ba2.3k sqft103 Odessa St, Greenville, SC 29601New ConstructionMLS ID #1597508, Anthony Morgan, Bluefield Realty Group. Greater Greenville AOR
- $625,0002 bd3 ba1.3k sqft325 Hampton Ave Unit 106, Greenville, SC 29601For SaleMLS ID #1590808, Kendall Keir, Wilson Associates. Greater Greenville AOR
- $1,600,0002 bd2 ba1.8k sqftBroadview Greenville, Greenville, SC 29601For SaleMLS ID #1570743, Beth Crigler, BHHS C Dan Joyner - Augusta Rd. Greater Greenville AOR
- $1,250,0004 bd4 ba3.1k sqft7 Beck Ave, Greenville, SC 29605New ConstructionMLS ID #1595186, Stina Thoennes, BHHS C Dan Joyner - Augusta Rd. Greater Greenville AOR
- $975,0002 bd3 ba1.8k sqft611 N Main St #9, Greenville, SC 29601For SaleMLS ID #1581913, Damian Hall, Blackstream International RE. Greater Greenville AOR
- $650,0003 bd3 ba2.1k sqft518 Anderson St, Greenville, SC 29601For SaleMLS ID #1586653, John Armstrong, Wilson Associates. Greater Greenville AOR
- $1,195,0004 bd4 ba2.5k sqft514 Huntington Rd, Greenville, SC 29615For SaleMLS ID #1593418, Jacob Mann, Coldwell Banker Caine/Williams. Greater Greenville AOR
- $812,0003 bd4 ba2.1k sqft15 Griffin St, Greenville, SC 29601New ConstructionMLS ID #1597368, Nick Carlson, Wilson Associates. Greater Greenville AOR
